With over 5,000 square feet of living space, this home checks all the boxes! It is spacious, inviting, filled with beautiful finishes and located on an amazing (and very private) cul-de-sac lot which also backs to open space. It really doesn't get much better than this. A grand two-story foyer greets you and the layout flows seamlessly, leading you to bright and welcoming spaces. The family room is both cozy and stunning with a stone fireplace, coffered ceiling, and large windows that showcase the backyard. The gourmet kitchen is fully equipped with double ovens, a large island, granite counters, and tons of cabinet & counter space. Step out from the kitchen into the 3-season room that is sure to be one of your favorite spots for relaxing or gathering family and friends. A home office on the main level offers peaceful views, and the mudroom leads right to the yard and garage. You'll also enjoy a formal dining room and living room on this main level. Upstairs, there are five spacious bedrooms including the primary suite with its luxurious bath, complete with dual vanities, a whirlpool tub, large walk-in shower, and enormous closet. Bedroom #2 has its own private bath, while two others share a Jack-and-Jill bathroom. Step up into the fifth bedroom which could also serve as a craft room, play area or additional office. The finished walkout basement is bright and open with a family room, kitchenette, game area, gym space and lots of room for storage. The layout is truly flexible and can be used in many ways to accommodate your family's needs. Outside, you'll enjoy a backyard that is nothing short of magical with its picture-perfect views of open space, beautiful landscaping, deck, paver patio and cozy firepit. Roof, HVAC units and water heater all new within the last 4 years. So much to enjoy in a fabulous location with walking trails, parks, a community pond and convenient access to I-88 and area shopping and amenities.
Closed
$735,000
726 Woodbury Ct, Sugar Grove, IL 60554
5beds
5,237sqft
Single Family Residence
Built in 2005
0.29 Acres Lot
$791,200 Zestimate®
$140/sqft
$4,544 Estimated rent
Home value
$791,200
$752,000 - $839,000
$4,544/mo
Zestimate® history
Owner options
List your home for rent
$4,544/mo
Rent Zestimate®
Find your next renter with Zillow Rental Manager. Plus, with online applications, you can quickly screen prospective tenants – for free.
$4,544/mo
Rent Zestimate®
Refinance and save
$5,769/mo
Est. payment
Refinancing to a lower rate could help reduce your monthly payments and save thousands over the life of the loan.
$5,769/mo
Est. payment
Explore your selling options
Work with a Zillow partner agent
Leverage their expertise and Zillow's premium Showcase listings to get your home seen by more buyers.
Get startedList with your own agent
Get your home in front of millions of buyers by listing it on Zillow.
Learn how to do itSell it yourself
Take full control of how buyers see your home on Zillow by listing For Sale by Owner (FSBO).
List your homeWhat's special
Stone fireplaceBeautiful landscapingLarge islandHome officePrimary suiteFamily roomGame area
Zillow last checked:
Listing updated:
Listed by:
Jody Sexton 630-286-9204,
@properties Christie's International Real Estate
Bought with:
Frieda McKinnon
Coldwell Banker Realty
Source: MRED as distributed by MLS GRID,MLS#: 12144434
Facts & features
Interior
Bedrooms & bathrooms
- Bedrooms: 5
- Bathrooms: 4
- Full bathrooms: 3
- 1/2 bathrooms: 1
Rooms
- Room types: Eating Area, Office, Bonus Room, Exercise Room, Kitchen, Family Room, Mud Room, Sun Room, Bedroom 5
Primary bedroom
- Features: Bathroom (Full, Double Sink, Tub & Separate Shwr)
- Level: Second
- Area: 300 Square Feet
- Dimensions: 20X15
Bedroom 2
- Level: Second
- Area: 182 Square Feet
- Dimensions: 14X13
Bedroom 3
- Level: Second
- Area: 143 Square Feet
- Dimensions: 11X13
Bedroom 4
- Level: Second
- Area: 156 Square Feet
- Dimensions: 12X13
Bedroom 5
- Level: Second
- Area: 240 Square Feet
- Dimensions: 15X16
Bonus room
- Level: Basement
- Area: 190 Square Feet
- Dimensions: 10X19
Dining room
- Level: Main
- Area: 180 Square Feet
- Dimensions: 12X15
Eating area
- Level: Main
- Area: 99 Square Feet
- Dimensions: 9X11
Exercise room
- Level: Basement
- Area: 140 Square Feet
- Dimensions: 14X10
Family room
- Level: Main
- Area: 320 Square Feet
- Dimensions: 20X16
Other
- Level: Basement
- Area: 195 Square Feet
- Dimensions: 13X15
Kitchen
- Features: Kitchen (Eating Area-Table Space, Island)
- Level: Main
- Area: 210 Square Feet
- Dimensions: 14X15
Kitchen 2nd
- Level: Basement
- Area: 132 Square Feet
- Dimensions: 12X11
Laundry
- Level: Second
- Area: 66 Square Feet
- Dimensions: 11X6
Living room
- Level: Main
- Area: 180 Square Feet
- Dimensions: 12X15
Mud room
- Level: Main
- Area: 90 Square Feet
- Dimensions: 15X6
Office
- Level: Main
- Area: 143 Square Feet
- Dimensions: 13X11
Sun room
- Level: Main
- Area: 196 Square Feet
- Dimensions: 14X14
Heating
- Natural Gas, Forced Air
Cooling
- Central Air
Appliances
- Included: Double Oven, Microwave, Dishwasher, Refrigerator, Washer, Dryer, Wine Refrigerator, Water Softener Owned, Humidifier
- Laundry: Upper Level
Features
- Cathedral Ceiling(s), Built-in Features, Walk-In Closet(s), Coffered Ceiling(s), Beamed Ceilings, Special Millwork, Separate Dining Room
- Flooring: Hardwood, Carpet
- Basement: Finished,Exterior Entry,Bath/Stubbed,Walk-Out Access
- Number of fireplaces: 2
- Fireplace features: Wood Burning, Gas Starter, Family Room, Basement
Interior area
- Total structure area: 5,237
- Total interior livable area: 5,237 sqft
- Finished area below ground: 1,523
Property
Parking
- Total spaces: 3
- Parking features: Garage Door Opener, On Site, Garage Owned, Attached, Garage
- Attached garage spaces: 3
- Has uncovered spaces: Yes
Accessibility
- Accessibility features: No Disability Access
Features
- Stories: 2
Lot
- Size: 0.29 Acres
Details
- Parcel number: 1410129010
- Special conditions: None
- Other equipment: Water-Softener Owned, Ceiling Fan(s)
Construction
Type & style
- Home type: SingleFamily
- Property subtype: Single Family Residence
Materials
- Brick, Other
Condition
- New construction: No
- Year built: 2005
Utilities & green energy
- Sewer: Public Sewer
- Water: Public
Community & HOA
Community
- Subdivision: Black Walnut Trails
HOA
- Has HOA: Yes
- Services included: Insurance, Lake Rights, Other
- HOA fee: $440 annually
Location
- Region: Sugar Grove
Financial & listing details
- Price per square foot: $140/sqft
- Tax assessed value: $564,066
- Annual tax amount: $14,805
- Date on market: 9/13/2024
- Listing terms: Conventional
- Ownership: Fee Simple w/ HO Assn.
Price history
| Date | Event | Price |
|---|---|---|
| 12/31/2024 | Sold | $735,000$140/sqft |
Source:  MRED as distributed by MLS GRID #12144434 Report a problem MRED as distributed by MLS GRID #12144434 Report a problem | ||
| 10/23/2024 | Contingent | $735,000$140/sqft |
Source: MRED as distributed by MLS GRID #12144434 Report a problem | ||
| 10/2/2024 | Price change | $735,000-1.9%$140/sqft |
Source: MRED as distributed by MLS GRID #12144434 Report a problem | ||
| 9/13/2024 | Listed for sale | $749,000+28%$143/sqft |
Source: MRED as distributed by MLS GRID #12144434 Report a problem | ||
| 3/31/2022 | Sold | $585,000+1.7%$112/sqft |
Source: MRED as distributed by MLS GRID #11338547 Report a problem | ||
| 3/7/2022 | Contingent | $575,000$110/sqft |
Source: MRED as distributed by MLS GRID #11338547 Report a problem | ||
| 3/4/2022 | Listed for sale | $575,000+2.7%$110/sqft |
Source: MRED as distributed by MLS GRID #11338547 Report a problem | ||
| 4/7/2005 | Sold | $560,000+522.2%$107/sqft |
Source: Public Record Report a problem | ||
| 5/11/2004 | Sold | $90,000$17/sqft |
Source: Public Record Report a problem | ||
Public tax history
| Year | Property taxes | Tax assessment |
|---|---|---|
| 2024 | $15,281 +3.2% | $188,022 +10.9% |
| 2023 | $14,806 +9.6% | $169,572 +13.6% |
| 2022 | $13,512 +3.7% | $149,329 +5.1% |
| 2021 | $13,032 +1.4% | $142,110 +2.2% |
| 2020 | $12,851 +1.5% | $139,078 +3.4% |
| 2019 | $12,659 +1.3% | $134,531 +3.7% |
| 2018 | $12,493 +3.1% | $129,754 +4.7% |
| 2017 | $12,119 -2.8% | $123,917 +4.6% |
| 2016 | $12,470 | $118,456 -14.4% |
| 2015 | -- | $138,416 +4.6% |
| 2014 | -- | $132,354 -1% |
| 2013 | -- | $133,745 -5% |
| 2012 | -- | $140,725 -7.8% |
| 2011 | -- | $152,597 -1.6% |
| 2010 | -- | $155,022 -4.4% |
| 2009 | -- | $162,089 +1.7% |
| 2008 | -- | $159,364 -15.8% |
| 2007 | -- | $189,206 +4.6% |
| 2006 | -- | $180,868 +546.4% |
| 2005 | -- | $27,981 +342.2% |
| 2004 | -- | $6,328 +118.5% |
| 2003 | -- | $2,896 +2.2% |
| 2002 | -- | $2,833 +4% |
| 2001 | -- | $2,724 |
Find assessor info on the county website
Neighborhood: 60554
Nearby homes
- $3-- bd-- ba-- sqftSheffield Cir, Sugar grove, IL 60554Off Market
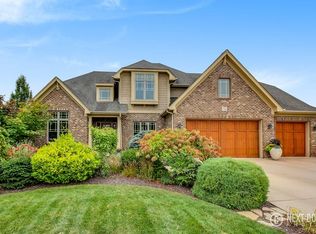
- $749,8004 bd4 ba3.6k sqft724 Woodbury Ct, Sugar Grove, IL 60554Off Market
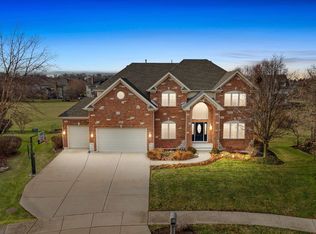
- $694,1004 bd5 ba4.5k sqft727 Woodbury Ct, Sugar Grove, IL 60554Off Market
- $648,500-- bd-- ba3k sqft722 Woodbury Ct, Sugar Grove, IL 60554Off Market
- $712,0004 bd5 ba3.1k sqft729 Woodbury Ct, Sugar Grove, IL 60554Off Market
- $736,600-- bd-- ba3.5k sqft720 Woodbury Ct, Sugar Grove, IL 60554Off Market
- $774,3006 bd4 ba3.5k sqft731 Woodbury Ct, Sugar Grove, IL 60554Off Market
- $786,2005 bd4 ba5.1k sqft733 Woodbury Ct, Sugar Grove, IL 60554Off Market
Nearby schools
GreatSchools rating
- 6/10Kaneland Mcdole Elementary SchoolGrades: PK-5Distance: 4.7 mi
- 8/10Harter Middle SchoolGrades: 6-8Distance: 2.2 mi
- 6/10Kaneland Senior High SchoolGrades: 9-12Distance: 8.3 mi
Schools provided by the listing agent
- District: 302
Source: MRED as distributed by MLS GRID. This data may not be complete. We recommend contacting the local school district to confirm school assignments for this home.
Get a cash offer in 3 minutes
Find out how much your home could sell for in as little as 3 minutes with a no-obligation cash offer.
Estimated market value
$791,200
Get a cash offer in 3 minutes
Find out how much your home could sell for in as little as 3 minutes with a no-obligation cash offer.
Estimated market value
$791,200
- Illinois
- Kane County
- Sugar Grove
- 60554
- 726 Woodbury Ct
Nearby cities
Nearby zip codes
Other Sugar Grove Topics
