Skip main navigation
Sold for $903,000
Street View
  • $903,000

    726 Yale Rd, Bala Cynwyd, PA 19004

    4beds
    2,155sqft
    Single Family Residence
    Built in 1956
    0.26 Acres Lot
    $903,100 Zestimate®
    $419/sqft
    $4,925 Estimated rent

    Home value

    $903,100

    $849,000 - $957,000

    $4,925/mo

    Zestimate® history
    Loading
    Loading...

    Owner options

    List your home for rent

    $4,925/mo

    Rent Zestimate®

    Find your next renter with Zillow Rental Manager. Plus, with online applications, you can quickly screen prospective tenants – for free.

    Learn more

    $4,925/mo

    Rent Zestimate®

    Refinance and save

    $4,766/mo

    Est. payment

    Refinancing to a lower rate could help reduce your monthly payments and save thousands over the life of the loan.

    See today's rates

    $4,766/mo

    Est. payment

    Explore your selling options

    Work with a Zillow partner agent

    Leverage their expertise and Zillow's premium Showcase listings to get your home seen by more buyers.

    Get started

    List with your own agent

    Get your home in front of millions of buyers by listing it on Zillow.

    Learn how to do it

    Sell it yourself

    Take full control of how buyers see your home on Zillow by listing For Sale by Owner (FSBO).

    List your home

    What's special

    Two retractable awningsGleaming hardwood floorsFireside family roomAll-new stainless steel appliances
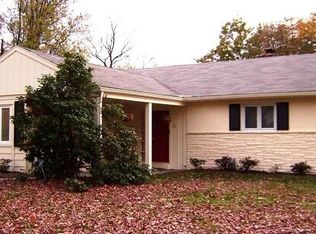
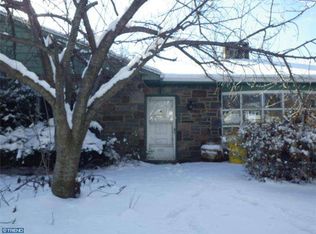
    Offering far more space than meets the eye, this expanded 4-bedroom, 2.5-bath ranch in sought-after College Park combines a surprisingly open interior with beautifully curated outdoor living. A dramatic vaulted foyer with an oversized skylight creates a bright and welcoming first impression, leading into the home’s expansive main living spaces. Gleaming hardwood floors run throughout much of the first floor, while the spacious living and dining areas flow easily together and connect to a fireside family room, creating a layout that is both inviting and versatile for everyday living and entertaining. The kitchen is filled with natural light and features all-new stainless steel appliances, tiled flooring, a vaulted ceiling, and a sunny eat-in area with access to both the driveway and the rear deck. Tucked away from the main living spaces, the bedroom wing includes four nicely sized bedrooms, each with custom closet organization. The hall bath has been refreshed with new exhaust fan, toilet and updated fixtures, while the private primary suite offers added comfort with a newer Mitsubishi high-efficiency split system for heating and air conditioning, an en-suite bath with stall shower, and an oversized walk-in closet with direct access to the rear deck. The finished lower level adds valuable flexibility, offering additional living space with wall-to-wall carpeting, a half bath, workshop area, and laundry room with new front-loading washer and dryer. Significant improvements include a roof installed in 2022, all-new stainless steel kitchen appliances, new washer & dryer, and updates to both full baths including new toilets and exhaust vents. Outside, the property is every bit as special as the interior. The gated front yard is a true gardener’s dream, while the fully fenced backyard offers a peaceful and private retreat with a large deck that was recently repainted, two retractable awnings, and an array of beautiful plantings that create the perfect setting for relaxing, outdoor dining, or entertaining. Quietly set within one of Lower Merion Township’s most popular communities, yet just minutes from trains, major roadways, Main Line destinations, and Center City Philadelphia. This home offers a wonderful combination of space, character, updates, and location, all within the Lower Merion School District.

    Zillow last checked:

    Listing updated:

    Listed by:

    Rob Forster 610-420-6187,

    BHHS Fox & Roach Wayne-Devon,

    Listing Team: The Forster Group, Co-Listing Team: The Forster Group,Co-Listing Agent: Bernadette C Forster 610-283-2415,

    BHHS Fox & Roach Wayne-Devon

    Bought with:

    Randy Myer, AB062630L

    BHHS Fox & Roach-Haverford

    Source: Bright MLS,MLS#: PAMC2176192MLS Logo

    Facts & features

    Interior

    Bedrooms & bathrooms
    • Bedrooms: 4
    • Bathrooms: 3
    • Full bathrooms: 2
    • 1/2 bathrooms: 1
    • Main level bathrooms: 2
    • Main level bedrooms: 4
    Basement
    • Area: 0
    Heating
    • Central, Natural Gas, Electric
    Cooling
    • Central Air, Ductless, Natural Gas, Electric
    Appliances
    • Included: Microwave, Built-In Range, Dishwasher, Cooktop, Gas Water Heater
    • Laundry: In Basement
    Features
    • Attic/House Fan, Bathroom - Stall Shower, Bathroom - Tub Shower, Breakfast Area, Ceiling Fan(s), Combination Dining/Living, Recessed Lighting, Walk-In Closet(s), Eat-in Kitchen, Open Floorplan, Entry Level Bedroom, Vaulted Ceiling(s)
    • Flooring: Hardwood, Tile/Brick, Carpet, Wood
    • Windows: Skylight(s), Insulated Windows, Casement, Bay/Bow
    • Basement: Connecting Stairway,Heated,Sump Pump,Water Proofing System,Workshop,Finished
    • Number of fireplaces: 1
    • Fireplace features: Stone, Wood Burning
    Interior area
    • Total structure area: 2,155
    • Total interior livable area: 2,155 sqft
    • Finished area above ground: 2,155
    • Finished area below ground: 0

    Property

    Parking
    • Total spaces: 4
    • Parking features: Asphalt, Driveway, On Street, Off Street
    • Uncovered spaces: 4
    Accessibility
    • Accessibility features: None
    Features
    • Levels: One and One Half
    • Stories: 1.5
    • Patio & porch: Deck
    • Exterior features: Barbecue, Awning(s), Lighting, Sidewalks
    • Pool features: None
    • Fencing: Aluminum,Chain Link,Wood
    Lot
    • Size: 0.26 Acres
    • Dimensions: 60.00 x 0.00
    Details
    • Additional structures: Above Grade, Below Grade
    • Parcel number: 400069072008
    • Zoning: RESIDENTIAL
    • Special conditions: Standard

    Construction

    Type & style
    • Home type: SingleFamily
    • Architectural style: Ranch/Rambler
    • Property subtype: Single Family Residence
    Materials
    • Vinyl Siding, Stone
    • Foundation: Block
    • Roof: Shingle
    Condition
    • New construction: No
    • Year built: 1956

    Utilities & green energy

    • Sewer: Public Sewer
    • Water: Public

    Community & HOA

    Community
    • Security: Security System
    • Subdivision: College Park
    HOA
    • Has HOA: No
    Location
    • Region: Bala Cynwyd
    • Municipality: LOWER MERION TWP

    Financial & listing details

    • Price per square foot: $419/sqft
    • Tax assessed value: $218,030
    • Annual tax amount: $10,037
    • Date on market: 4/23/2026
    • Listing agreement: Exclusive Right To Sell
    • Listing terms: Cash,Conventional,FHA,VA Loan
    • Inclusions: Washer & Dryer, Weber Grill
    • Ownership: Fee Simple

    Price history

    DateEventPrice
    6/23/2026Sold$903,000+12.9%$419/sqft
    Source: Bright MLS #PAMC2176192 Report a problem
    4/28/2026Pending sale$799,900$371/sqft
    Source: Bright MLS #PAMC2176192 Report a problem
    4/27/2026Contingent$799,900$371/sqft
    Source: Bright MLS #PAMC2176192 Report a problem
    4/23/2026Listed for sale$799,900+39.1%$371/sqft
    Source: Bright MLS #PAMC2176192 Report a problem
    8/17/2020Sold$575,000-4%$267/sqft
    Source: Public Record Report a problem
    7/8/2020Pending sale$599,000$278/sqft
    Source: Compass Pennsylvania, LLC #PAMC650918 Report a problem
    7/2/2020Price change$599,000-3.4%$278/sqft
    Source: Compass Pennsylvania, LLC #PAMC650918 Report a problem
    6/26/2020Price change$619,900-3.1%$288/sqft
    Source: Compass Pennsylvania, LLC #PAMC650918 Report a problem
    6/16/2020Listed for sale$639,900$297/sqft
    Source: Compass Pennsylvania, LLC #PAMC650918 Report a problem

    Public tax history

    YearProperty taxesTax assessment
    2025$9,436 +5%$218,030
    2024$8,986 $218,030
    2023$8,986 +4.9%$218,030
    2022$8,564 +2.3%$218,030
    2021$8,370 +2.5%$218,030
    2020$8,165 +1.8%$218,030
    2019$8,021 +1.9%$218,030
    2018$7,874 +3%$218,030
    2017$7,641 +3.4%$218,030
    2016$7,387 +3.7%$218,030
    2015$7,124 +3%$218,030
    2014$6,917 +2.9%$218,030
    2013$6,721 +1.5%$218,030
    2012$6,622 +5.6%$218,030
    2011$6,272 +3.6%$218,030
    2010$6,056 +5.3%$218,030
    2009$5,753 +5.1%$218,030
    2008$5,476 +3%--
    2007$5,316 +7.6%--
    2006$4,942 +3.9%--
    2005$4,758 +6.2%--
    2004$4,482 +5.9%--
    2003$4,234 +9.4%--
    2002$3,871 +9.4%--
    2000$3,538 +4.6%--
    1999$3,383 --
    Find assessor info on the county website

    Neighborhood: 19004

    Nearby schools

    GreatSchools rating
    Schools provided by the listing agent
    • Middle: Bala Cynwyd
    • High: Lower Merion
    • District: Lower Merion

    Source: Bright MLS. This data may not be complete. We recommend contacting the local school district to confirm school assignments for this home.

    Get a cash offer in 3 minutes
    Find out how much your home could sell for in as little as 3 minutes with a no-obligation cash offer.
    Estimated market value
    $903,100
    Get a cash offer in 3 minutes
    Find out how much your home could sell for in as little as 3 minutes with a no-obligation cash offer.
    Estimated market value
    $903,100