Skip main navigation
Off market
  • $754,700

    7260 Amberleigh Way, Johns Creek, GA 30097

    5beds
    3,104sqft
    SingleFamily
    Built in 1992
    0.29 Acres Lot
    $754,700 Zestimate®
    $243/sqft
    $4,006 Estimated rent

    Home value

    $754,700

    $709,000 - $800,000

    $4,006/mo

    Zestimate® history
    Loading
    Loading...

    Owner options

    List your home for rent

    $4,006/mo

    Rent Zestimate®

    Find your next renter with Zillow Rental Manager. Plus, with online applications, you can quickly screen prospective tenants – for free.

    Learn more

    $4,006/mo

    Rent Zestimate®

    Refinance and save

    $4,629/mo

    Est. payment

    Refinancing to a lower rate could help reduce your monthly payments and save thousands over the life of the loan.

    See today's rates

    $4,629/mo

    Est. payment

    Explore your selling options

    Work with a Zillow partner agent

    Leverage their expertise and Zillow's premium Showcase listings to get your home seen by more buyers.

    Get started

    List with your own agent

    Get your home in front of millions of buyers by listing it on Zillow.

    Learn how to do it

    Sell it yourself

    Take full control of how buyers see your home on Zillow by listing For Sale by Owner (FSBO).

    List your home

    What's special

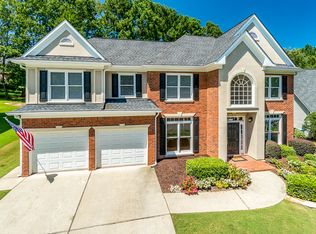
    Better than New, Hardcoat Stucco in Top Ranked Northview High School district! ALL WINDOWS have been REPLACED! NEW EXTERIOR and INTERIOR PAINT 2020! NEW Door Hardware throughout 2020! NEW LED Lighting and Ceiling Fans 2020! NEW CARPET in all Secondary Bedrooms! NEWER HVAC units and Water Heater! UPDATED KITCHEN with Stainless appliances and WHITE cabinets! HARDWOODS REFINISHED 2020! NEW Garage Floor Paint 2020! You will love the Custom Woodwork throughout this home...just beautiful! The Bright, Sunny Kitchen overlooks the deck- which only has a few steps down to the backyard, perfect for pets and children!! - and grassy backyard! The formal Dining Room is spacious and adjoins the Formal Living Room, which makes entertaining a breeze! Holiday meals are a pleasure to host with the layout of this home! There is an additional "Office" on the main floor - perfect Home Office, Playroom, Homework Room, Computer Room, Music Room...whatever you need it to be! Upstairs, you will love the Updated Master Suite, featuring Hardwood Floors, New Bathroom Cabinetry, Tile and Frameless Glass Shower! Large Master Closet with a Custom Closet System! 4 ADDITIONAL Bedrooms upstairs make this home so incredibly family friendly - and perfect for out of town guests! The Finished Basement offers so much additional space, with a beautiful Full Bath and lots of daylight! Located in the heart of Johns Creek, in a very popular Swim/Tennis Community...minutes from shopping, medical, restaurants and Emory Johns Creek...this home has it all! Washer, Dryer and Refrigerator remain with home!

    This property is off market, which means it's not currently listed for sale or rent on Zillow. This may be different from what's available on other websites or public sources.

    Facts & features

    Interior

    Bedrooms & bathrooms
    • Bedrooms: 5
    • Bathrooms: 4
    • Full bathrooms: 3
    • 1/2 bathrooms: 1
    Heating
    • Forced air, Gas
    Cooling
    • Central
    Appliances
    • Included: Dishwasher, Dryer, Garbage disposal, Microwave, Refrigerator
    • Laundry: Upper Floor
    Features
    • Bookcases,Disappearing Attic Stairs,Double Vanity,
    • Flooring: Tile, Hardwood
    • Windows: Insulated Windows
    • Basement: Daylight,Exterior Entry,Finished,Finished Bath,Ful
    • Has fireplace: Yes
    • Fireplace features: Family Room,Gas Starter,Great Room
    • Common walls with other units/homes: No Common Walls
    Interior area
    • Total interior livable area: 3,104 sqft

    Property

    Parking
    • Total spaces: 2
    • Parking features: Garage - Attached
    Features
    • Patio & porch: Deck
    • Exterior features: Stucco, Brick
    Lot
    • Size: 0.29 Acres
    • Features: Back Yard,Sloped,Wooded
    Details
    • Parcel number: 11118104390098

    Construction

    Type & style
    • Home type: SingleFamily
    • Architectural style: Conventional
    Materials
    • Frame
    • Roof: Composition
    Condition
    • Resale
    • Year built: 1992

    Utilities & green energy

    • Sewer: Public Sewer
    • Water: Public
    • Utilities for property: Cable Available,Electricity Available,Natural Gas
    Green energy
    • Energy efficient items: Insulation,Water Heater,Windows

    Community & HOA

    Community
    • Security: Smoke Detector(s), Carbon Monoxide Detector(s)
    HOA
    • Has HOA: Yes
    • Services included: Swim/Tennis
    • HOA fee: $54 monthly
    Location
    • Region: Johns Creek

    Financial & listing details

    • Price per square foot: $243/sqft
    • Tax assessed value: $680,200
    • Annual tax amount: $2,096
    • Road surface type: Paved

    Price history

    DateEventPrice
    6/5/2020Listing removed$450,000$145/sqft
    Source: Compass #6709714 Report a problem
    6/5/2020Listed for sale$450,000$145/sqft
    Source: Compass #6709714 Report a problem
    6/4/2020Pending sale$450,000$145/sqft
    Source: Compass #6709714 Report a problem
    6/3/2020Listed for sale$450,000+0.4%$145/sqft
    Source: Compass #6709714 Report a problem
    6/1/2020Sold$448,000-0.4%$144/sqft
    Source: GAMLS #8770485 Report a problem
    5/5/2020Pending sale$450,000$145/sqft
    Source: Compass #6709714 Report a problem
    4/15/2020Listed for sale$450,000+138.7%$145/sqft
    Source: Compass #8770485 Report a problem
    12/6/1996Sold$188,500+4.8%$61/sqft
    Source: Public Record Report a problem
    6/25/1993Sold$179,900$58/sqft
    Source: Public Record Report a problem

    Public tax history

    YearProperty taxesTax assessment
    2024$2,096 +28.7%$272,080 -7.6%
    2023$1,629 -28.6%$294,520 +26.2%
    2022$2,281 +4.7%$233,360 +30.7%
    2021$2,179 -54.6%$178,560 +5.1%
    2020$4,795 +15.2%$169,880 +11.9%
    2019$4,161 $151,760 +2.4%
    2018$4,161 $148,160 +8.7%
    2017$4,161 +2.6%$136,360
    2016$4,054 +1.1%$136,360
    2015$4,012 +39.6%$136,360 +26.4%
    2014$2,873 -11%$107,880
    2013$3,228 -10.5%$107,880 -11.3%
    2012$3,607 $121,640
    2011-- $121,640
    2010$3,580 +1.8%$121,640
    2009$3,517 $121,640
    2008-- $121,640 -0.1%
    2007$3,325 $121,720 +18.4%
    2005-- $102,800 +3.4%
    2004$2,852 +2.2%$99,400 +3.8%
    2003$2,790 +0%$95,800 +3.2%
    2002$2,790 -1.7%$92,800 +3.9%
    2001$2,839 $89,280
    Find assessor info on the county website

    Neighborhood: 30097

    Nearby schools

    GreatSchools rating
    Schools provided by the listing agent
    • Elementary: Shakerag
    • Middle: River Trail
    • High: Northview

    Source: The MLS. This data may not be complete. We recommend contacting the local school district to confirm school assignments for this home.

    Get a cash offer in 3 minutes
    Find out how much your home could sell for in as little as 3 minutes with a no-obligation cash offer.
    Estimated market value
    $754,700
    Get a cash offer in 3 minutes
    Find out how much your home could sell for in as little as 3 minutes with a no-obligation cash offer.
    Estimated market value
    $754,700