Welcome home to this beautifully maintained 4 bedroom, 3 full bathroom home with a 3 car garage, located in the desirable Lake St. Charles community in the heart of Riverview. This single story, trail side home offers a thoughtful split floor plan designed for both comfort and functionality. Upon entering the home, you're greeted with a direct view through the French doors to the nature trail and peaceful conservation area. The primary suite is tucked to the right, creating a true retreat with built-ins in both closet spaces, dual sink vanities, a walk-in shower, a separate garden tub, and a private water closet. French doors lead directly to the screened patio, offering a peaceful connection to the outdoors. On the opposite side of the home, the open kitchen and living area serve as the heart of the home. The kitchen features ample cabinetry, granite countertops, stainless steel appliances, a natural gas cooktop, built-in oven and microwave, and a large island perfect for prep, casual dining, or gathering with guests. The living room is spacious and inviting with tile floors, a gas fireplace, and sliding doors that open to the screened patio, creating an easy indoor-outdoor flow. Just off the kitchen, you'll also find a cozy breakfast nook, an interior laundry room, and a formal sitting area. The formal dining room stands out as a true focal point, offering plenty of space for an eight person table or more, making it ideal for hosting holidays and special occasions and where the French doors lead out to the back patio. All bedrooms feature brand new carpet and have been freshly painted, while the living room and kitchen showcase durable tile flooring throughout. With 9 foot ceilings across the entire home, the space feels open, airy, and grand. Step outside to the screened patio and additional paver patio with gazebo, overlooking the community walking trail and a serene conservation view that provides privacy and a tranquil setting. With a newer roof, natural gas, and a pre-inspection already completed, this home is truly move-in ready. Enjoy the perfect blend of space, comfort, and location in one of Riverview's most sought-after neighborhoods.
Sold for $470,000
$470,000
7260 BUCKS FORD DRIVE, RIVERVIEW, FL 33578
4beds
2,496sqft
Single Family Residence
Built in 2002
7,700 Square Feet Lot
$461,900 Zestimate®
$188/sqft
$2,704 Estimated rent
Home value
$461,900
$430,000 - $499,000
$2,704/mo
Zestimate® history
Owner options
List your home for rent
$2,704/mo
Rent Zestimate®
Find your next renter with Zillow Rental Manager. Plus, with online applications, you can quickly screen prospective tenants – for free.
$2,704/mo
Rent Zestimate®
Refinance and save
$3,269/mo
Est. payment
Refinancing to a lower rate could help reduce your monthly payments and save thousands over the life of the loan.
$3,269/mo
Est. payment
Explore your selling options
Work with a Zillow partner agent
Leverage their expertise and Zillow's premium Showcase listings to get your home seen by more buyers.
Get startedList with your own agent
Get your home in front of millions of buyers by listing it on Zillow.
Learn how to do itSell it yourself
Take full control of how buyers see your home on Zillow by listing For Sale by Owner (FSBO).
List your homeWhat's special
Gas fireplaceSingle storyGranite countertopsCozy breakfast nookBuilt-in oven and microwaveTrail side homeSeparate garden tub
Zillow last checked:
Listing updated:
Listed by:
Jessica Houston 813-658-2121,
CENTURY 21 LIST WITH BEGGINS 813-658-2121
Bought with:
Kristal Saladin, 3425825
FOUNDATION REALTY GROUP
Source: Stellar MLS,MLS#: TB8462365 Originating MLS: Suncoast Tampa
Originating MLS: Suncoast Tampa
Facts & features
Interior
Bedrooms & bathrooms
- Bedrooms: 4
- Bathrooms: 3
- Full bathrooms: 3
Rooms
- Room types: Attic, Dining Room, Utility Room
Primary bedroom
- Features: Built-in Closet
- Level: First
- Area: 232.56 Square Feet
- Dimensions: 13.6x17.1
Bedroom 2
- Features: Built-in Closet
- Level: First
- Area: 151.2 Square Feet
- Dimensions: 12x12.6
Bedroom 3
- Features: Built-in Closet
- Level: First
- Area: 121.1 Square Feet
- Dimensions: 11.11x10.9
Bedroom 4
- Features: Built-in Closet
- Level: First
- Area: 112.21 Square Feet
- Dimensions: 11.11x10.1
Dining room
- Level: First
- Area: 189.95 Square Feet
- Dimensions: 14.5x13.1
Kitchen
- Level: First
- Area: 178.92 Square Feet
- Dimensions: 14.2x12.6
Living room
- Level: First
- Area: 329.55 Square Feet
- Dimensions: 16.9x19.5
Heating
- Central
Cooling
- Central Air
Appliances
- Included: Oven, Convection Oven, Cooktop, Dishwasher, Disposal, Dryer, Exhaust Fan, Gas Water Heater, Kitchen Reverse Osmosis System, Microwave, Range Hood, Refrigerator, Washer, Water Softener
- Laundry: Electric Dryer Hookup, Inside, Laundry Room
Features
- Ceiling Fan(s), Crown Molding, Eating Space In Kitchen, High Ceilings, Kitchen/Family Room Combo, Open Floorplan, Solid Wood Cabinets, Split Bedroom, Stone Counters, Thermostat, Walk-In Closet(s)
- Flooring: Carpet, Tile
- Doors: French Doors, Sliding Doors
- Windows: Blinds, Skylight(s)
- Has fireplace: Yes
- Fireplace features: Gas, Living Room
Interior area
- Total structure area: 3,582
- Total interior livable area: 2,496 sqft
Property
Parking
- Total spaces: 3
- Parking features: Driveway
- Attached garage spaces: 3
- Has uncovered spaces: Yes
Features
- Levels: One
- Stories: 1
- Patio & porch: Covered, Patio, Rear Porch, Screened
- Exterior features: Irrigation System, Lighting, Rain Gutters, Sidewalk
- Has view: Yes
- View description: Trees/Woods
- Waterfront features: Lake
Lot
- Size: 7,700 Square Feet
- Features: In County, Landscaped, Sidewalk
- Residential vegetation: Mature Landscaping, Oak Trees, Trees/Landscaped
Details
- Additional structures: Gazebo
- Parcel number: U1830205GR00000100008.0
- Zoning: PD
- Special conditions: None
Construction
Type & style
- Home type: SingleFamily
- Property subtype: Single Family Residence
Materials
- Block, Stucco
- Foundation: Slab
- Roof: Shingle
Condition
- New construction: No
- Year built: 2002
Utilities & green energy
- Sewer: Public Sewer
- Water: Public
- Utilities for property: Public
Community & HOA
Community
- Features: Lake, Clubhouse, Deed Restrictions, Dog Park, Park, Playground, Pool, Sidewalks, Tennis Court(s)
- Security: Smoke Detector(s)
- Pet fee: $0 monthly
- Subdivision: LAKE ST CHARLES UNIT 10
HOA
- Has HOA: Yes
- Services included: Community Pool, Maintenance Grounds
- HOA fee: $9 monthly
- Second HOA name: Lake St. Charles Master Association Inc.
- Second HOA phone: 813-501-3381
Location
- Region: Riverview
Financial & listing details
- Price per square foot: $188/sqft
- Tax assessed value: $416,383
- Annual tax amount: $5,554
- Date on market: 1/8/2026
- Cumulative days on market: 6 days
- Listing terms: Cash,Conventional,FHA,Other,VA Loan
- Ownership: Fee Simple
- Total actual rent: 0
- Road surface type: Paved
Price history
| Date | Event | Price |
|---|---|---|
| 2/23/2026 | Sold | $470,000+1.1%$188/sqft |
Source:  Stellar MLS #TB8462365 Report a problem Stellar MLS #TB8462365 Report a problem | ||
| 1/14/2026 | Pending sale | $465,000$186/sqft |
Source: Stellar MLS #TB8462365 Report a problem | ||
| 1/8/2026 | Listed for sale | $465,000$186/sqft |
Source: Stellar MLS #TB8462365 Report a problem | ||
| 9/23/2011 | Listing removed | $1,850$1/sqft |
Source: CENTURY 21 Link Realty Report a problem | ||
| 9/1/2011 | Price change | $1,850-2.6%$1/sqft |
Source: CENTURY 21 Link Realty Report a problem | ||
| 8/20/2011 | Listed for rent | $1,900$1/sqft |
Source: CENTURY 21 Link Realty Report a problem | ||
Public tax history
| Year | Property taxes | Tax assessment |
|---|---|---|
| 2025 | $5,786 +5.8% | $237,785 +2.9% |
| 2024 | $5,468 +2.5% | $231,084 +3% |
| 2023 | $5,333 +2.3% | $224,353 +3% |
| 2022 | $5,212 +9.5% | $217,818 +3% |
| 2021 | $4,758 -4% | $211,474 +1.4% |
| 2020 | $4,958 +2.2% | $208,554 +2.3% |
| 2019 | $4,850 | $203,865 +1.9% |
| 2018 | $4,850 +2% | $200,064 -9% |
| 2017 | $4,754 +1.6% | $219,812 +14.5% |
| 2016 | $4,681 +0.5% | $191,919 +0.7% |
| 2015 | $4,657 -2.6% | $190,585 -2.2% |
| 2014 | $4,781 | $194,959 +16.1% |
| 2013 | $4,781 -1.7% | $167,981 +10% |
| 2012 | $4,861 +18% | $152,710 -2.1% |
| 2011 | $4,118 -10.5% | $155,926 -13.9% |
| 2010 | $4,602 -0.6% | $181,191 -0.6% |
| 2009 | $4,631 -10.7% | $182,228 -13.1% |
| 2008 | $5,189 -2.4% | $209,663 +3% |
| 2007 | $5,317 -3.9% | $203,556 +2.5% |
| 2006 | $5,535 +0% | $198,591 +3% |
| 2005 | $5,533 | $192,807 +3% |
| 2004 | -- | $187,191 +2.3% |
| 2003 | -- | $183,018 +540.8% |
| 2002 | -- | $28,560 |
| 2001 | -- | $28,560 |
| 2000 | $1,683 | $28,560 |
Find assessor info on the county website
Neighborhood: Lake St. Charles
Nearby homes
- $525,7004 bd3 ba2.8k sqft7258 Bucks Ford Dr, Riverview, FL 33578Off Market
- $472,8004 bd3 ba3k sqft7262 Bucks Ford Dr, Riverview, FL 33578Off Market
- $444,9004 bd3 ba2.5k sqft7256 Bucks Ford Dr, Riverview, FL 33578Off Market
- $529,8004 bd4 ba2.5k sqft7264 Bucks Ford Dr, Riverview, FL 33578Off Market
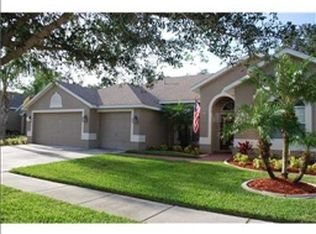
- $485,0004 bd3 ba2.2k sqft7259 Bucks Ford Dr, Riverview, FL 33578Sold
- $512,8004 bd3 ba2.5k sqft7257 Bucks Ford Dr, Riverview, FL 33578Off Market
- $399,4003 bd2 ba2k sqft7261 Bucks Ford Dr, Riverview, FL 33578Off Market
- $523,8004 bd3 ba2.5k sqft7254 Bucks Ford Dr, Riverview, FL 33578Off Market
Nearby schools
GreatSchools rating
- 6/10Riverview Elementary SchoolGrades: PK-5Distance: 1.2 mi
- 2/10Giunta Middle SchoolGrades: 6-8Distance: 2.6 mi
- 3/10Spoto High SchoolGrades: 9-12Distance: 0.9 mi
Schools provided by the listing agent
- Elementary: Riverview Elem School-HB
- Middle: Giunta Middle-HB
- High: Spoto High-HB
Source: Stellar MLS. This data may not be complete. We recommend contacting the local school district to confirm school assignments for this home.
Get a cash offer in 3 minutes
Find out how much your home could sell for in as little as 3 minutes with a no-obligation cash offer.
Estimated market value
$461,900
Get a cash offer in 3 minutes
Find out how much your home could sell for in as little as 3 minutes with a no-obligation cash offer.
Estimated market value
$461,900
- Florida
- Hillsborough County
- Riverview
- 33578
- Lake St. Charles
- 7260 BUCKS FORD DRIVE
Nearby cities
Nearby neighborhoods
Nearby zip codes
Other Riverview Topics
