Discover pinnacle living in this upgraded 4-bedroom home with large versatile loft. Perfectly situated at the end of a tranquil court, this premium location offers commanding hillside vistas & unparalleled privacy. Step inside a light-filled space where every detail is designer appointed. The open concept living/dining rooms flow to the gourmet chefs kitchen, featuring a central island, craft-ice refrigerator, & captivating views. The adjacent family room centers around a cozy fireplace, ideal for relaxed entertaining. The upstairs retreat is expertly planned, offering 4 spacious bedrooms & an expansive loft, perfect for a dedicated home office, hobby area, or playroom. Unwind in the luxurious primary suite, which boasts a walk-in closet & a spa-like bath featuring a deep soaking tub & separate glass enclosed shower. Outside, a private oasis awaits: a beautifully hardscaped backyard with built-in seating, a fire pit, & premium Heavenly Greens turf for year-round enjoyment. Major recent investments including HVAC, water heater, refrigerator, laundry, garage door, & security system pre-wire ensure move-in readiness. Enjoy the ultimate blend of comfort & convenience, with proximity to the Coyote Creek Trail, shops, & easy freeway access. This is an exceptional offering & a must-see!
Sold for $1,625,000
$1,625,000
7260 Clear Vista Ct, San Jose, CA 95138
4beds
2,179sqft
Single Family Residence, Residential
Built in 2006
3,920 Square Feet Lot
$1,608,300 Zestimate®
$746/sqft
$5,526 Estimated rent
Home value
$1,608,300
$1.48M - $1.75M
$5,526/mo
Zestimate® history
Owner options
List your home for rent
$5,526/mo
Rent Zestimate®
Find your next renter with Zillow Rental Manager. Plus, with online applications, you can quickly screen prospective tenants – for free.
$5,526/mo
Rent Zestimate®
Refinance and save
$10,317/mo
Est. payment
Refinancing to a lower rate could help reduce your monthly payments and save thousands over the life of the loan.
$10,317/mo
Est. payment
Explore your selling options
Work with a Zillow partner agent
Leverage their expertise and Zillow's premium Showcase listings to get your home seen by more buyers.
Get startedList with your own agent
Get your home in front of millions of buyers by listing it on Zillow.
Learn how to do itSell it yourself
Take full control of how buyers see your home on Zillow by listing For Sale by Owner (FSBO).
List your homeWhat's special
Cozy fireplaceLarge versatile loftBeautifully hardscaped backyardCentral islandSpa-like bathExpansive loftLuxurious primary suite
Zillow last checked:
Listing updated:
Listed by:
Liza Carneghi 01943579 408-614-9478,
Compass 408-427-8963
Bought with:
Ismar Maslic, 01313976
Montalvo Realty
Source: MLSListings Inc,MLS#: ML82025580
Facts & features
Interior
Bedrooms & bathrooms
- Bedrooms: 4
- Bathrooms: 3
- Full bathrooms: 2
- 1/2 bathrooms: 1
Rooms
- Room types: Loft
Dining room
- Features: DiningAreainLivingRoom
Family room
- Features: KitchenFamilyRoomCombo
Kitchen
- Features: Countertop_Granite
Heating
- Central Forced Air Gas
Cooling
- Central Air
Appliances
- Included: Gas Cooktop, Disposal, Microwave, Built In Oven, Refrigerator, Washer/Dryer
Features
- Walk-In Closet(s)
- Number of fireplaces: 1
- Fireplace features: Gas Starter
Interior area
- Total structure area: 2,179
- Total interior livable area: 2,179 sqft
Property
Parking
- Total spaces: 2
- Parking features: Attached
- Attached garage spaces: 2
Features
- Stories: 2
- Has view: Yes
- View description: Mountain(s)
Lot
- Size: 3,920 Square Feet
Details
- Parcel number: 67821084
- Zoning: R1
- Special conditions: Standard
Construction
Type & style
- Home type: SingleFamily
- Property subtype: Single Family Residence, Residential
Materials
- Foundation: Slab
- Roof: Tile
Condition
- New construction: No
- Year built: 2006
Utilities & green energy
- Gas: PublicUtilities
- Sewer: Public Sewer
- Water: Public
- Utilities for property: Public Utilities, Water Public
Community & HOA
Location
- Region: San Jose
Financial & listing details
- Price per square foot: $746/sqft
- Tax assessed value: $1,349,771
- Annual tax amount: $20,541
- Date on market: 10/23/2025
- Listing agreement: ExclusiveAgency
- Listing terms: CashorConventionalLoan
Price history
| Date | Event | Price |
|---|---|---|
| 12/26/2025 | Sold | $1,625,000$746/sqft |
Source:  MLSListings Inc #ML82025580 Report a problem MLSListings Inc #ML82025580 Report a problem | ||
| 12/8/2025 | Pending sale | $1,625,000$746/sqft |
Source: MLSListings Inc #ML82025580 Report a problem | ||
| 11/28/2025 | Contingent | $1,625,000$746/sqft |
Source: MLSListings Inc #ML82025580 Report a problem | ||
| 11/25/2025 | Price change | $1,625,000-4.4%$746/sqft |
Source: MLSListings Inc #ML82025580 Report a problem | ||
| 10/23/2025 | Listed for sale | $1,699,000+40.4%$780/sqft |
Source: MLSListings Inc #ML82025580 Report a problem | ||
| 9/7/2018 | Sold | $1,210,000+0.8%$555/sqft |
Source:  MLSListings Inc #ML81717433 Report a problem MLSListings Inc #ML81717433 Report a problem | ||
| 8/10/2018 | Pending sale | $1,199,900$551/sqft |
Source: Superior Realty Partners Inc. #ML81717433 Report a problem | ||
| 8/3/2018 | Listed for sale | $1,199,900$551/sqft |
Source: Superior Realty Partners Inc. #ML81717433 Report a problem | ||
Public tax history
| Year | Property taxes | Tax assessment |
|---|---|---|
| 2025 | $20,541 +2.7% | $1,349,771 +2% |
| 2024 | $20,002 +1.8% | $1,323,306 +2% |
| 2023 | $19,648 +1.2% | $1,297,360 +2% |
| 2022 | $19,411 +2% | $1,271,923 +2% |
| 2021 | $19,027 +4.4% | $1,246,985 +1% |
| 2020 | $18,233 | $1,234,200 +2% |
| 2019 | $18,233 +19.6% | $1,210,000 +16.9% |
| 2018 | $15,242 | $1,035,012 +5.3% |
| 2017 | $15,242 +4.1% | $983,000 +5.6% |
| 2016 | $14,643 +18.8% | $931,000 +11% |
| 2015 | $12,328 +8.9% | $839,000 +5% |
| 2014 | $11,323 | $799,000 +19.8% |
| 2013 | -- | $667,000 +21.3% |
| 2012 | -- | $550,000 -11.1% |
| 2011 | -- | $619,000 +3.5% |
| 2010 | -- | $598,000 +1.7% |
| 2009 | -- | $588,000 -34.4% |
| 2008 | -- | $896,580 +2% |
| 2007 | -- | $879,000 |
Find assessor info on the county website
Neighborhood: Santa Teresa
Nearby homes
- $1,767,6005 bd4 ba2.6k sqft7254 Clear Vista Ct, San Jose, CA 95138Off Market

- $1,792,4005 bd4 ba2.6k sqft7266 Clear Vista Ct, San Jose, CA 95138Off Market
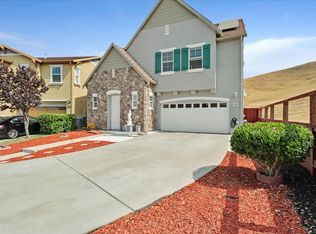
- $1,547,3004 bd2 ba2.1k sqft7248 Clear Vista Ct, San Jose, CA 95138Off Market
- $1,532,6004 bd2 ba2.3k sqft7242 Clear Vista Ct, San Jose, CA 95138Off Market
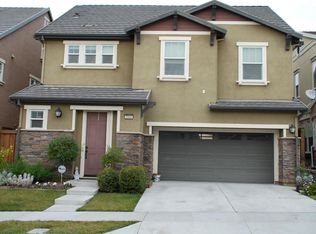
- $1,700,0005 bd4 ba2.6k sqft7247 Clear Vista Ct, San Jose, CA 95138Sold
- $1,596,5004 bd3 ba2.3k sqft7253 Clear Vista Ct, San Jose, CA 95138Off Market
- $1,525,5004 bd2 ba2.1k sqft7241 Clear Vista Ct, San Jose, CA 95138Off Market
- $1,810,0005 bd3 ba2.6k sqft7236 Clear Vista Ct, San Jose, CA 95138Off Market
Nearby schools
GreatSchools rating
- 9/10Ledesma (Rita) Elementary SchoolGrades: K-6Distance: 0.7 mi
- 6/10Bernal Intermediate SchoolGrades: 7-8Distance: 2.1 mi
- 5/10Oak Grove High SchoolGrades: 9-12Distance: 3.8 mi
Schools provided by the listing agent
- Elementary: RitaLedesmaElementary
- High: OakGroveHigh
- District: OakGroveElementary
Source: MLSListings Inc. This data may not be complete. We recommend contacting the local school district to confirm school assignments for this home.
Get a cash offer in 3 minutes
Find out how much your home could sell for in as little as 3 minutes with a no-obligation cash offer.
Estimated market value
$1,608,300
Get a cash offer in 3 minutes
Find out how much your home could sell for in as little as 3 minutes with a no-obligation cash offer.
Estimated market value
$1,608,300
- California
- Santa Clara County
- San Jose
- 95138
- Santa Teresa
- 7260 Clear Vista Ct
Nearby cities
Nearby neighborhoods
Nearby zip codes
Other San Jose Topics
