This exceptional Mentor Ranch Style Home, nearly 1/2 an acre and 2,200 sq. ft. of living space, effortlessly combines the charm of original features with modern upgrades, offering a lifestyle of convenience and sophistication. The home lives like a ranch, with a Bonus Room available upstairs. As you enter through the front entry, you are welcomed by the original hardwood floors and a spacious coat closet. The front living room is bathed in natural light, providing a warm and inviting atmosphere. The eat-in kitchen boasts a breakfast bar area, newer appliances, a new backsplash, and a layout that seamlessly connects to both the front living room and the stunning vaulted Great Room. This spectacular great room features new flooring, skylights, a beamed vaulted ceiling, a bay window, and a slider that opens to a two-tier deck, making it the perfect space for gatherings. The kitchen's cut-out design into the family room enhances the entertaining experience, ensuring seamless interaction between guests and hosts. Adjacent to the kitchen is the Mud Room / Laundry room, which provides access to the oversized two-car garage. This oversized garage offers extra space ideal for storage or entertainment. The versatile fourth bedroom can be utilized as an office, storage, or playroom, with a half bath conveniently located across the hallway. The remodeled main bathroom is situated near the other two bedrooms on the main floor, featuring the original hardwood floors and are nicely sized. Upstairs, you will find a generously sized bedroom with double closets, perfect for use as a master suite, guest room, or additional storage. The options are endless with this flexible layout. The fully fenced backyard provides ample outdoor space for children to play and for grilling, ensuring privacy and enjoyment. Recent updates include a new roof, a remodeled backyard, and a newly finished driveway. This stunning home offers the perfect blend of elegance, functionality, and modern comforts.
Closed
$300,000
7260 Culver Blvd, Mentor, OH 44060
4beds
2,196sqft
Single Family Residence
Built in 1956
0.42 Acres Lot
$337,300 Zestimate®
$137/sqft
$2,553 Estimated rent
Home value
$337,300
$320,000 - $354,000
$2,553/mo
Zestimate® history
Owner options
List your home for rent
$2,553/mo
Rent Zestimate®
Find your next renter with Zillow Rental Manager. Plus, with online applications, you can quickly screen prospective tenants – for free.
$2,553/mo
Rent Zestimate®
Refinance and save
$2,031/mo
Est. payment
Refinancing to a lower rate could help reduce your monthly payments and save thousands over the life of the loan.
$2,031/mo
Est. payment
Explore your selling options
Work with a Zillow partner agent
Leverage their expertise and Zillow's premium Showcase listings to get your home seen by more buyers.
Get startedList with your own agent
Get your home in front of millions of buyers by listing it on Zillow.
Learn how to do itSell it yourself
Take full control of how buyers see your home on Zillow by listing For Sale by Owner (FSBO).
List your homeWhat's special
Zillow last checked:
Listing updated:
Listed by:
Timothy M McMahon Jr 440-305-8090timmcmahonjr@gmail.com,
PWG Real Estate, LLC.
Bought with:
Michael L Magno, 2016003542
Keller Williams Living
Alexandria Mezei, 2022003576
Keller Williams Living
Source: MLS Now,MLS#: 5057575 Originating MLS: Other/Unspecificed
Originating MLS: Other/UnspecificedFacts & features
Interior
Bedrooms & bathrooms
- Bedrooms: 4
- Bathrooms: 2
- Full bathrooms: 1
- 1/2 bathrooms: 1
- Main level bathrooms: 2
- Main level bedrooms: 3
Primary bedroom
- Description: Flooring: Wood
- Level: Second
- Dimensions: 20 x 11
Bedroom
- Description: Flooring: Wood
- Level: First
- Dimensions: 12 x 12
Bedroom
- Description: Flooring: Wood
- Level: First
- Dimensions: 11 x 9
Bathroom
- Description: Flooring: Luxury Vinyl Tile
- Level: First
Bathroom
- Description: Flooring: Luxury Vinyl Tile
- Level: First
Eat in kitchen
- Description: Flooring: Ceramic Tile
- Features: Breakfast Bar
- Level: First
- Dimensions: 16 x 12
Great room
- Description: Flooring: Luxury Vinyl Tile
- Features: Vaulted Ceiling(s)
- Level: First
- Dimensions: 21 x 18
Living room
- Description: Flooring: Wood
- Level: First
- Dimensions: 20 x 11
Mud room
- Description: Flooring: Ceramic Tile
- Level: First
- Dimensions: 13 x 8
Office
- Description: Flooring: Carpet
- Level: First
- Dimensions: 18 x 10
Heating
- Forced Air, Gas
Cooling
- Central Air
Appliances
- Included: Dryer, Dishwasher, Microwave, Range, Refrigerator, Washer
Features
- Breakfast Bar
- Basement: Crawl Space,None
- Has fireplace: No
Interior area
- Total structure area: 2,196
- Total interior livable area: 2,196 sqft
- Finished area above ground: 2,196
Property
Parking
- Total spaces: 2
- Parking features: Attached, Garage, Garage Door Opener, Paved
- Attached garage spaces: 2
Features
- Levels: Two
- Stories: 2
- Patio & porch: Covered, Deck
- Fencing: Chain Link,Full,Privacy,Wood
Lot
- Size: 0.42 Acres
Details
- Parcel number: 16C068B000240
- Special conditions: Standard
Construction
Type & style
- Home type: SingleFamily
- Architectural style: Ranch
- Property subtype: Single Family Residence
Materials
- Brick, Vinyl Siding
- Roof: Asphalt,Fiberglass
Condition
- Year built: 1956
Utilities & green energy
- Sewer: Public Sewer
- Water: Public
Community & HOA
Community
- Subdivision: Mentor Estates
HOA
- Has HOA: No
Location
- Region: Mentor
Financial & listing details
- Price per square foot: $137/sqft
- Tax assessed value: $280,110
- Annual tax amount: $3,570
- Date on market: 7/29/2024
- Cumulative days on market: 4 days
Price history
| Date | Event | Price |
|---|---|---|
| 8/29/2024 | Sold | $300,000+0%$137/sqft |
Source:  MLS Now #5057575 Report a problem MLS Now #5057575 Report a problem | ||
| 8/2/2024 | Pending sale | $299,900$137/sqft |
Source: MLS Now #5057575 Report a problem | ||
| 8/2/2024 | Price change | $299,900-4.8%$137/sqft |
Source: MLS Now #5057575 Report a problem | ||
| 7/29/2024 | Listed for sale | $315,000+80%$143/sqft |
Source: MLS Now #5057575 Report a problem | ||
| 3/5/2020 | Sold | $175,000$80/sqft |
Source: MLS Now #4161865 Report a problem | ||
| 1/29/2020 | Listed for sale | $175,000$80/sqft |
Source: Keller Williams Grt Cleve NE #4161865 Report a problem | ||
| 1/27/2020 | Pending sale | $175,000$80/sqft |
Source: Keller Williams Grt Cleve NE #4161865 Report a problem | ||
| 1/20/2020 | Listed for sale | $175,000+10.8%$80/sqft |
Source: Keller Williams Grt Cleve NE #4161865 Report a problem | ||
| 9/20/2016 | Sold | $157,900+0.6%$72/sqft |
Source: Public Record Report a problem | ||
| 9/1/2016 | Pending sale | $156,900$71/sqft |
Source: RE/MAX Traditions #3743390 Report a problem | ||
| 8/10/2016 | Listed for sale | $156,900$71/sqft |
Source: RE/MAX Traditions #3743390 Report a problem | ||
| 8/1/2016 | Pending sale | $156,900$71/sqft |
Source: RE/MAX Traditions #3743390 Report a problem | ||
| 6/20/2016 | Price change | $156,900-1.9%$71/sqft |
Source: RE/MAX Traditions #3743390 Report a problem | ||
| 3/5/2016 | Listed for sale | $159,900$73/sqft |
Source: RE/MAX Traditions #3743390 Report a problem | ||
| 2/17/2016 | Pending sale | $159,900$73/sqft |
Source: RE/MAX TRADITIONS #3743390 Report a problem | ||
| 2/17/2016 | Price change | $159,900-3%$73/sqft |
Source: RE/MAX TRADITIONS #3743390 Report a problem | ||
| 10/27/2015 | Price change | $164,900-1.8%$75/sqft |
Source: RE/MAX TRADITIONS #3743390 Report a problem | ||
| 10/7/2015 | Price change | $167,900-2.9%$76/sqft |
Source: RE/MAX TRADITIONS #3743390 Report a problem | ||
| 8/31/2015 | Listed for sale | $172,900+44.1%$79/sqft |
Source: RE/MAX Traditions #3743390 Report a problem | ||
| 8/27/1997 | Sold | $120,000$55/sqft |
Source: Public Record Report a problem | ||
Public tax history
| Year | Property taxes | Tax assessment |
|---|---|---|
| 2025 | $3,659 -2.5% | $98,040 |
| 2024 | $3,753 +5.1% | $98,040 +25.9% |
| 2023 | $3,570 -0.5% | $77,890 |
| 2022 | $3,588 -0.3% | $77,890 |
| 2021 | $3,598 +3.5% | $77,890 +18% |
| 2020 | $3,478 -0.1% | $66,010 |
| 2019 | $3,482 +7.7% | $66,010 +12.8% |
| 2018 | $3,233 | $58,500 |
| 2017 | $3,233 +0.6% | $58,500 |
| 2016 | $3,214 +9.7% | $58,500 |
| 2015 | $2,930 -1.5% | $58,500 |
| 2014 | $2,974 -0.1% | $58,500 |
| 2013 | $2,977 -0.4% | $58,500 |
| 2012 | $2,990 +1.1% | $58,500 -5.4% |
| 2011 | $2,958 -1.2% | $61,850 |
| 2010 | $2,992 +5.6% | $61,850 +0% |
| 2009 | $2,834 -2.7% | $61,849 -10% |
| 2008 | $2,911 +2.6% | $68,723 |
| 2007 | $2,838 -57.6% | $68,723 |
| 2006 | $6,701 +18.8% | $68,723 +19.6% |
| 2005 | $5,638 -0.2% | $57,471 |
| 2004 | $5,648 +8.7% | $57,471 |
| 2003 | $5,198 +23.9% | $57,471 +20% |
| 2002 | $4,196 0% | $47,894 |
| 2001 | $4,197 -0.1% | $47,894 |
| 2000 | $4,199 +16.7% | $47,894 +16.7% |
| 1999 | $3,598 | $41,035 |
Find assessor info on the county website
Neighborhood: 44060
Nearby homes
- $283,8003 bd2 ba1.5k sqft7246 Culver Blvd, Mentor, OH 44060Off Market
- $292,0004 bd2 ba2k sqft7272 Culver Blvd, Mentor, OH 44060Off Market
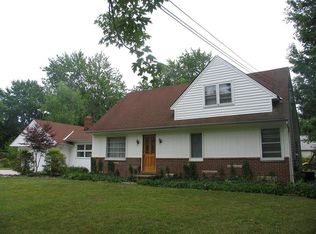
- $310,6003 bd2 ba1.5k sqft7265 Allendale Dr, Mentor, OH 44060Off Market
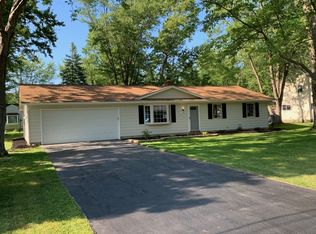
- $347,2003 bd2 ba2k sqft7255 Allendale Dr, Mentor, OH 44060Off Market
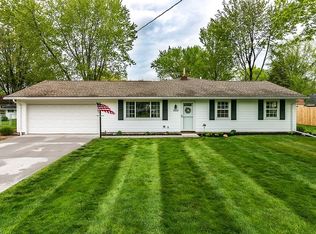
- $288,2004 bd2 ba1.7k sqft7273 Allendale Dr, Mentor, OH 44060Off Market
- $267,8003 bd1 ba1.5k sqft7261 Culver Blvd, Mentor, OH 44060Off Market
- $334,3003 bd2 ba2.1k sqft7245 Allendale Dr, Mentor, OH 44060Off Market
- $258,6004 bd2 ba1.5k sqft7286 Culver Blvd, Mentor, OH 44060Off Market
Nearby schools
GreatSchools rating
- 7/10Bellflower Elementary SchoolGrades: K-5Distance: 1.3 mi
- 7/10Shore Middle SchoolGrades: 6-8Distance: 3.6 mi
- 8/10Mentor High SchoolGrades: 9-12Distance: 2.8 mi
Schools provided by the listing agent
- District: Mentor EVSD - 4304
Source: MLS Now. This data may not be complete. We recommend contacting the local school district to confirm school assignments for this home.
Get a cash offer in 3 minutes
Find out how much your home could sell for in as little as 3 minutes with a no-obligation cash offer.
Estimated market value
$337,300
Get a cash offer in 3 minutes
Find out how much your home could sell for in as little as 3 minutes with a no-obligation cash offer.
Estimated market value
$337,300
- Ohio
- Lake County
- Mentor
- 44060
- 7260 Culver Blvd
Nearby cities
Nearby zip codes
Other Mentor Topics
