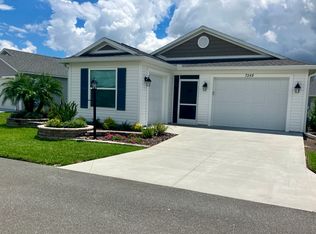
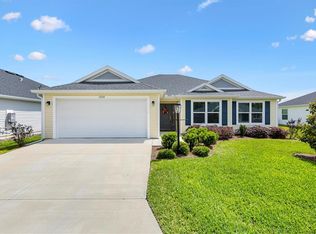
The Village of Lake Denham – Annison Villas – EMERALD Patio Villa built in 2023 – JUST MINUTES BY GOLF CART TO SAWGRASS GROVE ® ENTERTAINMENT COMPLEX & MARKET, with nearby Recreation Facilities & Golf Courses!! A Dog Park & The Villages® Astronomy Viewing Pads are close by at Homestead Recreation Center, also are the Franklin Recreation Center and Mickylee Pitch & Putt! -- 2 Bedrooms, 2 Baths, Screened-Covered Lanai, Side Patio, One Car Garage AND a Separate SIDE-LOAD GOLF CART GARAGE!! - GAS HOME, TANKLESS WATER HEATER, Irrigation System, FIBER OPTIC READY HOME, Blinds on Windows, LUXURY VINYL FLOORING in Main Living Areas, and Carpet (Feb 2025 PROFESSIONALLY CLEANED) in Bedrooms! -- The Spacious Primary Bedroom boasts a Vaulted Ceiling with an En-suite Bathroom, Large Walk-in Closet with Extra Wire Shelving, Step-in Shower, Private Privy, Tall Vanity & Two Sinks -- The Guest Bedroom has a built-in Closet. Hall Guest Bathroom also with a Tall Vanity, Single Sink, Tub/Shower Combo with Rain Showerhead. – The Kitchen features Shaker Style White Cabinets with Pull-outs and Pot Drawers, there is a LARGE ISLAND with Breakfast Bar Overhang, Built-in Desk Area, Cabinet Pantry, STAINLESS STEEL GE APPLIANCES, GAS RANGE, and LAUNDRY Closet (SAMSUNG WASHER & GAS DRYER) – This Open Floorplan makes ENTERTAINING EASY! The Screened Lanai is off the Dining Room, and has two exit doors, as well as entry door to your SIDE LOAD GOLF CART GARAGE which gives you Privacy to enjoy the FLORIDA WEATHER. Don’t miss out on this GEM in The Villages, FL!
Sold for $245,000
Zillow last checked:
Listing updated:
Bought with:
Cristian A Vazquez Delgado, 3641263
WHEATLEY REALTY GROUP
Source: Stellar MLS,MLS#: G5092427 Originating MLS: Lake and Sumter
Originating MLS: Lake and Sumter
Price history
| Date | Event | Price |
|---|---|---|
| 12/5/2025 | Sold | $245,000-2%$191/sqft |
Source:  Stellar MLS #G5092427 Report a problem Stellar MLS #G5092427 Report a problem | ||
| 11/11/2025 | Pending sale | $250,000$195/sqft |
Source: Stellar MLS #G5092427 Report a problem | ||
| 10/29/2025 | Price change | $250,000-3.5%$195/sqft |
Source: Stellar MLS #G5092427 Report a problem | ||
| 10/3/2025 | Price change | $259,000-2.3%$202/sqft |
Source: Stellar MLS #G5092427 Report a problem | ||
| 9/18/2025 | Price change | $265,000-3.6%$207/sqft |
Source: Stellar MLS #G5092427 Report a problem | ||
| 9/2/2025 | Price change | $275,000-1.4%$215/sqft |
Source: Stellar MLS #G5092427 Report a problem | ||
| 8/22/2025 | Price change | $279,000-3.8%$218/sqft |
Source: Stellar MLS #G5092427 Report a problem | ||
| 8/13/2025 | Listing removed | $1,700$1/sqft |
Source: My State MLS #11538820 Report a problem | ||
| 8/6/2025 | Price change | $290,000-3.3%$227/sqft |
Source: Stellar MLS #G5092427 Report a problem | ||
| 7/18/2025 | Listed for rent | $1,700-15%$1/sqft |
Source: My State MLS #11538820 Report a problem | ||
| 4/19/2025 | Price change | $300,000-1.3%$234/sqft |
Source: Stellar MLS #G5092427 Report a problem | ||
| 4/2/2025 | Price change | $304,000-1.6%$238/sqft |
Source: Stellar MLS #G5092427 Report a problem | ||
| 3/7/2025 | Price change | $309,000-1.6%$241/sqft |
Source: Stellar MLS #G5092427 Report a problem | ||
| 3/3/2025 | Listing removed | $2,000$2/sqft |
Source: Stellar MLS #G5089956 Report a problem | ||
| 2/13/2025 | Listed for sale | $314,000$245/sqft |
Source: Stellar MLS #G5092427 Report a problem | ||
| 1/21/2025 | Price change | $2,000-4.8%$2/sqft |
Source: Stellar MLS #G5089956 Report a problem | ||
| 12/2/2024 | Listed for rent | $2,100$2/sqft |
Source: Stellar MLS #G5089956 Report a problem | ||

Get a cash offer in 3 minutes
Find out how much your home could sell for in as little as 3 minutes with a no-obligation cash offer.
Estimated market value
$241,800
