Skip main navigation
Off market
  • $1,654,900

    7260 E Eagle Crest Dr Unit 28, Mesa, AZ 85207

    4beds
    3baths
    4,508sqft
    SingleFamily
    Built in 2008
    1.66 Acres Lot
    $1,654,900 Zestimate®
    $367/sqft
    $5,688 Estimated rent

    Home value

    $1,654,900

    $1.51M - $1.84M

    $5,688/mo

    Zestimate® history
    Loading
    Loading...

    Owner options

    List your home for rent

    $5,688/mo

    Rent Zestimate®

    Find your next renter with Zillow Rental Manager. Plus, with online applications, you can quickly screen prospective tenants – for free.

    Learn more

    $5,688/mo

    Rent Zestimate®

    Refinance and save

    $9,659/mo

    Est. payment

    Refinancing to a lower rate could help reduce your monthly payments and save thousands over the life of the loan.

    See today's rates

    $9,659/mo

    Est. payment

    Explore your selling options

    Work with a Zillow partner agent

    Leverage their expertise and Zillow's premium Showcase listings to get your home seen by more buyers.

    Get started

    List with your own agent

    Get your home in front of millions of buyers by listing it on Zillow.

    Learn how to do it

    Sell it yourself

    Take full control of how buyers see your home on Zillow by listing For Sale by Owner (FSBO).

    List your home

    What's special

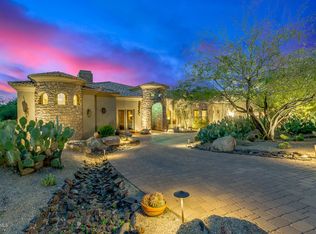
    Priced to sell reduced 25kl! This home is very complete with more upgrades and amenities...VALUE Fully owned *SOLAR * huge $$ monthly-wired SMART home. Elevated lot provides views and privacy on 1.66 acres of desert preserve!This home has it all! Located on a quiet cul de sac street with views of the valley and Red Mountain. Very complete, single level, split foorplan home. Paver driveway leads to the entry with graceful arched columns finished with stone front creating a very inviting welcome. Entering the foyer the custom mosaic inlay graces the entry on travertine flooring which is throughout. The living room looks out onto the backyard entertaining area is perfect for entertaining/relaxing. Private 2nd master suite located on separate private area of home Pool is strategically placed on east side of home so you can enjoy in the afternoon and see Red Mountain fthe pool and outdoor kitchen area! Newer wood garage doors grace the front creating a look of elegance.The dining room is located off the kitchen and is spacious with views of the mountains and offers a wonderfulgathering place for entertain. Hall bath is finished with custom cabinetry and stone countertops, travertinetile work throughout. All custom wood and trim work is finished to complement the Alder wood cabinetry. Expansive gourmet kitchen features an abundance of counter space and cabinetry with walk in pantry, new appliances (Wolf & SubZero), 6 burner stove, double ovens, refrigerator/freezer, prep island with sink, (dual sinks), upgraded granite slab countertops and travertine backsplash, large eat in area and exterior access to the outdoor living space. The family room is complete with large sliding doors leading to the outdoor area, stone gas fireplace, entertainment area and plenty of room for entertaining with family and friends. Master suite is spacious and offers privacy along with beautiful mountain views. Finished with wood like flooring, built in seated area, and exterior access to the pool and entertaining areas. The master bath is finished with travertine flooring, jetted soaking tub, walk in shower w/ rain shower, large walk in closet and dual sinks. Quiet and private and located away from the secondary bedrooms this is truly a master retreat! Home features secondary master suite with private ensuite and walk in closet. Secondary bedrooms are spacious with walk in closets and feature a shared jack/jill bathroom. Large media room located near secondary bedrooms serves as a wonderful office, children playroom, media or exercise room. Home is completely wired for 'wireless connection', surround sound and is a SMART home. Outdoor area is perfect for entertaining and offers a large and expansive covered back patio which runs the length of the entire home, which provides shade and privacy for enjoyment. Beautifully finished backyard with elevated seating area looking out onto the mountains and backyard is a great place to connect with the outdoors while never leaving home. The entire back patio leading to the pool area is finished with upgraded pavers. Pool area is located to the side of the home and is enclosed. Pool area has outdoor kitchen with upgraded BBQ, side burner and granite slab countertops. Laundry room is finished with Alder cabinetry, sink area and is spacious for all your home needs. The garage is extended 3+car garage with epoxy flooring and cabinetry will please any 'garage lover'...plenty of room for all your toys and projects. Desert Upland preserve with beautiful Sonoran desert to enjoy year round. See 'document' section for all updates and features of this amazing custom home!

    This property is not currently displayed as for sale or rent on Zillow. This may be different from what's on other websites or public sources.

    Facts & features

    Interior

    Bedrooms & bathrooms
    • Bedrooms: 4
    • Bathrooms: 3.5
    Heating
    • Other, Gas
    Cooling
    • Refrigerator
    Appliances
    • Included: Dishwasher, Microwave, Refrigerator
    • Laundry: Wshr/Dry HookUp Only
    Features
    • Flooring: Tile, Carpet
    Interior area
    • Total interior livable area: 4,508 sqft

    Property

    Parking
    • Total spaces: 6
    • Parking features: Garage - Attached
    Features
    • Exterior features: Stucco
    • Fencing: Block, View/Wrought Iron
    Lot
    • Size: 1.66 Acres
    Details
    • Parcel number: 21917301

    Construction

    Type & style
    • Home type: SingleFamily
    Materials
    • Roof: Tile
    Condition
    • Year built: 2008

    Utilities & green energy

    • Sewer: Sewer in & Cnctd
    • Utilities for property: SRP

    Community & HOA

    HOA
    • Has HOA: Yes
    • HOA fee: $110 monthly
    Location
    • Region: Mesa

    Financial & listing details

    • Price per square foot: $367/sqft
    • Tax assessed value: $1,120,600
    • Annual tax amount: $10,394
    • Ownership: Fee Simple

    Price history

    DateEventPrice
    11/21/2018Sold$957,000-1.2%$212/sqft
    Source: ARMLS #5766184 Report a problem
    11/14/2018Pending sale$969,000$215/sqft
    Source: HomeSmart #5766184 Report a problem
    9/14/2018Price change$969,000-2.5%$215/sqft
    Source: Homesmart #5766184 Report a problem
    8/2/2018Price change$994,000-0.4%$220/sqft
    Source: Homesmart #5766184 Report a problem
    6/13/2018Price change$998,000-5.7%$221/sqft
    Source: Homesmart #5766184 Report a problem
    5/15/2018Listed for sale$1,058,000+43%$235/sqft
    Source: Homesmart #5766184 Report a problem
    11/9/2009Sold$740,000-1.3%$164/sqft
    Source: Public Record Report a problem
    8/7/2009Sold$750,000-20.6%$166/sqft
    Source: ARMLS #4199367 Report a problem
    2/24/2009Sold$944,000+89.2%$209/sqft
    Source: Public Record Report a problem
    5/24/2005Sold$499,000+99.6%$111/sqft
    Source: Public Record Report a problem
    7/30/2003Sold$250,000+38.5%$55/sqft
    Source: Public Record Report a problem
    4/4/2001Sold$180,500$40/sqft
    Source: Public Record Report a problem

    Public tax history

    YearProperty taxesTax assessment
    2025$10,394 +0.5%$112,060 -11.4%
    2024$10,341 -0.9%$126,450 +24.5%
    2023$10,433 +1.7%$101,592 -9%
    2022$10,255 +0.1%$111,630 +13.7%
    2021$10,244 +7.5%$98,160 +1.1%
    2020$9,532 0%$97,130 +16.2%
    2019$9,536 $83,580 -0.3%
    2018$9,536 +3.3%$83,810 -4.8%
    2017$9,234 +9%$88,060 +4.6%
    2016$8,471 +5.8%$84,170 +3.8%
    2015$8,010 $81,110 +18.8%
    2014-- $68,260 +7.3%
    2013-- $63,600 -4.4%
    2012-- $66,550 -17.5%
    2011-- $80,710 -8.1%
    2010-- $87,850 -28.1%
    2009-- $122,260 +49.8%
    2008-- $81,600 +7.5%
    2007-- $75,920 +73.8%
    2006-- $43,680 +27.9%
    2005-- $34,160
    2004-- $34,160 +1.7%
    2003-- $33,600
    2002-- $33,600
    Find assessor info on the county website

    Neighborhood: Las Sendas

    Nearby schools

    GreatSchools rating
    Schools provided by the listing agent
    • Elementary: Las Sendas Elementary School
    • Middle: Fremont Junior High School
    • High: Red Mountain High School
    • District: Mesa Unified District (004)

    Source: The MLS. This data may not be complete. We recommend contacting the local school district to confirm school assignments for this home.

    Get a cash offer in 3 minutes
    Find out how much your home could sell for in as little as 3 minutes with a no-obligation cash offer.
    Estimated market value
    $1,654,900
    Get a cash offer in 3 minutes
    Find out how much your home could sell for in as little as 3 minutes with a no-obligation cash offer.
    Estimated market value
    $1,654,900