Welcome home to this beautifully maintained single-level gem in the desirable Superstition Springs community! Offering 3 bedrooms plus a private office w/ double doors, 2 baths, & 1710 square feet of thoughtfully designed living space, this home combines comfort, style & an unbeatable location. You'll love the light & bright interior, open feel, and the fact that there's no carpet anywhere. The well-appointed kitchen features warm wood-stained cabinetry, granite countertops, abundant storage & plenty of space for everyday living & entertaining. The split floor plan provides privacy for the spacious primary suite, which overlooks the backyard & includes dual vanities, a separate soaking tub & shower, & an oversized walk-in closet. Step outside to enjoy a larger backyard w/ lush green grass & attractive desert landscaping--perfect for relaxing, playing, or hosting gatherings. Ideally located near top-rated schools, neighborhood parks, shopping, dining, and convenient freeway access, this move-in ready home offers the perfect blend of comfort and convenience. Don't miss your opportunity to make it yours!
For sale
Price cut: $5K (7/28)
$460,000
7260 E MONTE Avenue, Mesa, AZ 85209
3beds
1,710sqft
Single Family Residence
Built in 1994
7,670 Square Feet Lot
$-- Zestimate®
$269/sqft
$32/mo HOA
What's special
Split floor planWell-appointed kitchenLight and bright interiorOversized walk-in closetGranite countertopsAbundant storageSpacious primary suite
- 91 days
- 431
- 32
Zillow last checked:
Listing updated:
Listed by:
Heather Werner 480-231-0105,
Ravenswood Realty
Source: ARMLS,MLS#: 7038749
Facts & features
Interior
Bedrooms & bathrooms
- Bedrooms: 3
- Bathrooms: 2
- Full bathrooms: 2
Heating
- Natural Gas
Cooling
- Central Air, Ceiling Fan(s), Programmable Thmstat
Appliances
- Included: Refrigerator, Built-in Microwave, Dishwasher, Disposal, Gas Range, Gas Oven
- Laundry: Inside, Gas Dryer Hookup
Features
- Non-laminate Counter, High Speed Internet, Granite Counters, Double Vanity, Breakfast Bar, No Interior Steps, Vaulted Ceiling(s), Kitchen Island, Pantry, Full Bth Master Bdrm, Separate Shwr & Tub
- Flooring: Laminate, Tile
- Windows: Screens, Double Pane Windows
- Has basement: No
- Has fireplace: No
Interior area
- Total structure area: 1,710
- Total interior livable area: 1,710 sqft
Video & virtual tour
Property
Parking
- Total spaces: 4
- Parking features: Garage Door Opener, Direct Access
- Garage spaces: 2
- Uncovered spaces: 2
Accessibility
- Accessibility features: Hard/Low Nap Floors
Features
- Stories: 1
- Patio & porch: Covered, Patio
- Spa features: None
- Fencing: Block
Lot
- Size: 7,670 Square Feet
- Features: North/South Exposure, Sprinklers In Rear, Sprinklers In Front, Desert Front, Grass Back, Auto Timer H2O Front, Auto Timer H2O Back
Details
- Parcel number: 30907529
Construction
Type & style
- Home type: SingleFamily
- Architectural style: Contemporary
- Property subtype: Single Family Residence
Materials
- Stucco, Wood Frame
- Roof: Tile
Condition
- Year built: 1994
Details
- Builder name: SHEA HOMES
- Warranty included: Yes
Utilities & green energy
- Sewer: Public Sewer
- Water: City Water
Community & HOA
Community
- Features: Playground, Biking/Walking Path
- Subdivision: SUPERSTITION SPRINGS VILLAGE UNIT TWO
HOA
- Has HOA: Yes
- Services included: Maintenance Grounds
- HOA fee: $97 quarterly
- HOA name: Superstition Springs
- HOA phone: 480-854-1123
Location
- Region: Mesa
Financial & listing details
- Price per square foot: $269/sqft
- Tax assessed value: $376,000
- Annual tax amount: $1,756
- Date on market: 6/7/2026
- Cumulative days on market: 91 days
- Listing terms: Cash,Conventional,1031 Exchange,FHA,VA Loan
- Ownership: Fee Simple
Estimated market value
Not available
Estimated sales range
Not available
Not available
Price history
| Date | Event | Price |
|---|---|---|
| 7/28/2026 | Price change | $460,000-1.1%$269/sqft |
Source:  ARMLS #7038749 Report a problem ARMLS #7038749 Report a problem | ||
| 6/8/2026 | Listed for sale | $465,000+30900%$272/sqft |
Source: ARMLS #7038749 Report a problem | ||
| 3/8/2025 | Listing removed | $2,395$1/sqft |
Source: Zillow Rentals Report a problem | ||
| 3/4/2025 | Listed for rent | $2,395+8.9%$1/sqft |
Source: Zillow Rentals Report a problem | ||
| 6/16/2023 | Listing removed | -- |
Source: Zillow Rentals Report a problem | ||
| 6/13/2023 | Listed for rent | $2,200+46.7%$1/sqft |
Source: Zillow Rentals Report a problem | ||
| 7/1/2018 | Sold | $1,500-98.6%$1/sqft |
Source: ARMLS #5780726 Report a problem | ||
| 6/29/2018 | Listing removed | $1,500$1/sqft |
Source: Ravenswood Realty #5780726 Report a problem | ||
| 6/26/2018 | Price change | $1,500-1.6%$1/sqft |
Source: Ravenswood Realty #5780726 Report a problem | ||
| 6/15/2018 | Listed for rent | $1,525+2%$1/sqft |
Source: Ravenswood Realty #5780726 Report a problem | ||
| 5/17/2017 | Listing removed | $1,495$1/sqft |
Source: Zillow Rental Manager Report a problem | ||
| 5/2/2017 | Listed for rent | $1,495$1/sqft |
Source: Zillow Rental Manager Report a problem | ||
| 7/19/1994 | Sold | $106,871$62/sqft |
Source: Public Record Report a problem | ||
Public tax history
| Year | Property taxes | Tax assessment |
|---|---|---|
| 2025 | $1,744 +3.8% | $37,600 -6.4% |
| 2024 | $1,680 -2.6% | $40,150 +121.5% |
| 2023 | $1,725 +1.7% | $18,123 -30.6% |
| 2022 | $1,697 -3.7% | $26,110 +6.7% |
| 2021 | $1,762 +6.9% | $24,470 +8.3% |
| 2020 | $1,649 +4.4% | $22,600 +10.5% |
| 2019 | $1,579 | $20,460 +7.3% |
| 2018 | $1,579 +23.9% | $19,060 +8.2% |
| 2017 | $1,274 +5.2% | $17,620 +3.6% |
| 2016 | $1,212 -3.7% | $17,000 +6.2% |
| 2015 | $1,258 | $16,010 +29% |
| 2014 | -- | $12,410 +16.9% |
| 2013 | -- | $10,620 -7.7% |
| 2012 | -- | $11,510 -12.9% |
| 2011 | -- | $13,210 -10.4% |
| 2010 | -- | $14,750 -22.3% |
| 2009 | -- | $18,980 -14.7% |
| 2008 | -- | $22,250 +6% |
| 2007 | -- | $21,000 +62.8% |
| 2006 | -- | $12,900 |
| 2005 | -- | $12,900 +14.2% |
| 2004 | -- | $11,300 |
| 2003 | -- | $11,300 +7.1% |
| 2002 | -- | $10,550 |
Find assessor info on the county website
Monthly payment
Est. payment
Payment breakdown
Explore the cost of this home by adjusting the details. Changes won't be saved.Climate risks
Neighborhood: Superstition Springs
Nearby schools
Schools provided by the listing agent
- Elementary: Superstition Springs Elementary
- Middle: Highland Jr High School
- High: Highland High School
- District: Gilbert Unified District
Source: ARMLS. This data may not be complete. We recommend contacting the local school district to confirm school assignments for this home.

Similar homes
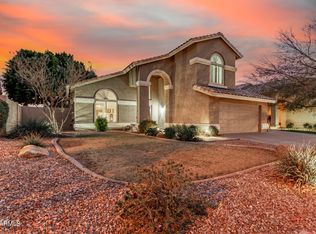
- $464,0003 bd2 ba1.6k sqft1741 S CLEARVIEW Avenue #25, Mesa, AZ 85209For Sale
 MLS ID #7040836, Sonia S Heo, Century 21 Arizona Foothills. ARMLS
 - $440,0003 bd2 ba1.5k sqft7346 E NARANJA Avenue, Mesa, AZ 85209For Sale
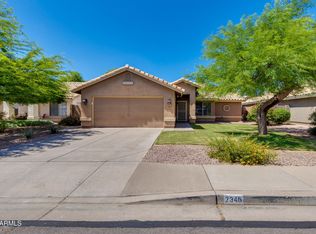 MLS ID #6954821, Bobi Jo Hernandez, Century 21 Arizona Foothills. ARMLS
 - $418,0003 bd2 ba1.2k sqft7453 E KNOWLES Avenue, Mesa, AZ 85209For Sale
 MLS ID #7043461, Kathleen Conner, Keller Williams Realty Phoenix. ARMLS
 - $459,0004 bd2 ba1.9k sqft2116 S JOPLIN --, Mesa, AZ 85209For Sale
 MLS ID #7039717, Kimberly L Schonhoff, KJ Elite Realty. ARMLS
