Welcome home to this beautifully maintained 3-bedroom, 2-bath residence located in a popular, quiet neighborhood with an excellent location just minutes from restaurants, shopping, medical facilities, fitness centers, and more.
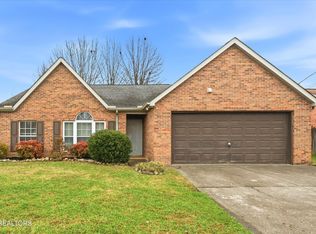
This inviting home offers great curb appeal and a level yard, complemented by a roof only about 10 years old and newer Benjamin Moore Aura paint throughout most of home. Updated lighting fixtures and a split-unit HVAC system add comfort and efficiency, while the upgraded water heater with expansion tank provides added peace of mind.
Step inside to an open floor plan featuring cathedral ceiling, updated wood-look LVP flooring, two ceiling fans, and a spacious family room that flows seamlessly into the dining area. Sliding glass doors lead to the backyard and patio--perfect for relaxing or entertaining.
The spacious kitchen includes ceramic tile floors, extra space for a table or additional storage pieces, and Whirlpool appliances including refrigerator, ceramic-top range, built-in microwave, and dishwasher. A large utility room offers ceramic tile flooring, built-in shelving, a generous utility sink, and a window for excellent natural light.
The primary suite is generously sized and features LVP flooring, a new ceiling fan, walk-in closet, and ensuite bath with linen closet. These bedrooms are larger than most, and storage is abundant with large bedroom closets and an additional hallway linen closet.
Additional highlights include a 2-car garage with keyless entry, extra space for a workbench and storage, and easy attic access via pull-down ladder with plywood flooring for even more storage.
This move-in ready home combines space, comfort, and a prime location--don't miss your opportunity to make it yours!
Closed
$342,000
7260 Genoa Ln, Knoxville, TN 37918
3beds
1,505sqft
Single Family Residence, Residential
Built in 1995
9,583 Square Feet Lot
$342,100 Zestimate®
$227/sqft
$2,215 Estimated rent
Home value
$342,100
$325,000 - $359,000
$2,215/mo
Zestimate® history
Owner options
List your home for rent
$2,215/mo
Rent Zestimate®
Find your next renter with Zillow Rental Manager. Plus, with online applications, you can quickly screen prospective tenants – for free.
$2,215/mo
Rent Zestimate®
Refinance and save
$1,974/mo
Est. payment
Refinancing to a lower rate could help reduce your monthly payments and save thousands over the life of the loan.
$1,974/mo
Est. payment
Explore your selling options
Work with a Zillow partner agent
Leverage their expertise and Zillow's premium Showcase listings to get your home seen by more buyers.
Get startedList with your own agent
Get your home in front of millions of buyers by listing it on Zillow.
Learn how to do itSell it yourself
Take full control of how buyers see your home on Zillow by listing For Sale by Owner (FSBO).
List your homeWhat's special
Zillow last checked:
Listing updated:
Listed by:
Connie McNamara 865-966-5005,
Keller Williams West Knoxville
Bought with:
Non Member Non Member
Non-Member Office
Source: RealTracs MLS as distributed by MLS GRID,MLS#: 3245279
Facts & features
Interior
Bedrooms & bathrooms
- Bedrooms: 3
- Bathrooms: 2
- Full bathrooms: 2
- Main level bedrooms: 3
Bedroom 1
- Features: Walk-In Closet(s)
- Level: Walk-In Closet(s)
Dining room
- Features: Formal
- Level: Formal
Kitchen
- Features: Eat-in Kitchen
- Level: Eat-in Kitchen
Other
- Features: Utility Room
- Level: Utility Room
Heating
- Central, Natural Gas
Cooling
- Central Air
Appliances
- Included: Dishwasher, Disposal, Microwave, Refrigerator
- Laundry: Washer Hookup, Electric Dryer Hookup
Features
- Walk-In Closet(s)
- Flooring: Tile
- Number of fireplaces: 1
- Fireplace features: Gas
Interior area
- Total structure area: 1,505
- Total interior livable area: 1,505 sqft
- Finished area above ground: 1,505
Property
Parking
- Total spaces: 2
- Parking features: Garage Door Opener, Attached
- Attached garage spaces: 2
Features
- Levels: One
- Stories: 1
- Patio & porch: Patio, Porch, Covered
Lot
- Size: 9,583 Square Feet
- Dimensions: 126' x 78' x 125' x 78'
- Features: Level
- Topography: Level
Details
- Parcel number: 047KE126
- Special conditions: Standard
Construction
Type & style
- Home type: SingleFamily
- Architectural style: Traditional
- Property subtype: Single Family Residence, Residential
Materials
- Other, Brick
Condition
- New construction: No
- Year built: 1995
Utilities & green energy
- Sewer: Public Sewer
- Water: Public
- Utilities for property: Natural Gas Available, Water Available
Community & HOA
Community
- Subdivision: Ghiradelli Pl Unit 3
Location
- Region: Knoxville
Financial & listing details
- Price per square foot: $227/sqft
- Tax assessed value: $197,400
- Annual tax amount: $767
- Date on market: 5/16/2026
Price history
| Date | Event | Price |
|---|---|---|
| 6/18/2026 | Sold | $342,000-2.3%$227/sqft |
Source:  RealTracs MLS as distributed by MLS GRID #3245279 Report a problem RealTracs MLS as distributed by MLS GRID #3245279 Report a problem | ||
| 5/21/2026 | Pending sale | $350,000$233/sqft |
Source:  East Tennessee Realtors #1341097 Report a problem East Tennessee Realtors #1341097 Report a problem | ||
| 5/16/2026 | Listed for sale | $350,000+289.3%$233/sqft |
Source: East Tennessee Realtors #1341097 Report a problem | ||
| 11/29/1995 | Sold | $89,900$60/sqft |
Source: Public Record Report a problem | ||
Public tax history
| Year | Property taxes | Tax assessment |
|---|---|---|
| 2025 | $767 | $49,350 |
| 2024 | $767 | $49,350 |
| 2023 | $767 | $49,350 |
| 2022 | $767 +5.8% | $49,350 +44.4% |
| 2021 | $725 | $34,175 -75% |
| 2020 | $725 | $136,700 |
| 2019 | $725 | $136,700 |
| 2018 | $725 | -- |
| 2017 | $725 -0.8% | $34,175 |
| 2016 | $731 | -- |
| 2015 | $731 | -- |
| 2014 | $731 +0% | -- |
| 2013 | $731 -56.6% | -- |
| 2012 | $1,683 | -- |
| 2011 | $1,683 | $34,925 |
| 2010 | $1,683 | $34,925 |
| 2009 | $1,683 +11.3% | $34,925 +27% |
| 2008 | $1,513 | $27,500 |
| 2007 | $1,513 | $27,500 |
| 2006 | $1,513 | $27,500 |
| 2005 | $1,513 +5.1% | $27,500 +14.8% |
| 2004 | $1,439 +6.2% | $23,950 |
| 2003 | $1,356 | $23,950 |
| 2002 | -- | $23,950 |
| 2001 | -- | $23,950 +8% |
| 2000 | -- | $22,175 |
Find assessor info on the county website
Neighborhood: 37918
Nearby homes
- $325,0003 bd2 ba1.3k sqft7254 Genoa Ln, Knoxville, TN 37918Sold
- $344,0003 bd2 ba1.3k sqft900 Josepi Dr, Knoxville, TN 37918Off Market
- $317,8002 bd2 ba1.4k sqft7271 Palermo Rd, Knoxville, TN 37918Off Market
- $313,2003 bd2 ba1.4k sqft7265 Palermo Rd, Knoxville, TN 37918Off Market

- $324,7002 bd2 ba1.5k sqft912 Josepi Dr, Knoxville, TN 37918Off Market
- $331,2003 bd2 ba1.4k sqft7248 Genoa Ln, Knoxville, TN 37918Off Market
- $316,0003 bd2 ba1.4k sqft7259 Genoa Ln, Knoxville, TN 37918Off Market
- $364,0003 bd2 ba1.6k sqft820 Josepi Dr, Knoxville, TN 37918Sold
Nearby schools
GreatSchools rating
- 7/10Brickey Mccloud Elementary SchoolGrades: PK-5Distance: 0.7 mi
- 7/10Powell Middle SchoolGrades: 6-8Distance: 4.4 mi
- 5/10Central High SchoolGrades: 9-12Distance: 3.4 mi
Schools provided by the listing agent
- Elementary: Brickey McCloud Elementary
- Middle: Powell Middle School
- High: Central High School
Source: RealTracs MLS as distributed by MLS GRID. This data may not be complete. We recommend contacting the local school district to confirm school assignments for this home.
Get a cash offer in 3 minutes
Find out how much your home could sell for in as little as 3 minutes with a no-obligation cash offer.
Estimated market value
$342,100
Get a cash offer in 3 minutes
Find out how much your home could sell for in as little as 3 minutes with a no-obligation cash offer.
Estimated market value
$342,100
- Tennessee
- Knox County
- Knoxville
- 37918
- 7260 Genoa Ln
Nearby cities
Nearby neighborhoods
Nearby zip codes
Other Knoxville Topics
