A hidden Gem in well sought after location in Richmond! This spacious and bright 3 bedroom & Den is a rare find in the area. Spacious size of 1068 square feet w/ a functional floor plan is perfect for growing family or downsizer. Bright & sunny south facing with wide open green space view. Over 100 SF, functional floor plan w/bright natural light throughout! Very well maintained home with large bedroom. Upgraded with laminate floor & new paint. Only 4 units per floor. Quiet neighbourhood, walking distance to Thompson Community Centre, McKay Elementary, bus route, Richmond Centre, City Hall. Very convenient. Potential rental income. Lease ends on Dec 30 2087,
For sale
C$308,000
7260 Lindsay Rd #305, Richmond, BC V7C 2P5
3beds
1,068sqft
Condominium
Built in 1974
-- sqft lot
$-- Zestimate®
C$288/sqft
C$1,047/mo HOA
What's special
Functional floor planBright natural light throughoutVery well maintained homeLarge bedroom
- 177 days |
- 38 |
- 3 |
Zillow last checked:
Listing updated:
Listed by:
Shella Chan,
RE/MAX Crest Realty Brokerage
Source: Greater Vancouver REALTORS®,MLS®#: R3092852 Originating MLS®#: Greater Vancouver
Originating MLS®#: Greater VancouverFacts & features
Interior
Bedrooms & bathrooms
- Bedrooms: 3
- Bathrooms: 1
- Full bathrooms: 1
Heating
- Hot Water
Appliances
- Included: Refrigerator, Stove
Features
- Windows: Window Coverings
- Basement: None
- Has fireplace: No
- Common walls with other units/homes: Corner Unit,No One Above
Interior area
- Total structure area: 1,068
- Total interior livable area: 1,068 sqft
Property
Parking
- Total spaces: 1
- Parking features: Open, Front Access, Concrete
- Has uncovered spaces: Yes
Features
- Stories: 1
- Exterior features: Garden, Balcony, Private Yard
Lot
- Features: Private, Recreation Nearby
Details
- On leased land: Yes
Construction
Type & style
- Home type: Condo
- Property subtype: Condominium
- Attached to another structure: Yes
Condition
- Year built: 1974
Community & HOA
Community
- Features: Near Shopping
- Subdivision: Sussex Square
HOA
- Has HOA: Yes
- Amenities included: Trash, Maintenance Grounds, Heat, Hot Water, Management, Sewer, Snow Removal, Taxes, Water
- HOA fee: C$1,047 monthly
Location
- Region: Richmond
Financial & listing details
- Price per square foot: C$288/sqft
- Date on market: 2/24/2026
- Ownership: Leasehold not prepaid-Strata
Price history
Price history is unavailable.
Public tax history
Tax history is unavailable.
Climate risks
Neighborhood: Blundell
Nearby schools
GreatSchools rating
- NAPoint Roberts Primary SchoolGrades: K-2Distance: 13.1 mi
- 5/10Birch Bay Home ConnectionsGrades: K-8Distance: 22.1 mi
- 6/10Blaine High SchoolGrades: 9-12Distance: 22.7 mi
- C$149,0001 bd1 ba634 sqft7280 Lindsay Rd #201, Richmond, BC V7C2P5For Sale
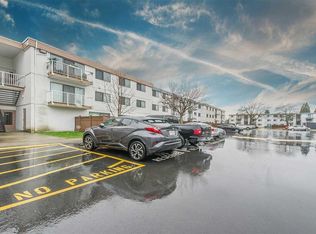
- C$270,0002 bd1 ba870 sqft7180 Lindsay Rd #305, Richmond, BC V7C3M6For Sale

- C$198,0002 bd1 ba834 sqft7200 Lindsay Rd #208, Richmond, BC V7C2P5For Sale

- C$199,9991 bd1 ba635 sqft7280 Lindsay Rd #308, Richmond, BC V7C2P5For Sale
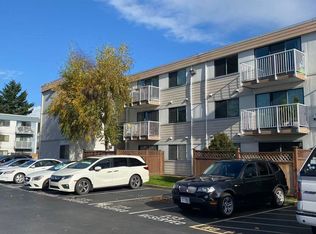
- C$--1 bd1 ba700 sqft7280 Lindsay Rd, Richmond, BC V7C3M6Off Market
- C$--2 bd1 ba835 sqft7180 Lindsay Rd, Richmond, BC V7C3M6Off Market
- C$--2 bd1 ba850 sqft7180 Lindsay Rd #205, Richmond, BC V7C3M6Off Market
- C$268,0002 bd1 ba834 sqft7260 Lindsay Rd #204, Richmond, BC V7C2P5For Sale
Similar homes
- C$180,0002 bd1 ba834 sqft7240 Lindsay Rd #205, Richmond, BC V7C 2P5For SaleMLS ID #R3157549, Solon So, RE/MAX Westcoast Brokerage. Greater Vancouver REALTORS®
- C$249,9003 bd1 ba1k sqft7240 Lindsay Rd #306, Richmond, BC V7C 2P5For Sale
 MLS ID #R3116734, Sylvain Istifan PREC*, Macdonald Realty Westmar Brokerage. Greater Vancouver REALTORS®
 - C$219,0002 bd1 ba834 sqft7200 Lindsay Rd #201, Richmond, BC V7C 2P5For Sale
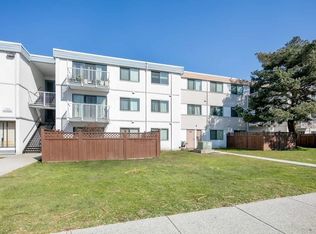 MLS ID #R3110867, Tracy Niu PREC*, Nu Stream Realty Inc. Brokerage. Greater Vancouver REALTORS®
 - C$299,0002 bd2 ba913 sqft6340 Buswell St #211, Richmond, BC V6Y 2G1For Sale
 MLS ID #R3112781, Lee Tan, eXp Realty Brokerage. Greater Vancouver REALTORS®
 - C$330,0003 bd1 ba1.1k sqft8020 Ryan Rd #102, Richmond, BC V7A 2E5For SaleMLS ID #R3127132, Allie Hu PREC*, RE/MAX City Realty Brokerage. Greater Vancouver REALTORS®
- C$415,0002 bd1 ba785 sqft8460 Ackroyd Rd #230, Richmond, BC V6X 3E9For SaleMLS ID #R3156392, Katrina Amurao - PREC, eXp Realty of Canada Inc. Brokerage. Greater Vancouver REALTORS®
- C$319,9001 bd1 ba644 sqft8511 Ackroyd Rd #310, Richmond, BC V6X 3E7For SaleMLS ID #R3143291, Shafik Ladha PREC*, RE/MAX Westcoast Brokerage. Greater Vancouver REALTORS®
- C$198,0001 bd1 ba623 sqft7220 Lindsay Rd #104, Richmond, BC V7C 3M6For SaleMLS ID #R3150534, Luis Gan PREC*, Dracco Pacific Realty Brokerage. Greater Vancouver REALTORS®
- C$455,0003 bd1 ba908 sqft8040 Colonial Dr #213, Richmond, BC V7C 4V1For SaleMLS ID #R3150103, Yong Wang PREC*, RE/MAX City Realty Brokerage. Greater Vancouver REALTORS®
- C$399,9001 bd1 ba731 sqft8611 General Currie Rd #106, Richmond, BC V6Y 3W4For SaleMLS ID #R3156894, Kristy Just, Macdonald Realty Westmar Brokerage. Greater Vancouver REALTORS®
- C$379,0001 bd1 ba673 sqft9320 Parksville Dr #505, Richmond, BC V7E 4W2For SaleMLS ID #R3140555, Frida Bolotski PREC*, Sutton Group-West Coast Realty Brokerage. Greater Vancouver REALTORS®
- C$349,9001 bd1 ba717 sqft8700 Ackroyd Rd #322, Richmond, BC V6X 3G2For SaleMLS ID #R3150954, Jane Jiang PREC*, RE/MAX Westcoast Brokerage. Greater Vancouver REALTORS®
- C$369,9001 bd1 ba684 sqft7293 Moffatt Rd #162, Richmond, BC V6Y 3E4For SaleMLS ID #R3132438, Daniel Lumsden, Vybe Realty Brokerage. Greater Vancouver REALTORS®
- C$349,9001 bd1 ba676 sqft8900 Citation Dr #308, Richmond, BC V6Y 3A3For SaleMLS ID #R3138574, Aiden Wu PREC*, Dracco Pacific Realty Brokerage. Greater Vancouver REALTORS®
- C$443,9002 bd1 ba898 sqft8870 Citation Dr #101, Richmond, BC V6Y 3A3For SaleMLS ID #R3153911, Shafik Ladha PREC*, RE/MAX Westcoast Brokerage. Greater Vancouver REALTORS®
- C$419,0002 bd1 ba817 sqft9320 Parksville Dr #510, Richmond, BC V7E 4W2For SaleMLS ID #R3132363, Katherine Kang PREC*, Royal Pacific Realty (Kingsway) Ltd. Brokerage. Greater Vancouver REALTORS®
- C$348,8001 bd1 ba676 sqft8640 Citation Dr #210, Richmond, BC V6Y 3A3For SaleMLS ID #R3129429, Wolvi Menezes PREC*, Real Broker Brokerage. Greater Vancouver REALTORS®
- C$399,0001 bd1 ba785 sqft8511 Westminster Hwy #119, Richmond, BC V6X 3H7For SaleMLS ID #R3155828, Ron Parpara PREC*, eXp Realty Brokerage. Greater Vancouver REALTORS®
- C$399,9881 bd1 ba653 sqft8231 Granville Ave #109, Richmond, BC V6Y 3A4For SaleMLS ID #R3143216, Henry Wu PREC*, LeHomes Realty Premier Brokerage. Greater Vancouver REALTORS®
- C$326,5002 bd1 ba838 sqft11806 88th Ave #221, Delta, BC V4C 3C5For SaleMLS ID #R3103619, Ann Bueno, Parallel 49 Realty Brokerage. Greater Vancouver REALTORS®
