Skip main navigation
Off market
  • $734,500

    7260 Mahogany Ct, Denver, NC 28037

    3beds
    3,103sqft
    1.5 Story
    Built in 1999
    0.42 Acres Lot
    $734,500 Zestimate®
    $237/sqft
    $3,296 Estimated rent

    Home value

    $734,500

    $690,000 - $786,000

    $3,296/mo

    Zestimate® history
    Loading
    Loading...

    Owner options

    List your home for rent

    $3,296/mo

    Rent Zestimate®

    Find your next renter with Zillow Rental Manager. Plus, with online applications, you can quickly screen prospective tenants – for free.

    Learn more

    $3,296/mo

    Rent Zestimate®

    Refinance and save

    $4,305/mo

    Est. payment

    Refinancing to a lower rate could help reduce your monthly payments and save thousands over the life of the loan.

    See today's rates

    $4,305/mo

    Est. payment

    Explore your selling options

    Work with a Zillow partner agent

    Leverage their expertise and Zillow's premium Showcase listings to get your home seen by more buyers.

    Get started

    List with your own agent

    Get your home in front of millions of buyers by listing it on Zillow.

    Learn how to do it

    Sell it yourself

    Take full control of how buyers see your home on Zillow by listing For Sale by Owner (FSBO).

    List your home

    What's special

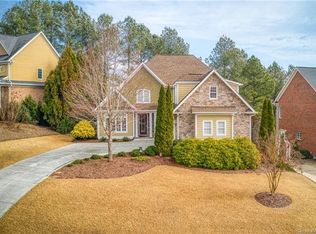
    Beautiful 3100 Sqft Full Brick Custom Built Home On the Golf Course! Amazing view of the green and fairway of hole #7. Home features master on the main, split floor plan w/ 2 add bedrooms and jack and Jill bath and a half bath! Large sunroom with a wall of windows facing the golf course. Large deck and paver-patio, another great area to watch the golfers navigate the tricky 7th hole. This home was set up for easy living and entertaining. The main rooms are vaulted which gives the home an open and airy feel. The kitchen features, dbl.wall ovens, granite tops, tons of beautiful custom cabinets and a large eat-in area with a wall of windows with fantastic views of hole #7. Upper level features large bonus room, office/work out area, and full bath! This home wont last long. Great floor plan, priced right, views!, and features.... Check in often for updates. Check out the photos and virtual tour. This home is amazing! Home Warranty offered!

    This property is off market, which means it's not currently listed for sale or rent on Zillow. This may be different from what's available on other websites or public sources.
    Facts & features

    Interior

    Bedrooms & bathrooms
    • Bedrooms: 3
    • Bathrooms: 4
    • Full bathrooms: 3
    • 1/2 bathrooms: 1
    Heating
    • Other, Gas
    Cooling
    • Other
    Appliances
    • Included: Dishwasher, Microwave
    Features
    • Attic Walk-in
    • Flooring: Tile, Carpet, Hardwood
    • Has fireplace: Yes
    Interior area
    • Total interior livable area: 3,103 sqft

    Property

    Parking
    • Parking features: Garage - Attached
    Features
    • Exterior features: Brick
    Lot
    • Size: 0.42 Acres
    • Features: Golf Course View, On Golf Course, Cul-de-sac Lot, Views, Trees
    Details
    • Parcel number: 75318

    Construction

    Type & style
    • Home type: SingleFamily
    • Architectural style: Transitional
    • Property subtype: 1.5 Story
    Condition
    • Year built: 1999

    Community & neighborhood

    Location
    • Region: Denver

    HOA & financial

    HOA
    • Has HOA: Yes
    • HOA fee: $28 monthly

    Other

    Other facts
    • Equipment: Disposal, Ice Maker Connection, Electric Dryer Hookup, Self Cleaning Oven, Ceiling Fan(s), Cooktop Electric, Double Oven, Convection Oven, Wall Oven
    • Foundation Details: Crawl Space
    • Heating: Multizone A/C, MultiZone Heat
    • Listing Financing: VA, Cash, Conventional
    • Community Features: Golf Course, Playground, Pool
    • Lot Features: Golf Course View, On Golf Course, Cul-de-sac Lot, Views, Trees
    • Exterior Features: In-Ground Irrigation
    • Architectural Style: Transitional
    • Doors Windows: Insulated Windows
    • Driveway: Concrete, Circular
    • Property Sub Type: 1.5 Story
    • Fireplace Description: Natural Gas
    • Water: County Water
    • Interior Features: Attic Walk-in
    • Parking: Garage - 2 Car
    • New Construction YN: N
    • Construction Type: Site Built
    • MLS: Carolina MLS
    • Laundry Location: Main
    • Parcel Number: 75318
    • Road Responsibility: Publicly Maintained Road

    Price history

    DateEventPrice
    11/30/2018Sold$458,000-2.5%$148/sqft
    Source: Canopy MLS as distributed by MLS GRID #3426960 Report a problem
    10/13/2018Pending sale$469,900$151/sqft
    Source: EXP REALTY LLC #3426960 Report a problem
    8/30/2018Listed for sale$469,900$151/sqft
    Source: EXP REALTY LLC #3426960 Report a problem

    Public tax history

    YearProperty taxesTax assessment
    2025$4,034 +0.8%$643,592
    2024$4,001 $643,592
    2023$4,001 +21%$643,592 +49.5%
    2022$3,306 +0.9%$430,602
    2021$3,276 +3.2%$430,602
    2020$3,174 $430,602
    2019-- $430,602 +19.3%
    2018$2,668 $361,044
    2017$2,668 +0.3%$361,044
    2016$2,659 -3.7%$361,044
    2015$2,761 +4.5%--
    2014$2,642 $351,714
    2013-- --
    2012-- --
    2011-- --
    2010-- --
    2009-- --
    2008-- $457,576 +18.7%
    2007-- $385,410
    2006-- $385,410
    2005-- $385,410
    2004-- $385,410
    2003-- --
    2002-- $305,139

    Find assessor info on the county website

    Neighborhood: 28037

    Nearby schools

    GreatSchools rating
    Schools provided by the listing agent
    • Elementary: St. James
    • Middle: East Lincoln
    • High: East Lincoln

    Source: The MLS. This data may not be complete. We recommend contacting the local school district to confirm school assignments for this home.

    Get a cash offer in 3 minutes
    Find out how much your home could sell for in as little as 3 minutes with a no-obligation cash offer.
    Estimated market value
    $734,500
    Get a cash offer in 3 minutes
    Find out how much your home could sell for in as little as 3 minutes with a no-obligation cash offer.
    Estimated market value
    $734,500