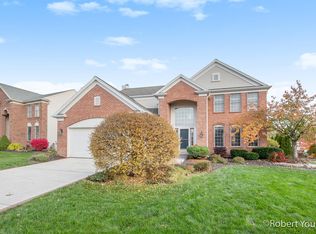
Welcome to 7260 Misty Morning Drive SE, located in the esteemed Crystal Springs development. Here, you have the option to immerse yourself in the fantastic lifestyle offered by the Stonewater Country Club. Even if you're not into golf, it comes complete with a pool, ice cream shop, fitness center, and restaurant for your enjoyment. This spacious home boasts 4 bedrooms and 2.5 bathrooms, providing ample space. The master suite is a tranquil retreat, featuring a private bath and a generous walk-in closet. Step inside, and you'll find fresh paint throughout, giving the interior a clean and inviting feel. The kitchen has been thoughtfully updated, with modernized cabinets, Quartz countertops, and a stylish new backsplash, creating a modern and fashionable space where culinary delights come to life. The bathrooms have also undergone a tasteful renovation and boast sleek Corian countertops.
Outside, a custom patio beckons, offering a perfect spot for outdoor gatherings, grilling, or simply basking in the beauty of your surroundings. 7260 Misty Morning Drive SE is a home where comfort and style meet. With its fresh updates and the option to join the Stonewater Country Club, this residence presents an opportunity for you to enjoy a wonderful lifestyle in a fantastic community. Welcome home!
Sold
$466,000
7260 Misty Morning Dr SE, Caledonia, MI 49316
4beds
2,684sqft
Single Family Residence
Built in 2003
10,018 Square Feet Lot
$535,800 Zestimate®
$174/sqft
$3,175 Estimated rent
Home value
$535,800
$509,000 - $563,000
$3,175/mo
Zestimate® history
Owner options
List your home for rent
$3,175/mo
Rent Zestimate®
Find your next renter with Zillow Rental Manager. Plus, with online applications, you can quickly screen prospective tenants – for free.
$3,175/mo
Rent Zestimate®
Refinance and save
$3,227/mo
Est. payment
Refinancing to a lower rate could help reduce your monthly payments and save thousands over the life of the loan.
$3,227/mo
Est. payment
Explore your selling options
Work with a Zillow partner agent
Leverage their expertise and Zillow's premium Showcase listings to get your home seen by more buyers.
Get startedList with your own agent
Get your home in front of millions of buyers by listing it on Zillow.
Learn how to do itSell it yourself
Take full control of how buyers see your home on Zillow by listing For Sale by Owner (FSBO).
List your homeWhat's special
Fresh paint throughoutQuartz countertopsFitness centerMaster suitePrivate bathCustom patio beckons
Zillow last checked:
Listing updated:
Listed by:
Jordan P Painter 616-299-8470,
Keystone Home Group Realty LLC
Bought with:
Larry E Martin, 6502412117
Keller Williams Realty Rivertown
Source: MichRIC,MLS#: 23137146
Facts & features
Interior
Bedrooms & bathrooms
- Bedrooms: 4
- Bathrooms: 3
- Full bathrooms: 2
- 1/2 bathrooms: 1
Primary bedroom
- Level: Upper
Bedroom 2
- Level: Upper
Bedroom 3
- Level: Upper
Bedroom 4
- Level: Upper
Primary bathroom
- Level: Upper
Bathroom 1
- Level: Main
Dining area
- Level: Main
Dining area
- Level: Main
Kitchen
- Level: Main
Laundry
- Level: Main
Living room
- Level: Main
Heating
- Forced Air
Cooling
- Central Air
Appliances
- Included: Dishwasher, Disposal, Dryer, Microwave, Range, Refrigerator, Washer
Features
- Ceiling Fan(s), Center Island, Eat-in Kitchen, Pantry
- Flooring: Wood
- Basement: Full
- Number of fireplaces: 1
- Fireplace features: Family Room
Interior area
- Total structure area: 2,684
- Total interior livable area: 2,684 sqft
- Finished area below ground: 0
Property
Parking
- Total spaces: 2
- Parking features: Attached
- Garage spaces: 2
Features
- Stories: 2
Lot
- Size: 10,018 Square Feet
- Dimensions: 75.61 x 134.81
- Features: Golf Community
Details
- Parcel number: 412209327009
- Zoning description: PUD
Construction
Type & style
- Home type: SingleFamily
- Architectural style: Traditional
- Property subtype: Single Family Residence
Materials
- Brick, Vinyl Siding
- Roof: Composition
Condition
- New construction: No
- Year built: 2003
Utilities & green energy
- Sewer: Public Sewer
- Water: Public
Community & HOA
Community
- Features: Golf
- Subdivision: Greens of Crystal Springs
HOA
- Has HOA: Yes
- Services included: Other, Trash
- HOA fee: $270 quarterly
- HOA phone: 616-656-0197
Location
- Region: Caledonia
Financial & listing details
- Price per square foot: $174/sqft
- Tax assessed value: $202,650
- Annual tax amount: $8,969
- Date on market: 10/5/2023
- Listing terms: Cash,VA Loan,Conventional
Price history
| Date | Event | Price |
|---|---|---|
| 10/27/2023 | Sold | $466,000-0.8%$174/sqft |
Source:  MichRIC #23137146 Report a problem MichRIC #23137146 Report a problem | ||
| 10/7/2023 | Pending sale | $469,900$175/sqft |
Source: MichRIC #23137146 Report a problem | ||
| 10/5/2023 | Listed for sale | $469,900+17.5%$175/sqft |
Source: MichRIC #23137146 Report a problem | ||
| 9/24/2021 | Sold | $400,000-4.5%$149/sqft |
Source: Public Record Report a problem | ||
| 8/9/2021 | Pending sale | $419,000$156/sqft |
Source:  RE/MAX of Michigan #21016816 Report a problem RE/MAX of Michigan #21016816 Report a problem | ||
| 7/12/2021 | Price change | $419,000+6.2%$156/sqft |
Source: RE/MAX of Michigan #21016816 Report a problem | ||
| 5/22/2021 | Pending sale | $394,500$147/sqft |
Source: RE/MAX of Michigan #21016816 Report a problem | ||
| 5/21/2021 | Listed for sale | $394,500+47%$147/sqft |
Source: RE/MAX of Michigan #21016816 Report a problem | ||
| 3/27/2006 | Sold | $268,336+8.2%$100/sqft |
Source: Public Record Report a problem | ||
| 12/4/2003 | Sold | $247,890$92/sqft |
Source: Public Record Report a problem | ||
Public tax history
| Year | Property taxes | Tax assessment |
|---|---|---|
| 2025 | $6,366 | $271,300 +14.5% |
| 2024 | -- | $237,000 +40.3% |
| 2021 | -- | $168,900 +7.4% |
| 2020 | -- | $157,200 +0.8% |
| 2019 | -- | $156,000 +3.6% |
| 2018 | -- | $150,600 +8.4% |
| 2017 | -- | $138,900 +5.1% |
| 2016 | -- | $132,200 |
| 2015 | -- | $132,200 +14.8% |
| 2013 | -- | $115,200 +6.3% |
| 2011 | -- | $108,400 -1.5% |
| 2010 | -- | $110,000 -11.8% |
| 2009 | -- | $124,700 -4.2% |
| 2007 | -- | $130,200 -2% |
| 2006 | -- | $132,900 +0.4% |
| 2005 | -- | $132,400 -2% |
| 2004 | -- | $135,100 |
Find assessor info on the county website
Neighborhood: 49316
Nearby homes
- $397,1002 bd2 ba-- sqft7240 Misty Morning Dr SE, Caledonia, MI 49316Off Market
- $500,3004 bd2 ba-- sqft7272 Misty Morning Dr SE, Caledonia, MI 49316Off Market

- $433,8003 bd3 ba-- sqft7226 Misty Morning Dr SE, Caledonia, MI 49316Off Market
- $567,1004 bd4 ba4k sqft7284 Misty Morning Dr SE, Caledonia, MI 49316Off Market
- $499,5003 bd3 ba-- sqft7239 Misty Morning Dr SE, Caledonia, MI 49316Off Market
- $575,8006 bd3 ba3.7k sqft7255 Misty Morning Dr SE, Caledonia, MI 49316Off Market
- $450,6004 bd3 ba2.9k sqft7225 Misty Morning Dr SE, Caledonia, MI 49316Off Market
- $425,8003 bd3 ba-- sqft7216 Misty Morning Dr SE, Caledonia, MI 49316Off Market
Nearby schools
GreatSchools rating
- 9/10Explorer ElementaryGrades: K-5Distance: 0.8 mi
- NAEast Kentwood Freshman CampusGrades: 9Distance: 1.3 mi
- 5/10East Kentwood High SchoolGrades: 10-12Distance: 1.3 mi
Get a cash offer in 3 minutes
Find out how much your home could sell for in as little as 3 minutes with a no-obligation cash offer.
Estimated market value
$535,800
Get a cash offer in 3 minutes
Find out how much your home could sell for in as little as 3 minutes with a no-obligation cash offer.
Estimated market value
$535,800
- Michigan
- Kent County
- Gaines
- 49316
- 7260 Misty Morning Dr SE
Nearby cities
Nearby zip codes
Other Gaines Topics
