Skip main navigation
Sold for $292,000
  • $292,000

    7260 NE 14th St, Ankeny, IA 50023

    2beds
    1,184sqft
    Single Family Residence
    Built in 1947
    0.78 Acres Lot
    $290,400 Zestimate®
    $247/sqft
    $1,472 Estimated rent

    Home value

    $290,400

    $270,000 - $311,000

    $1,472/mo

    Zestimate® history
    Loading
    Loading...

    Owner options

    List your home for rent

    $1,472/mo

    Rent Zestimate®

    Find your next renter with Zillow Rental Manager. Plus, with online applications, you can quickly screen prospective tenants – for free.

    Learn more

    $1,472/mo

    Rent Zestimate®

    Refinance and save

    $1,949/mo

    Est. payment

    Refinancing to a lower rate could help reduce your monthly payments and save thousands over the life of the loan.

    See today's rates

    $1,949/mo

    Est. payment

    Explore your selling options

    Work with a Zillow partner agent

    Leverage their expertise and Zillow's premium Showcase listings to get your home seen by more buyers.

    Get started

    List with your own agent

    Get your home in front of millions of buyers by listing it on Zillow.

    Learn how to do it

    Sell it yourself

    Take full control of how buyers see your home on Zillow by listing For Sale by Owner (FSBO).

    List your home

    What's special

    Finished basementModern kitchenFreshly painted sidingExpansive backyardFlexible primary closetLarge dog runLarge formal dining room
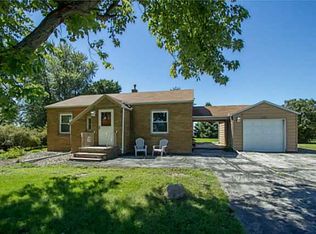
    A home with this much land at this price is a rare find! Situated on 0.78 of an acre, this home features freshly painted siding in a striking black-and-white design that's sure to catch your eye. A new storage shed as well with concrete flooring and a large dog run added. Step inside through the garage to the mudroom, flowing into the living room, complete with a new stone electric fireplace for cozy evenings. The modern kitchen has a sleek black aesthetic with updated finishes and a kitchen window overlooking the expansive backyard, concrete patio, and pergola - no neighbors in near sight for ultimate privacy! Perfect for entertaining, a large formal dining room, ideal for hosting family holidays. The primary bedroom and bath are conveniently located on the main level, and the flexible primary closet adds even more functionality. Use it as a walk-in closet, laundry area (hookups present), or even a baby nursery. There is also a second set of laundry hookups in the basement. The finished basement offers another generous living space or bedroom, complete with an egress window and a large bathroom. Additional features include an oversized (3-car) pull-through garage with a large loft for extra storage - a great space for vehicles, tools, or hobbies. The location couldn't be more convenient. Just 5 minutes from Delaware Ave, easy access to all the major stores and Prairie Trail's vibrant scene of restaurants and bars is just as close. Schedule your private tour today!

    Zillow last checked:

    Listing updated:

    Listed by:

    Jason Mickelson 515-233-2623,

    Century 21 Signature Real Esta,

    Avila, Megan 641-381-0607,

    Century 21 Signature

    Bought with:

    Mahmutovic, Amer

    LPT Realty, LLC

    Source: DMMLS,MLS#: 709944MLS LogoOriginating MLS: Des Moines Area Association of REALTORS

    Facts & features

    Interior

    Bedrooms & bathrooms
    • Bedrooms: 2
    • Bathrooms: 3
    • Full bathrooms: 2
    • 1/2 bathrooms: 1
    • Main level bedrooms: 1
    Heating
    • Forced Air, Gas, Natural Gas
    Cooling
    • Central Air
    Appliances
    • Included: Cooktop, Dryer, Dishwasher, Microwave, Refrigerator, Washer
    • Laundry: Main Level
    Features
    • Separate/Formal Dining Room, Window Treatments
    • Flooring: Carpet
    • Basement: Egress Windows,Finished
    • Number of fireplaces: 1
    • Fireplace features: Gas, Vented
    Interior area
    • Total structure area: 1,184
    • Total interior livable area: 1,184 sqft
    • Finished area below ground: 500

    Property

    Parking
    • Total spaces: 3
    • Parking features: Attached, Garage, Three Car Garage
    • Attached garage spaces: 3
    Features
    • Patio & porch: Open, Patio
    • Exterior features: Fire Pit, Patio, Storage
    Lot
    • Size: 0.78 Acres
    • Features: Rectangular Lot
    Details
    • Additional structures: Storage
    • Parcel number: 18000588000000
    • Zoning: LDR-R

    Construction

    Type & style
    • Home type: SingleFamily
    • Architectural style: Ranch
    • Property subtype: Single Family Residence
    Materials
    • Cement Siding
    • Foundation: Block
    • Roof: Asphalt,Shingle
    Condition
    • Year built: 1947

    Utilities & green energy

    • Sewer: Septic Tank
    • Water: Public

    Community & neighborhood

    Security
    • Security features: Smoke Detector(s)
    Location
    • Region: Ankeny

    Other

    Other facts
    • Listing terms: Cash,Conventional,FHA,VA Loan
    • Road surface type: Concrete

    Price history

    DateEventPrice
    2/26/2025Sold$292,000-1%$247/sqft
    Source: DMMLS #709944 Report a problem
    1/30/2025Pending sale$294,900$249/sqft
    Source: DMMLS #709944 Report a problem
    1/10/2025Listed for sale$294,900+10.2%$249/sqft
    Source: DMMLS #709944 Report a problem
    3/15/2022Sold$267,500+1%$226/sqft
    Source: DMMLS #643593 Report a problem
    1/3/2022Pending sale$264,900$224/sqft
    Source: DMMLS #643593 Report a problem
    1/1/2022Listed for sale$264,900+232.8%$224/sqft
    Source: DMMLS #643593 Report a problem
    11/4/2014Sold$79,600-9.5%$67/sqft
    Source: Public Record Report a problem
    6/26/2009Sold$88,000+3.5%$74/sqft
    Source: Public Record Report a problem
    9/23/2003Sold$85,000+28.8%$72/sqft
    Source: Public Record Report a problem
    1/17/1997Sold$66,000$56/sqft
    Source: Public Record Report a problem

    Public tax history

    YearProperty taxesTax assessment
    2025$3,664 +1.9%$257,500 +6.8%
    2024$3,594 +19.5%$241,200
    2023$3,008 +6.9%$241,200 +46.3%
    2022$2,814 +4.6%$164,900
    2021$2,690 +1.4%$164,900 +10.6%
    2020$2,654 +2.8%$149,100 -0.5%
    2019$2,582 +0.9%$149,900 +14.2%
    2018$2,558 $131,300
    2017$2,558 +3.3%$131,300 +7.6%
    2016$2,476 $122,000
    2015$2,476 -1%$122,000 -7.5%
    2014$2,500 $131,900
    2013-- $131,900 -0.6%
    2012-- $132,700
    2011-- $132,700 +8.9%
    2010-- $121,900 +21.1%
    2009-- $100,700 -1.9%
    2008-- $102,700
    2007-- $102,700 +10.8%
    2006-- $92,700
    2005-- $92,700 +5.6%
    2003-- $87,810 +28.4%
    2002-- $68,370
    2001-- $68,370

    Find assessor info on the county website

    Neighborhood: 50023

    Nearby schools

    GreatSchools rating
    Schools provided by the listing agent
    • District: Ankeny

    Source: DMMLS. This data may not be complete. We recommend contacting the local school district to confirm school assignments for this home.

    Get pre-qualified for a loan
    At Zillow Home Loans, we can pre-qualify you in as little as 5 minutes with no impact to your credit score.

    An equal housing lender. NMLS #10287.

    Sell for more on Zillow
    Get a Zillow Showcase℠ listing at no additional cost and you could sell for .
    $290,400
    2% more
    +$5,808
    With Zillow Showcase(estimated)
    $296,208