Welcome home to this 2017 Wagler built home that offers modern industrial farmhouse chic throughout! This gorgeous 2 story home with walkout basement sits on almost 1.9 acres in Green LSD. Bright and airy, this home features white trim, abundant natural light, and custom white oak flooring that adds warmth and elegance. A private office sits at the front of the house, while the open dining room is perfect for entertaining. The living room features a striking stone fireplace with a custom designed wood-burner and a reclaimed 250-year-old wood mantle. The kitchen boasts granite countertops, ample storage, a gas range with a stylish hood, black stainless steel appliances, a breakfast bar, and a bay window with private, scenic wooded views. A cozy sitting area off the kitchen leads to the large two-level composite deck. The laundry room, near the garage entry, includes a utility sink and a customized nook perfect for coming in from outside and dropping off coats. A guest bath features an elegant shiplap accent wall. The first-floor master suite is spacious and features tray ceilings and an attached master bath with ceramic tile, a garden tub, a walk-in tile shower, dual vanities, and a spacious 14x6 walk-in closet. Upstairs, three bedrooms offer ample space. Two have ensuite baths with shower-tub combos, and one is accessible from the hall. The walk-out basement includes a recreation room with backyard access, a playroom/storage space (13x4), a full bath, and an unfinished 34x42 area. The three-car garage offers built-in shelving, hot and cold water, and heat availability. Outside, enjoy a large wrap-around patio, play area, and a stone wall overlooking a peaceful creek. This home is the perfect mix of contemporary design and cozy farmhouse charm. Updates include: Backyard cleared, play ground added, retaining wall built (2024), 2nd gravel driveway, outside patio (2024) Finished basement and added full bath (2021), whole house humidifier (2020) gutter guards (2019)
Closed
$690,000
7260 Pine Knoll Dr, Clinton, OH 44216
4beds
3,929sqft
Single Family Residence
Built in 2017
1.86 Acres Lot
$730,900 Zestimate®
$176/sqft
$4,302 Estimated rent
Home value
$730,900
$658,000 - $811,000
$4,302/mo
Zestimate® history
Owner options
List your home for rent
$4,302/mo
Rent Zestimate®
Find your next renter with Zillow Rental Manager. Plus, with online applications, you can quickly screen prospective tenants – for free.
$4,302/mo
Rent Zestimate®
Refinance and save
$3,757/mo
Est. payment
Refinancing to a lower rate could help reduce your monthly payments and save thousands over the life of the loan.
$3,757/mo
Est. payment
Explore your selling options
Work with a Zillow partner agent
Leverage their expertise and Zillow's premium Showcase listings to get your home seen by more buyers.
Get startedList with your own agent
Get your home in front of millions of buyers by listing it on Zillow.
Learn how to do itSell it yourself
Take full control of how buyers see your home on Zillow by listing For Sale by Owner (FSBO).
List your homeWhat's special
Private officeFirst-floor master suiteTray ceilingsCozy sitting areaLarge two-level composite deckLarge wrap-around patioWalkout basement
Zillow last checked:
Listing updated:
Listed by:
Laura Vandervaart laura@workwithvandervaart.com330-575-8446,
Real of Ohio
Bought with:
Wendy Weaver, 2004017779
Berkshire Hathaway HomeServices Stouffer Realty
Source: MLS Now,MLS#: 5100638 Originating MLS: Stark Trumbull Area REALTORS
Originating MLS: Stark Trumbull Area REALTORSFacts & features
Interior
Bedrooms & bathrooms
- Bedrooms: 4
- Bathrooms: 5
- Full bathrooms: 4
- 1/2 bathrooms: 1
- Main level bathrooms: 2
- Main level bedrooms: 1
Bedroom
- Description: Flooring: Carpet
- Level: Second
- Dimensions: 12 x 12
Bedroom
- Description: Flooring: Carpet
- Level: Second
- Dimensions: 12 x 12
Bedroom
- Description: Flooring: Carpet
- Level: Second
- Dimensions: 12 x 14
Primary bathroom
- Description: Flooring: Carpet
- Level: First
- Dimensions: 15 x 15
Primary bathroom
- Description: Flooring: Tile
- Level: First
- Dimensions: 10 x 11
Bathroom
- Description: Flooring: Hardwood
- Level: First
- Dimensions: 6 x 6
Bathroom
- Description: Flooring: Laminate
- Level: Second
- Dimensions: 8 x 5
Bathroom
- Description: Flooring: Laminate
- Level: Second
- Dimensions: 11 x 5
Bathroom
- Description: Flooring: Luxury Vinyl Tile
- Level: Lower
- Dimensions: 5 x 10
Dining room
- Description: Flooring: Hardwood
- Level: First
- Dimensions: 12 x 11
Eat in kitchen
- Description: Flooring: Hardwood
- Level: First
- Dimensions: 12 x 26
Entry foyer
- Description: Flooring: Hardwood
- Level: First
- Dimensions: 13 x 5
Great room
- Description: Flooring: Hardwood
- Level: First
- Dimensions: 16 x 18
Laundry
- Description: Flooring: Tile
- Level: First
- Dimensions: 7 x 8
Office
- Description: Flooring: Carpet
- Level: First
- Dimensions: 11 x 13
Other
- Description: Flooring: Concrete
- Level: Lower
- Dimensions: 34 x 32
Recreation
- Description: Flooring: Carpet
- Level: Lower
- Dimensions: 23 x 25
Sitting room
- Description: Flooring: Hardwood
- Level: First
- Dimensions: 13 x 11
Heating
- Forced Air, Gas
Cooling
- Central Air
Appliances
- Included: Dishwasher, Disposal, Microwave, Range, Refrigerator, Water Softener
- Laundry: Main Level
Features
- Basement: Partially Finished,Walk-Out Access,Sump Pump
- Number of fireplaces: 1
- Fireplace features: See Remarks, Other
Interior area
- Total structure area: 3,929
- Total interior livable area: 3,929 sqft
- Finished area above ground: 3,029
- Finished area below ground: 900
Property
Parking
- Total spaces: 3
- Parking features: Attached, Concrete, Drain, Driveway, Electricity, Garage
- Attached garage spaces: 3
Features
- Levels: Two
- Stories: 2
- Patio & porch: Deck, Front Porch, Patio
Lot
- Size: 1.86 Acres
Details
- Parcel number: 2815986
Construction
Type & style
- Home type: SingleFamily
- Architectural style: Contemporary,Colonial
- Property subtype: Single Family Residence
Materials
- Stone, Vinyl Siding
- Roof: Asphalt,Fiberglass
Condition
- Year built: 2017
Utilities & green energy
- Sewer: Septic Tank
- Water: Well
Community & HOA
Community
- Subdivision: Pine Knoll Estates # 5
HOA
- Has HOA: No
Location
- Region: Clinton
Financial & listing details
- Price per square foot: $176/sqft
- Tax assessed value: $526,260
- Annual tax amount: $9,031
- Date on market: 2/16/2025
- Cumulative days on market: 4 days
- Listing terms: Cash,Conventional,FHA,VA Loan
Price history
| Date | Event | Price |
|---|---|---|
| 3/17/2025 | Sold | $690,000-1.4%$176/sqft |
Source:  MLS Now #5100638 Report a problem MLS Now #5100638 Report a problem | ||
| 2/18/2025 | Pending sale | $699,900$178/sqft |
Source: MLS Now #5100638 Report a problem | ||
| 2/16/2025 | Listed for sale | $699,900$178/sqft |
Source: MLS Now #5100638 Report a problem | ||
| 2/16/2025 | Listing removed | $699,900$178/sqft |
Source: MLS Now #5096906 Report a problem | ||
| 2/3/2025 | Pending sale | $699,900$178/sqft |
Source: MLS Now #5096906 Report a problem | ||
| 1/30/2025 | Listed for sale | $699,900+48.9%$178/sqft |
Source: MLS Now #5096906 Report a problem | ||
| 6/29/2018 | Sold | $469,976+879.1%$120/sqft |
Source: Public Record Report a problem | ||
| 5/19/2017 | Sold | $48,000+26.3%$12/sqft |
Source: Public Record Report a problem | ||
| 10/28/2013 | Sold | $38,000$10/sqft |
Source: Public Record Report a problem | ||
Public tax history
| Year | Property taxes | Tax assessment |
|---|---|---|
| 2025 | $9,071 +0.4% | $184,190 |
| 2024 | $9,031 +4.7% | $184,190 |
| 2023 | $8,627 +6% | $184,190 +17.9% |
| 2022 | $8,139 +6.7% | $156,275 |
| 2021 | $7,628 | $156,275 |
| 2020 | -- | $156,275 -0.2% |
| 2019 | $7,999 +69.2% | $156,661 +0% |
| 2018 | $4,727 +320.7% | $156,660 +700.1% |
| 2017 | $1,124 | $19,580 |
| 2016 | $1,124 | $19,580 |
| 2015 | $1,124 -8.2% | $19,580 |
| 2014 | $1,224 | $19,580 |
| 2013 | -- | -- |
Find assessor info on the county website
Neighborhood: 44216
Nearby homes
- $413,3003 bd2 ba2k sqft393 Mount Pleasant Rd, Clinton, OH 44216Off Market
- $657,0004 bd3 ba3.7k sqft7263 Pine Knoll Dr, Clinton, OH 44216Off Market
- $657,9004 bd3 ba3.8k sqft6218 Deer Holw, Clinton, OH 44216Off Market
- $502,5702.68 Acres7222 Pine Knoll Dr, Clinton, OH 44216Off Market
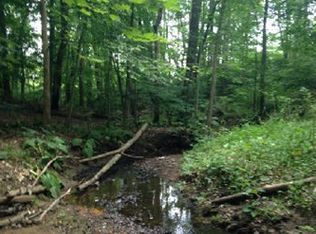
- $225,6003 bd1 ba1.1k sqft8845 Morningview Ave NW, Clinton, OH 44216Off Market
- $253,4004 bd1 ba1.1k sqft438 Mount Pleasant St NW, Clinton, OH 44216Off Market
- $268,7003 bd2 ba1.4k sqft371 Mount Pleasant Rd, Clinton, OH 44216Off Market
- $279,0003 bd2 ba1.7k sqft390 Mount Pleasant St NW, Clinton, OH 44216Off Market
Nearby schools
GreatSchools rating
- 9/10Green Intermediate Elementary SchoolGrades: 4-6Distance: 3.7 mi
- 8/10Green Middle SchoolGrades: 6-8Distance: 3.6 mi
- 8/10Green High SchoolGrades: 9-12Distance: 4.1 mi
Schools provided by the listing agent
- District: Green LSD (Summit)- 7707
Source: MLS Now. This data may not be complete. We recommend contacting the local school district to confirm school assignments for this home.
Get a cash offer in 3 minutes
Find out how much your home could sell for in as little as 3 minutes with a no-obligation cash offer.
Estimated market value
$730,900
Get a cash offer in 3 minutes
Find out how much your home could sell for in as little as 3 minutes with a no-obligation cash offer.
Estimated market value
$730,900
- Ohio
- Summit County
- Clinton
- 44216
- 7260 Pine Knoll Dr
Nearby cities
Nearby zip codes
Other Clinton Topics
