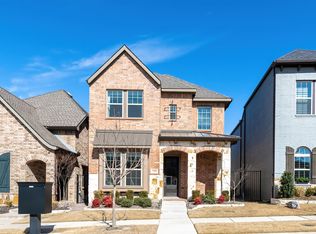
Immaculate Normandy home in the highly sought-after Craig Ranch community feeding exemplary Kerr Elementary and Allen High School. This breathtaking two-story home seamlessly combines contemporary elegance with effortless, low-maintenance living. Boasting soaring 20-foot ceilings, rich wood flooring, and a host of premium upgrades throughout, it offers a sophisticated retreat designed for modern comfort. Ideal floor plan features 3 bedrooms, 2.5 bathrooms and a dedicated office. Upstairs, you'll find an expansive primary suite with oversized walk in closet, two additional generously sized bedrooms, and a second living area offering endless possibilities for a home gym, game room, or second study area. Upgraded light fixtures and faucets in all bathrooms and lighted mirrors in primary and guest bath. At the heart of the home is a gourmet kitchen designed to impress, with sleek white cabinetry, striking granite countertops, a gas 5-burner cooktop, a large island, and elegant designer lighting. The open-concept design flows effortlessly into the main living area, creating an inviting space for entertaining or everyday living. Upgraded engineered hardwood flooring continues throughout the second level—no carpet anywhere. Unwind on your private covered patio, complete with pet-friendly turf and a custom putting green—your own personal escape for play or relaxation. Craig Ranch offers an unbeatable lifestyle with world-class amenities, including lush greenbelts, scenic padded walking trails at Dr. Kenneth Cooper Park, dog parks, a boutique Lifetime Fitness center, and the prestigious 18-hole championship course at TPC Craig Ranch. Enjoy easy access to premier shopping, dining, entertainment, and major highways—making this home the perfect blend of convenience and luxury living.
Sold
Price Unknown
7260 San Saba Dr, McKinney, TX 75070
3beds
2,378sqft
Single Family Residence
Built in 2018
3,049 Square Feet Lot
$563,200 Zestimate®
$--/sqft
$3,156 Estimated rent
Home value
$563,200
$529,000 - $597,000
$3,156/mo
Zestimate® history
Owner options
List your home for rent
$3,156/mo
Rent Zestimate®
Find your next renter with Zillow Rental Manager. Plus, with online applications, you can quickly screen prospective tenants – for free.
$3,156/mo
Rent Zestimate®
Refinance and save
$950/mo
Est. payment
Refinancing to a lower rate could help reduce your monthly payments and save thousands over the life of the loan.
$950/mo
Est. payment
Explore your selling options
Work with a Zillow partner agent
Leverage their expertise and Zillow's premium Showcase listings to get your home seen by more buyers.
Get startedList with your own agent
Get your home in front of millions of buyers by listing it on Zillow.
Learn how to do itSell it yourself
Take full control of how buyers see your home on Zillow by listing For Sale by Owner (FSBO).
List your homeWhat's special
Sleek white cabinetryContemporary eleganceRich wood flooringLow-maintenance livingIdeal floor planPremium upgradesStriking granite countertops
Zillow last checked:
Listing updated:
Listed by:
Maria Rincon 0638851,
Keller Williams Realty DPR 972-732-6000
Bought with:
Wakako McLellan
Keller Williams Frisco Stars
Source: NTREIS,MLS#: 21016474
Facts & features
Interior
Bedrooms & bathrooms
- Bedrooms: 3
- Bathrooms: 3
- Full bathrooms: 2
- 1/2 bathrooms: 1
Primary bedroom
- Features: Closet Cabinetry, Dual Sinks, En Suite Bathroom, Separate Shower, Walk-In Closet(s)
- Level: Second
- Dimensions: 17 x 14
Breakfast room nook
- Level: First
- Dimensions: 13 x 11
Kitchen
- Features: Built-in Features, Eat-in Kitchen, Kitchen Island, Stone Counters
- Level: First
- Dimensions: 17 x 12
Living room
- Features: Built-in Features, Fireplace
- Level: First
- Dimensions: 11 x 18
Office
- Features: Ceiling Fan(s)
- Level: First
- Dimensions: 13 x 12
Appliances
- Included: Some Gas Appliances, Dishwasher, Electric Oven, Gas Cooktop, Disposal, Microwave, Plumbed For Gas, Tankless Water Heater, Water Purifier
Features
- Decorative/Designer Lighting Fixtures, Eat-in Kitchen, High Speed Internet, Kitchen Island, Open Floorplan, Vaulted Ceiling(s), Walk-In Closet(s), Wired for Sound
- Has basement: No
- Has fireplace: No
Interior area
- Total interior livable area: 2,378 sqft
Property
Parking
- Total spaces: 2
- Parking features: Garage, Garage Door Opener
- Attached garage spaces: 2
Features
- Levels: Two
- Stories: 2
- Pool features: None
Lot
- Size: 3,049 Square Feet
Details
- Parcel number: R1139700G03701
Construction
Type & style
- Home type: SingleFamily
- Architectural style: Tudor,Traditional,Detached
- Property subtype: Single Family Residence
Materials
- Brick
- Roof: Composition
Condition
- Year built: 2018
Utilities & green energy
- Sewer: Public Sewer
- Water: Public
- Utilities for property: Electricity Available, Electricity Connected, Natural Gas Available, Sewer Available, Separate Meters, Water Available
Community & HOA
Community
- Features: Sidewalks
- Subdivision: Spicewood At Craig Ranch Ph 2
HOA
- Has HOA: Yes
- Amenities included: Maintenance Front Yard
- Services included: Association Management, Maintenance Grounds
- HOA fee: $950 annually
- HOA name: CMA Management
- HOA phone: 972-943-2828
Location
- Region: Mckinney
Financial & listing details
- Tax assessed value: $607,191
- Annual tax amount: $10,591
- Date on market: 8/1/2025
- Cumulative days on market: 72 days
- Exclusions: Electric fireplaces in living area and primary bedroom.
- Electric utility on property: Yes
Price history
| Date | Event | Price |
|---|---|---|
| 11/10/2025 | Sold | -- |
Source: NTREIS #21016474 Report a problem | ||
| 11/10/2025 | Pending sale | $575,000$242/sqft |
Source: NTREIS #21016474 Report a problem | ||
| 10/14/2025 | Contingent | $575,000$242/sqft |
Source: NTREIS #21016474 Report a problem | ||
| 8/25/2025 | Listed for sale | $575,000$242/sqft |
Source: NTREIS #21016474 Report a problem | ||
| 8/21/2025 | Contingent | $575,000$242/sqft |
Source: NTREIS #21016474 Report a problem | ||
| 8/1/2025 | Listed for sale | $575,000-4.2%$242/sqft |
Source: NTREIS #21016474 Report a problem | ||
| 5/9/2023 | Sold | -- |
Source: NTREIS #20306429 Report a problem | ||
| 4/23/2023 | Pending sale | $600,000$252/sqft |
Source: NTREIS #20306429 Report a problem | ||
| 4/20/2023 | Listed for sale | $600,000+60%$252/sqft |
Source: NTREIS #20306429 Report a problem | ||
| 1/30/2020 | Listing removed | $375,000$158/sqft |
Source: JP & Associates Plano #14264532 Report a problem | ||
| 1/23/2020 | Listed for sale | $375,000+4.2%$158/sqft |
Source: JP & Associates Plano #14264532 Report a problem | ||
| 4/27/2019 | Listing removed | $359,990$151/sqft |
Source: Colleen Frost Real Estate Serv #13906837 Report a problem | ||
| 3/19/2019 | Pending sale | $359,990$151/sqft |
Source: Colleen Frost Real Estate Serv #13906837 Report a problem | ||
| 3/13/2019 | Price change | $359,990-4%$151/sqft |
Source: Normandy Homes Report a problem | ||
| 1/31/2019 | Price change | $374,990-1.6%$158/sqft |
Source: Normandy Homes Report a problem | ||
| 11/22/2018 | Listed for sale | $381,010$160/sqft |
Source: Normandy Homes Report a problem | ||
Public tax history
| Year | Property taxes | Tax assessment |
|---|---|---|
| 2025 | $9,019 -3.3% | $607,191 +1.6% |
| 2024 | $9,323 +13.7% | $597,720 +13.5% |
| 2023 | $8,197 -10% | $526,604 +10% |
| 2022 | $9,105 +19.2% | $478,731 +28.5% |
| 2021 | $7,636 -1.1% | $372,519 +5.9% |
| 2020 | $7,722 +40.7% | $351,797 +42.9% |
| 2019 | $5,490 +286.3% | $246,108 +304.8% |
| 2018 | $1,421 | $60,800 |
Find assessor info on the county website
Neighborhood: Craig Ranch
Nearby homes
- $500,6003 bd2 ba2.1k sqft7256 San Saba Dr, McKinney, TX 75070Off Market
- $536,6003 bd2 ba2.3k sqft7264 San Saba Dr, McKinney, TX 75070Off Market
- $646,8003 bd3 ba3.2k sqft7268 San Saba Dr, McKinney, TX 75070Off Market
- $552,3003 bd3 ba2.5k sqft7252 San Saba Dr, McKinney, TX 75070Off Market
- $602,3004 bd3 ba2.6k sqft7272 San Saba Dr, McKinney, TX 75070Off Market
- $602,9003 bd2 ba2.7k sqft7248 San Saba Dr, McKinney, TX 75070Off Market
- $--3 bd3 ba2.1k sqft7217 Collin McKinney Pkwy, McKinney, TX 75070Sold
- $570,8004 bd3 ba2.5k sqft7221 Collin McKinney Pkwy, McKinney, TX 75070Off Market
Nearby schools
GreatSchools rating
- 9/10Kerr Elementary SchoolGrades: K-6Distance: 1.8 mi
- 10/10Ereckson Middle SchoolGrades: 7-8Distance: 3.4 mi
- 8/10Allen High SchoolGrades: 9-12Distance: 3.7 mi
Schools provided by the listing agent
- Elementary: Kerr
- Middle: Ereckson
- High: Allen
- District: Allen ISD
Source: NTREIS. This data may not be complete. We recommend contacting the local school district to confirm school assignments for this home.
Get a cash offer in 3 minutes
Find out how much your home could sell for in as little as 3 minutes with a no-obligation cash offer.
Estimated market value
$563,200
Get a cash offer in 3 minutes
Find out how much your home could sell for in as little as 3 minutes with a no-obligation cash offer.
Estimated market value
$563,200
- Texas
- Collin County
- McKinney
- 75070
- Craig Ranch
- 7260 San Saba Dr
Nearby cities
Nearby neighborhoods
Nearby zip codes
Other McKinney Topics
