Skip main navigation
Closed
  • $450,000

    7260 Serenity Pl, Cumming, GA 30041

    3beds
    2,037sqft
    Single Family Residence, Residential
    Built in 1998
    0.72 Acres Lot
    $448,600 Zestimate®
    $221/sqft
    $2,616 Estimated rent

    Home value

    $448,600

    $422,000 - $476,000

    $2,616/mo

    Zestimate® history
    Loading
    Loading...

    Owner options

    List your home for rent

    $2,616/mo

    Rent Zestimate®

    Find your next renter with Zillow Rental Manager. Plus, with online applications, you can quickly screen prospective tenants – for free.

    Learn more

    $2,616/mo

    Rent Zestimate®

    Refinance and save

    $3,016/mo

    Est. payment

    Refinancing to a lower rate could help reduce your monthly payments and save thousands over the life of the loan.

    See today's rates

    $3,016/mo

    Est. payment

    Explore your selling options

    Work with a Zillow partner agent

    Leverage their expertise and Zillow's premium Showcase listings to get your home seen by more buyers.

    Get started

    List with your own agent

    Get your home in front of millions of buyers by listing it on Zillow.

    Learn how to do it

    Sell it yourself

    Take full control of how buyers see your home on Zillow by listing For Sale by Owner (FSBO).

    List your home

    What's special

    Fenced yardWooded privacy
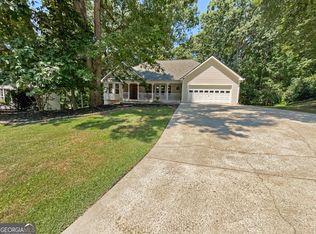
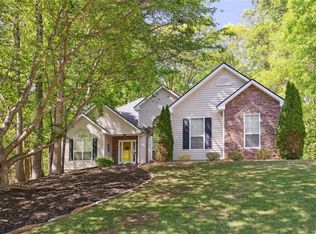
    BRAND NEW ROOF installed May 2026! This home offers 3 bedrooms, 3 FULL Bathrooms PLUS and additonal room that can be used as an office, 4th bedroom OR a second living room! Another of it's many features includes a 3-season covered screened-in back porch that overlooks the park-like backyard. Tucked away on a peaceful, wooded lot near Lake Lanier, this raised ranch delivers the kind of privacy and space buyers keep searching for... and rarely find under $475K in Forsyth County. The main-level primary suite makes everyday living easy, with no stairs between you and your morning coffee. And speaking of coffee, the screened-in deck might just become your favorite “room” in the house. Overlooking the fenced backyard and private wooded acreage beyond, it’s the perfect spot for slow mornings, evening wine, or pretending you’re on a mountain retreat instead of just minutes from shopping, dining, and the lake. Inside, the fireside living room feels warm, comfortable, and genuinely livable. Not “museum house” livable. Real life livable. The kind where people actually put their feet up and stay awhile. Downstairs, the large bonus room with full bath gives you flexibility for guests, a home office, gym, media room, playroom, or the legendary man cave/she shed combo diplomacy solution. Outside, the lifestyle only gets better. Young Deer Park and boat launch are just minutes away, making kayaking, fishing, boating, and spontaneous “let’s go to the lake” days part of your normal routine. And unlike some homes that require a second mortgage after closing for major updates... this one already has a brand new roof. Your insurance agent just breathed a sigh of relief. With a 2-car garage, fenced yard, wooded privacy, highly rated Forsyth County schools, and a location that feels tucked away while still convenient to everything, this home hits a rare sweet spot. The floor plan is included in the photos. See it before someone else claims your screened porch dreams. Forsyth County offers highly rated schools and a generous senior tax discount.

    Zillow last checked:

    Listing updated:

    Listed by:

    CHERIE EDMUNDS,

    Century 21 Results 770-889-6090

    Bought with:

    JENNIFER JAMES, 432168

    REMAX Around Atlanta

    Source: FMLS GA,MLS#: 7764148MLS Logo

    Facts & features

    Interior

    Bedrooms & bathrooms
    • Bedrooms: 3
    • Bathrooms: 3
    • Full bathrooms: 3
    • Main level bathrooms: 2
    • Main level bedrooms: 3
    Rooms
    • Room types: Bonus Room
    Primary bedroom
    • Features: Master on Main, Split Bedroom Plan
    • Level: Master on Main, Split Bedroom Plan
    Bedroom
    • Features: Master on Main, Split Bedroom Plan
    Primary bathroom
    • Features: Double Vanity, Separate Tub/Shower
    Dining room
    • Features: Separate Dining Room
    Kitchen
    • Features: View to Family Room
    Heating
    • Central
    Cooling
    • Central Air
    Appliances
    • Included: Dishwasher
    • Laundry: Common Area, Main Level
    Features
    • Double Vanity, High Speed Internet
    • Flooring: Carpet, Luxury Vinyl
    • Windows: Double Pane Windows
    • Basement: Daylight,Driveway Access,Exterior Entry,Finished Bath,Interior Entry,Partial
    • Number of fireplaces: 1
    • Fireplace features: Factory Built, Family Room
    • Common walls with other units/homes: No Common Walls
    Interior area
    • Total structure area: 2,037
    • Total interior livable area: 2,037 sqft

    Property

    Parking
    • Total spaces: 2
    • Parking features: Garage, Garage Faces Side
    • Garage spaces: 2
    Accessibility
    • Accessibility features: None
    Features
    • Levels: Multi/Split
    • Patio & porch: Covered, Deck, Screened
    • Exterior features: Private Yard, No Dock
    • Pool features: None
    • Spa features: None
    • Fencing: Back Yard,Fenced
    • Has view: Yes
    • View description: Trees/Woods
    • Waterfront features: None
    • Body of water: None
    Lot
    • Size: 0.72 Acres
    • Features: Back Yard, Creek On Lot, Level, Rectangular Lot
    Details
    • Additional structures: None
    • Parcel number: 273 090
    • Other equipment: None
    • Horse amenities: None

    Construction

    Type & style
    • Home type: SingleFamily
    • Architectural style: Ranch
    • Property subtype: Single Family Residence, Residential
    Materials
    • Stone, Vinyl Siding
    • Foundation: Concrete Perimeter
    • Roof: Composition,Shingle
    Condition
    • Resale
    • New construction: No
    • Year built: 1998
    Details
    • Warranty included: Yes

    Utilities & green energy

    • Electric: 110 Volts, 220 Volts
    • Sewer: Septic Tank
    • Water: Public
    • Utilities for property: Cable Available, Electricity Available, Natural Gas Available, Water Available
    Green energy
    • Energy efficient items: None
    • Energy generation: None

    Community & HOA

    Community
    • Features: None
    • Security: None
    • Subdivision: Natures Peace
    HOA
    • Has HOA: Yes
    • HOA fee: $195 annually
    Location
    • Region: Cumming

    Financial & listing details

    • Price per square foot: $221/sqft
    • Tax assessed value: $412,350
    • Annual tax amount: $464
    • Date on market: 5/13/2026
    • Cumulative days on market: 39 days
    • Electric utility on property: Yes
    • Road surface type: Asphalt

    Price history

    DateEventPrice
    7/10/2026Sold$450,000$221/sqft
    Source: FMLS GA #7764148 Report a problem
    7/7/2026Pending sale$450,000$221/sqft
    Source: FMLS GA #7764148 Report a problem
    6/20/2026Price change$450,000-1.1%$221/sqft
    Source: FMLS GA #7764148 Report a problem
    6/12/2026Price change$455,000-3.2%$223/sqft
    Source: GAMLS #10758432 Report a problem
    5/28/2026Price change$469,900-2.1%$231/sqft
    Source: FMLS GA #7764148 Report a problem
    5/14/2026Listed for sale$479,900+178.2%$236/sqft
    Source: FMLS GA #7764148 Report a problem
    7/16/2012Sold$172,500-9.2%$85/sqft
    Source: Public Record Report a problem
    4/7/2012Listing removed$189,900$93/sqft
    Source: Solid Source Realty GA Report a problem
    4/3/2012Listed for sale$189,900-19.2%$93/sqft
    Source: Solid Source Realty GA Report a problem
    8/20/2010Listing removed$235,000$115/sqft
    Source: RE/MAX Executives #4025157 Report a problem
    4/22/2010Price change$235,000-2.1%$115/sqft
    Source: RE/MAX Executives #4025157 Report a problem
    2/20/2010Listed for sale$240,000+33.4%$118/sqft
    Source: RE/MAX Executives #4025157 Report a problem
    4/3/2003Sold$179,900$88/sqft
    Source: Public Record Report a problem

    Public tax history

    YearProperty taxesTax assessment
    2025$464 -2.9%$164,940 +1.4%
    2024$478 +26.2%$162,624 +7.4%
    2023$379 -21%$151,464 +21.1%
    2022$480 +3.8%$125,100 +17.7%
    2021$462 $106,284 +11.1%
    2020-- $95,664 +3.4%
    2019$453 -1.5%$92,520 +14.1%
    2017$460 +1.5%$81,080 +6.3%
    2016$453 $76,240 +5.4%
    2015$453 +9.8%$72,320 +7.1%
    2014$413 +2.6%$67,540 +13.3%
    2013$402 -73.4%$59,620 -0.9%
    2012$1,511 -12.5%$60,148 -11.9%
    2011$1,728 $68,236 -9.5%
    2010-- $75,364
    2009-- $75,364
    2008-- $75,364 +4.6%
    2007-- $72,040
    2006$1,491 $72,040
    2005$1,491 +5%$72,040 +5.9%
    2004$1,420 +15.3%$68,040
    2003$1,232 +6.1%--
    2002$1,161 +16.6%--
    2001$996 -3.2%--
    2000$1,028 --
    Find assessor info on the county website

    Neighborhood: 30041

    Nearby schools

    GreatSchools rating
    Schools provided by the listing agent
    • Elementary: Chattahoochee - Forsyth
    • Middle: Little Mill
    • High: East Forsyth

    Source: FMLS GA. This data may not be complete. We recommend contacting the local school district to confirm school assignments for this home.

    Get a cash offer in 3 minutes
    Find out how much your home could sell for in as little as 3 minutes with a no-obligation cash offer.
    Estimated market value
    $448,600
    Get a cash offer in 3 minutes
    Find out how much your home could sell for in as little as 3 minutes with a no-obligation cash offer.
    Estimated market value
    $448,600