You will fall in love with this Estate home as soon as you pull into its driveway. The views and amazing nature sanctuary that surrounds this home are just breathtaking. This home sits on an amazing private estate lot that overlooks the Preserve, a renowned sanctuary. Location, privacy, and curb appeal make this home the one for you. You feel like you're pulling up to a beautiful estate home as soon as you drive up the driveway. Upon entering the foyer you will be pulled into the panoramic views from the rear sliders that show off the pool and sanctuary. The home is open, airy, and light; as you walk through this light-filled home you will feel as though you are living on your estate. This home flows graciously from room to room showing off the outdoor scenery. The kitchen has amazing oak cabinetry made to last, as do all of the closets; this custom hardwood cabinetry is masterful and built to last. Enjoy its open spaces for entertaining close friends or family. Indoor-outdoor living is what this home was built for. This home boasts a roof that is only 1 year old, the water heater was installed only 2 years ago, and the views and covered lanai are made to enjoy all year round! The first to see it will fall in love and make this their new home. Make your showing appointment today!
Sold for $450,000
$450,000
7260 SKYLARK DRIVE, SPRING HILL, FL 34606
3beds
1,832sqft
Single Family Residence
Built in 1994
0.65 Acres Lot
$431,700 Zestimate®
$246/sqft
$2,554 Estimated rent
Home value
$431,700
$380,000 - $488,000
$2,554/mo
Zestimate® history
Owner options
List your home for rent
$2,554/mo
Rent Zestimate®
Find your next renter with Zillow Rental Manager. Plus, with online applications, you can quickly screen prospective tenants – for free.
$2,554/mo
Rent Zestimate®
Refinance and save
$3,202/mo
Est. payment
Refinancing to a lower rate could help reduce your monthly payments and save thousands over the life of the loan.
$3,202/mo
Est. payment
Explore your selling options
Work with a Zillow partner agent
Leverage their expertise and Zillow's premium Showcase listings to get your home seen by more buyers.
Get startedList with your own agent
Get your home in front of millions of buyers by listing it on Zillow.
Learn how to do itSell it yourself
Take full control of how buyers see your home on Zillow by listing For Sale by Owner (FSBO).
List your homeWhat's special
Covered lanaiNature sanctuaryPrivate estate lotPanoramic viewsCustom hardwood cabinetryOpen airy and lightIndoor-outdoor living
Zillow last checked:
Listing updated:
Listed by:
Mark Borg 305-205-9961,
MARKANGEL REALTY 941-500-5501
Bought with:
Ismary Darias, 3599619
JPT REALTY LLC
Source: Stellar MLS,MLS#: A4642150 Originating MLS: Sarasota - Manatee
Originating MLS: Sarasota - Manatee
Facts & features
Interior
Bedrooms & bathrooms
- Bedrooms: 3
- Bathrooms: 2
- Full bathrooms: 2
Rooms
- Room types: Attic, Family Room, Utility Room
Primary bedroom
- Features: Walk-In Closet(s)
- Level: First
Bedroom 2
- Features: Built-in Closet
- Level: First
Bedroom 3
- Features: Built-in Closet
- Level: First
Primary bathroom
- Level: First
Balcony porch lanai
- Level: First
Family room
- Level: First
Foyer
- Level: First
Kitchen
- Level: First
Kitchen
- Level: First
Laundry
- Level: First
Living room
- Level: First
Heating
- Central, Electric
Cooling
- Central Air
Appliances
- Included: Dishwasher, Disposal, Dryer, Microwave, Other, Refrigerator, Washer
- Laundry: Inside, Laundry Room, Other
Features
- Kitchen/Family Room Combo, Other, Solid Wood Cabinets, Split Bedroom, Walk-In Closet(s)
- Flooring: Other, Recycled/Composite Flooring, Tile
- Doors: Sliding Doors
- Has fireplace: No
Interior area
- Total structure area: 2,814
- Total interior livable area: 1,832 sqft
Property
Parking
- Total spaces: 2
- Parking features: Garage - Attached
- Attached garage spaces: 2
Features
- Levels: One
- Stories: 1
- Patio & porch: Rear Porch, Screened
- Exterior features: Garden, Other, Private Mailbox, Rain Gutters
- Has private pool: Yes
- Pool features: In Ground, Lighting, Other
- On waterfront: Yes
- Waterfront features: Waterfront, Pond, Pond Access
- Body of water: HOG POND
Lot
- Size: 0.65 Acres
- Dimensions: 83 x 190
- Residential vegetation: Mature Landscaping, Trees/Landscaped
Details
- Parcel number: R3232317503001440290
- Zoning: RESI 01
- Special conditions: None
Construction
Type & style
- Home type: SingleFamily
- Architectural style: Custom
- Property subtype: Single Family Residence
Materials
- Block, Stucco
- Foundation: Slab
- Roof: Shingle
Condition
- New construction: No
- Year built: 1994
Utilities & green energy
- Sewer: Public Sewer
- Water: Public
- Utilities for property: Cable Connected, Electricity Connected, Phone Available, Public, Sewer Connected, Underground Utilities, Water Connected
Community & HOA
Community
- Features: Waterfront
- Pet fee: $0 monthly
- Subdivision: SPRING HILL
HOA
- Has HOA: No
Location
- Region: Spring Hill
Financial & listing details
- Price per square foot: $246/sqft
- Tax assessed value: $409,962
- Annual tax amount: $1,574
- Date on market: 2/26/2025
- Cumulative days on market: 38 days
- Listing terms: Cash,Conventional,FHA,VA Loan
- Ownership: Fee Simple
- Total actual rent: 0
- Electric utility on property: Yes
- Road surface type: Paved
Price history
| Date | Event | Price |
|---|---|---|
| 5/16/2025 | Sold | $450,000$246/sqft |
Source:  Stellar MLS #A4642150 Report a problem Stellar MLS #A4642150 Report a problem | ||
| 4/7/2025 | Pending sale | $450,000$246/sqft |
Source: Stellar MLS #A4642150 Report a problem | ||
| 2/26/2025 | Listed for sale | $450,000$246/sqft |
Source: Stellar MLS #A4642150 Report a problem | ||
Public tax history
| Year | Property taxes | Tax assessment |
|---|---|---|
| 2025 | $1,619 +2.8% | $136,783 +2.9% |
| 2024 | $1,575 +6.7% | $132,928 +3% |
| 2023 | $1,476 +2.7% | $129,056 +3% |
| 2022 | $1,437 +2.2% | $125,297 +3% |
| 2021 | $1,406 +10.3% | $121,648 +1.4% |
| 2020 | $1,275 | $119,968 +2.3% |
| 2019 | -- | $117,271 +1.9% |
| 2018 | $700 -1% | $115,084 +2.1% |
| 2017 | $707 +2.7% | $112,717 +2.1% |
| 2016 | $688 -2.3% | $110,399 +0.7% |
| 2015 | $705 | $109,632 +0.8% |
| 2014 | -- | $108,762 +1.5% |
| 2013 | $672 -6% | $107,155 -1.1% |
| 2012 | $715 -18.6% | $108,392 -7.7% |
| 2011 | $879 | $117,377 -12.2% |
| 2010 | -- | $133,731 +2.7% |
| 2009 | $1,097 -2.6% | $130,215 +0.1% |
| 2008 | $1,126 -40.6% | $130,085 +5.6% |
| 2006 | $1,897 | $123,216 +3% |
| 2005 | -- | $119,627 +3% |
| 2004 | $1,902 +0.2% | $116,143 +1.9% |
| 2003 | $1,899 +2.9% | $113,977 +2.4% |
| 2002 | $1,846 +0.5% | $111,306 +1.6% |
| 2001 | $1,836 +2.6% | $109,553 +3% |
| 2000 | $1,790 | $106,362 |
Find assessor info on the county website
Neighborhood: 34606
Nearby homes
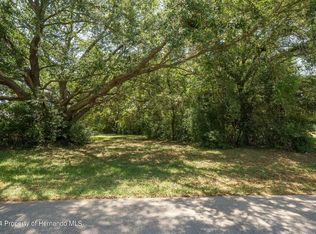
- $73,0000.4 acres0 Skylark Dr LOT 30, Spring Hill, FL 34606Sold
- $19,050-- bd-- ba-- sqftSkylark Dr, Spring hill, FL 34606Off Market
- $19,050-- bd-- ba-- sqftSkylark Dr, Spring hill, FL 34606Off Market
- $242,3002 bd2 ba2.3k sqft7259 Skylark Dr, Spring Hill, FL 34606Off Market
- $345,2003 bd3 ba2k sqft7284 Skylark Dr, Spring Hill, FL 34606Off Market
- $485,800-- bd4 ba3.1k sqft7227 Sky Ct, Spring Hill, FL 34606Off Market
- $347,5003 bd2 ba2k sqft7246 Skylark Dr, Spring Hill, FL 34606Off Market
- $229,5002 bd1 ba-- sqft7229 Sky Ct, Spring Hill, FL 34606Off Market
Nearby schools
GreatSchools rating
- 3/10Deltona Elementary SchoolGrades: PK-5Distance: 0.9 mi
- 4/10Fox Chapel Middle SchoolGrades: 6-8Distance: 4.3 mi
- 3/10Weeki Wachee High SchoolGrades: 9-12Distance: 10.3 mi
Schools provided by the listing agent
- Elementary: Deltona Elementary
- Middle: Fox Chapel Middle School
- High: Weeki Wachee High School
Source: Stellar MLS. This data may not be complete. We recommend contacting the local school district to confirm school assignments for this home.
Get a cash offer in 3 minutes
Find out how much your home could sell for in as little as 3 minutes with a no-obligation cash offer.
Estimated market value
$431,700
Get a cash offer in 3 minutes
Find out how much your home could sell for in as little as 3 minutes with a no-obligation cash offer.
Estimated market value
$431,700
- Florida
- Hernando County
- Spring Hill
- 34606
- 7260 SKYLARK DRIVE
