Skip main navigation
Off market
  • $318,800

    7261 113th St APT 6T, Forest Hills, NY 11375

    1beds
    --sqft
    Cooperative
    Built in 1951
    -- sqft lot
    $318,800 Zestimate®
    $--/sqft
    $2,687 Estimated rent

    Home value

    $318,800

    $277,000 - $367,000

    $2,687/mo

    Zestimate® history
    Loading
    Loading...

    Owner options

    List your home for rent

    $2,687/mo

    Rent Zestimate®

    Find your next renter with Zillow Rental Manager. Plus, with online applications, you can quickly screen prospective tenants – for free.

    Learn more

    $2,687/mo

    Rent Zestimate®

    Refinance and save

    $2,339/mo

    Est. payment

    Refinancing to a lower rate could help reduce your monthly payments and save thousands over the life of the loan.

    See today's rates

    $2,339/mo

    Est. payment

    Explore your selling options

    Work with a Zillow partner agent

    Leverage their expertise and Zillow's premium Showcase listings to get your home seen by more buyers.

    Get started

    List with your own agent

    Get your home in front of millions of buyers by listing it on Zillow.

    Learn how to do it

    Sell it yourself

    Take full control of how buyers see your home on Zillow by listing For Sale by Owner (FSBO).

    List your home

    What's special

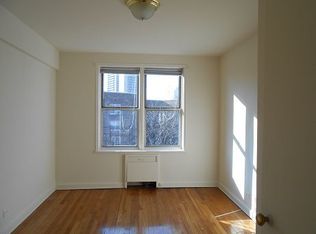
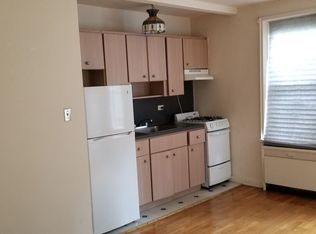
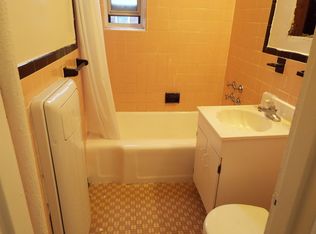
    Sunny & Spacious One Bedroom Apartment with Southern Exposure. Large Living Room and Bedroom overlooking the Gardens. Offers Dining Area, Windowed Kitchen and Bathroom, Refinished Hardwood Floors & Spacious Closets. Located in a Well Maintained Doorman Building set in beautiful Gardens. Private Playground and Gardens for residents. Parking available via waiting list. Close to Express E & F Trains and Shops. Minutes to Austin Street shops, restaurants and movie theaters. Dear Friends, this co-op does not allow pet and sublet. It also requires an applicant's debt ratio to be 28% or lower.Thank you for your interest in this lovely quiet apartment.

    This property is off market, which means it's not currently listed for sale or rent on Zillow. This may be different from what's available on other websites or public sources.
    Facts & features

    Interior

    Bedrooms & bathrooms
    • Bedrooms: 1
    • Bathrooms: 1
    • Full bathrooms: 1
    Heating
    • Radiant
    Cooling
    • Other
    Appliances
    • Included: Dishwasher, Range / Oven, Refrigerator
    Features
    • Flooring: Tile, Hardwood, Linoleum / Vinyl
    • Basement: Finished
    • Has fireplace: No

    Property

    Parking
    • Parking features: Garage - Attached
    Features
    • Exterior features: Brick
    • Has view: Yes
    • View description: Park, Water, City
    • Has water view: Yes
    • Water view: Water

    Construction

    Type & style
    • Home type: Cooperative
    Materials
    • Roof: Other
    Condition
    • Year built: 1951

    Community & HOA

    Community
    • Features: Doorman
    HOA
    • Has HOA: Yes
    • HOA fee: $626 monthly
    Location
    • Region: Forest Hills

    Price history

    DateEventPrice
    3/24/2021Listing removed--
    Source: Owner Report a problem
    9/14/2017Sold$141,750-47.3%
    Source: EXIT Realty solds #-5077087953634829955 Report a problem
    4/11/2017Listed for sale$269,000+34.5%
    Source: Owner Report a problem
    6/27/2016Sold$200,000-4.3%
    Source: Agent Provided Report a problem
    6/1/2015Listing removed$209,000
    Source: CENTURY 21 Benjamin #*1213476#6T Report a problem
    4/3/2015Pending sale$209,000
    Source: CENTURY 21 Benjamin #*1213476#6T Report a problem
    1/16/2015Price change$209,000+4.6%
    Source: CENTURY 21 Benjamin #*1213476#6T Report a problem
    6/14/2014Listed for sale$199,888
    Source: CENTURY21BENJAMIN #2682211 Report a problem

    Public tax history

    Tax history is unavailable.

    Neighborhood: Forest Hills

    Nearby schools

    GreatSchools rating
    Schools provided by the listing agent
    • District: Community District 28

    Source: The MLS. This data may not be complete. We recommend contacting the local school district to confirm school assignments for this home.