Nestled in the scenic countryside of West Lafayette, this exceptional estate combines luxury and comfort with impeccable craftsmanship. Spanning over 8,000 square feet, this home boasts five spacious bedrooms, four bathrooms, and an expansive finished walkout basement complete with a wet bar and generous storage. Every detail has been thoughtfully designed, from the elegant woodwork and crown molding to the grand arched windows and doorways. Entertain with ease in the multiple gathering spaces or step outside to enjoy the breathtaking backyard retreat—featuring a sparkling in-ground pool, hot tub, and a fully climate-controlled outbuilding with a changing room. A heated and cooled oversized three-car garage adds to the convenience. Set on a picturesque rolling lot with mature trees and lush landscaping, this home offers the perfect balance of seclusion and accessibility to all that West Lafayette has to offer. Don’t miss this extraordinary opportunity—schedule your private tour today!
Closed
$1,400,000
7261 Abby Marle W, West Lafayette, IN 47906
5beds
8,498sqft
Single Family Residence
Built in 2004
3.89 Acres Lot
$1,475,100 Zestimate®
$--/sqft
$6,060 Estimated rent
Home value
$1,475,100
$1.31M - $1.65M
$6,060/mo
Zestimate® history
Owner options
List your home for rent
$6,060/mo
Rent Zestimate®
Find your next renter with Zillow Rental Manager. Plus, with online applications, you can quickly screen prospective tenants – for free.
$6,060/mo
Rent Zestimate®
Refinance and save
$6,977/mo
Est. payment
Refinancing to a lower rate could help reduce your monthly payments and save thousands over the life of the loan.
$6,977/mo
Est. payment
Explore your selling options
Work with a Zillow partner agent
Leverage their expertise and Zillow's premium Showcase listings to get your home seen by more buyers.
Get startedList with your own agent
Get your home in front of millions of buyers by listing it on Zillow.
Learn how to do itSell it yourself
Take full control of how buyers see your home on Zillow by listing For Sale by Owner (FSBO).
List your homeWhat's special
Sparkling in-ground poolHot tubWet barPicturesque rolling lotElegant woodworkBreathtaking backyard retreatClimate-controlled outbuilding
Zillow last checked:
Listing updated:
Listed by:
Cathy C Russell 765-426-7000,
@properties
Bought with:
Cathy C Russell, RB14004908
@properties
Source: IRMLS,MLS#: 202508997
Facts & features
Interior
Bedrooms & bathrooms
- Bedrooms: 5
- Bathrooms: 6
- Full bathrooms: 5
- 1/2 bathrooms: 1
Bedroom 1
- Level: Upper
Bedroom 2
- Level: Upper
Dining room
- Level: Main
- Area: 210
- Dimensions: 15 x 14
Family room
- Level: Upper
- Area: 1026
- Dimensions: 38 x 27
Kitchen
- Level: Main
- Area: 357
- Dimensions: 17 x 21
Living room
- Level: Main
- Area: 520
- Dimensions: 26 x 20
Office
- Level: Basement
- Area: 493
- Dimensions: 29 x 17
Heating
- Natural Gas, Forced Air, Multiple Heating Systems
Cooling
- Central Air
Appliances
- Included: Disposal, Range/Oven Hook Up Gas, Dishwasher, Microwave, Refrigerator, Washer, Dehumidifier, Dryer-Electric, Humidifier, Ice Maker, Exhaust Fan, Oven-Built-In, Gas Range, Gas Water Heater, Water Softener Owned
- Laundry: Electric Dryer Hookup, Sink, Main Level, Washer Hookup
Features
- 1st Bdrm En Suite, Breakfast Bar, Bookcases, Built-in Desk, Ceiling-9+, Cathedral Ceiling(s), Tray Ceiling(s), Ceiling Fan(s), Beamed Ceilings, Walk-In Closet(s), Stone Counters, Crown Molding, Eat-in Kitchen, Entrance Foyer, Kitchen Island, Open Floorplan, Double Vanity, Wet Bar, Stand Up Shower, Tub and Separate Shower, Tub/Shower Combination, Main Level Bedroom Suite, Formal Dining Room, Great Room, Custom Cabinetry
- Flooring: Hardwood, Carpet, Tile
- Doors: Six Panel Doors
- Basement: Full,Walk-Out Access,Finished,Sump Pump
- Number of fireplaces: 2
- Fireplace features: Living Room, Recreation Room, Gas Log
Interior area
- Total structure area: 8,998
- Total interior livable area: 8,498 sqft
- Finished area above ground: 6,298
- Finished area below ground: 2,200
Property
Parking
- Total spaces: 3
- Parking features: Attached, Garage Door Opener, Heated Garage
- Attached garage spaces: 3
Features
- Levels: Two
- Stories: 2
- Patio & porch: Deck Covered, Porch Covered, Screened
- Exterior features: Balcony, Irrigation System
- Pool features: In Ground
- Has spa: Yes
- Spa features: Private, Jet/Garden Tub
Lot
- Size: 3.89 Acres
- Features: Cul-De-Sac, Irregular Lot, Few Trees, Rolling Slope, 3-5.9999, Rural Subdivision, Landscaped
Details
- Additional structures: Outbuilding
- Parcel number: 790317426003.000017
- Zoning: A1
- Zoning description: A
- Other equipment: Home Theater, Pool Equipment, Sump Pump
Construction
Type & style
- Home type: SingleFamily
- Architectural style: Traditional
- Property subtype: Single Family Residence
Materials
- Brick, Cement Board
Condition
- New construction: No
- Year built: 2004
Utilities & green energy
- Sewer: Septic Tank
- Water: Well
- Utilities for property: Cable Available
Community & HOA
Community
- Security: Security System, Smoke Detector(s)
- Subdivision: Abby Marle
HOA
- Has HOA: Yes
- HOA fee: $300 annually
Location
- Region: West Lafayette
Financial & listing details
- Tax assessed value: $851,300
- Annual tax amount: $7,589
- Date on market: 3/20/2025
- Listing terms: Cash,Conventional,FHA,VA Loan
Price history
| Date | Event | Price |
|---|---|---|
| 5/23/2025 | Sold | $1,400,000-6.7% |
Source:  IRMLS #202508997 Report a problem IRMLS #202508997 Report a problem | ||
| 4/17/2025 | Pending sale | $1,500,000 |
Source: IRMLS #202508997 Report a problem | ||
| 3/20/2025 | Listed for sale | $1,500,000+15.4% |
Source: IRMLS #202508997 Report a problem | ||
| 8/28/2023 | Sold | $1,300,000-13% |
Source: IRMLS #202309429 Report a problem | ||
| 7/11/2023 | Pending sale | $1,495,000 |
Source: IRMLS #202309429 Report a problem | ||
| 3/31/2023 | Listed for sale | $1,495,000-6.3% |
Source: IRMLS #202309429 Report a problem | ||
| 2/14/2023 | Listing removed | $1,595,000 |
Source: IRMLS #202239108 Report a problem | ||
| 9/19/2022 | Listed for sale | $1,595,000 |
Source: IRMLS #202239108 Report a problem | ||
Public tax history
| Year | Property taxes | Tax assessment |
|---|---|---|
| 2025 | $9,709 +14.2% | $1,279,300 +8.3% |
| 2024 | $8,502 +4.9% | $1,181,300 +14.5% |
| 2023 | $8,107 +6.8% | $1,031,500 +13.6% |
| 2022 | $7,589 +6.1% | $908,200 +6.7% |
| 2021 | $7,153 +3.8% | $851,300 |
| 2020 | $6,892 +1.7% | -- |
| 2019 | $6,775 -0.9% | $819,500 -0.3% |
| 2018 | $6,839 +2.5% | $821,900 +0.2% |
| 2017 | $6,674 | $819,900 +1.2% |
| 2016 | $6,674 -2.9% | $810,100 +2.1% |
| 2014 | $6,876 +3.2% | $793,800 +1.4% |
| 2013 | $6,662 | $783,000 +15.9% |
| 2012 | -- | $675,700 +1.5% |
| 2011 | -- | $665,700 +0.2% |
| 2010 | -- | $664,500 |
| 2009 | $10,842 +56.7% | $664,500 -16.9% |
| 2008 | $6,917 -20.1% | $799,400 +13.6% |
| 2007 | $8,659 -13.2% | $703,900 +0.9% |
| 2006 | $9,973 | $697,600 |
Find assessor info on the county website
Neighborhood: 47906
Nearby homes
- $51,900-- bd-- ba-- sqft7311 Abby Marle W, West Lafayette, IN 47906Off Market
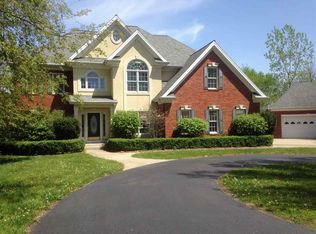
- $949,2006 bd5 ba6.1k sqft7257 Abby Marle W, West Lafayette, IN 47906Off Market
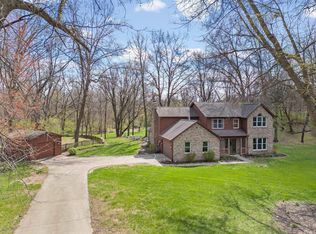
- $590,0004 bd3 ba2.9k sqft7311 Abby Marle W, West Lafayette, IN 47906Sold
- $369,100-- bd2 ba1.5k sqft939 E 725 N, West Lafayette, IN 47906Off Market
- $551,3000.62 Acres835 E 725 N, West Lafayette, IN 47906Off Market
- $800,500-- bd2 ba2.9k sqft7228 Abby Marle W, West Lafayette, IN 47906Off Market
- $464,6003 bd3 ba1.9k sqft951 E 725 N, West Lafayette, IN 47906Off Market
- $1,504,300-- bd2 ba5.5k sqft7312 Abby Marle W, West Lafayette, IN 47906Off Market
Nearby schools
GreatSchools rating
- 7/10Battle Ground Elementary SchoolGrades: K-5Distance: 3 mi
- 8/10Battle Ground Middle SchoolGrades: 6-8Distance: 1.9 mi
- 10/10William Henry Harrison High SchoolGrades: 9-12Distance: 2 mi
Schools provided by the listing agent
- Elementary: Battle Ground
- Middle: Battle Ground
- High: William Henry Harrison
- District: Tippecanoe School Corp.
Source: IRMLS. This data may not be complete. We recommend contacting the local school district to confirm school assignments for this home.


Get pre-qualified for a loan
At Zillow Home Loans, we can pre-qualify you in as little as 5 minutes with no impact to your credit score.An equal housing lender. NMLS #10287.
- Indiana
- Tippecanoe County
- West Lafayette
- 47906
- 7261 Abby Marle W
Nearby cities
Nearby neighborhoods
Nearby zip codes
Other West Lafayette Topics
