Skip main navigation
Closed
  • $405,000

    7261 Becky DRIVE, West Bend, WI 53090

    3beds
    2,241sqft
    Single Family Residence
    Built in 1976
    2.3 Acres Lot
    $478,400 Zestimate®
    $181/sqft
    $3,160 Estimated rent

    Home value

    $478,400

    $454,000 - $502,000

    $3,160/mo

    Zestimate® history
    Loading
    Loading...

    Owner options

    List your home for rent

    $3,160/mo

    Rent Zestimate®

    Find your next renter with Zillow Rental Manager. Plus, with online applications, you can quickly screen prospective tenants – for free.

    Learn more

    $3,160/mo

    Rent Zestimate®

    Refinance and save

    $2,036/mo

    Est. payment

    Refinancing to a lower rate could help reduce your monthly payments and save thousands over the life of the loan.

    See today's rates

    $2,036/mo

    Est. payment

    Explore your selling options

    Work with a Zillow partner agent

    Leverage their expertise and Zillow's premium Showcase listings to get your home seen by more buyers.

    Get started

    List with your own agent

    Get your home in front of millions of buyers by listing it on Zillow.

    Learn how to do it

    Sell it yourself

    Take full control of how buyers see your home on Zillow by listing For Sale by Owner (FSBO).

    List your home

    What's special

    Beautifully updated homeCountry livingPeaceful livingAmple spaceSerene country retreat
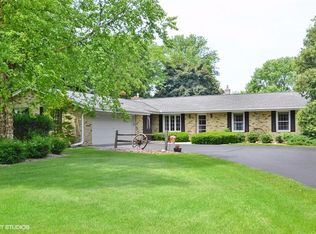
    Low Town of Barton Taxes!!Welcome to your serene country retreat! Nestled on a generous 2.3-acre lot, this beautifully updated home offers the perfect blend of peaceful living and modern conveniences. With 3 bedrooms and 2.5 gorgeously renovated bathrooms, this property provides ample space for relaxation and comfort. As you step inside, you'll be greeted by a warm and inviting atmosphere, highlighted by tasteful updates throughout. The spacious 2214 square foot layout ensures that each member of your household has their own personal space while also offering cozy areas for gathering and making memories together. Outside, nature lovers will delight in the surrounding wildlife and the tranquility that country living affords. Welcome Home!

    Zillow last checked:

    Listing updated:

    Listed by:

    Debra Newman 262-573-9696,

    Coldwell Banker Realty

    Bought with:

    Lisa Susen-Sullivan

    Source: WIREX MLS,MLS#: 1867951MLS LogoOriginating MLS: Metro MLS

    Facts & features

    Interior

    Bedrooms & bathrooms
    • Bedrooms: 3
    • Bathrooms: 3
    • Full bathrooms: 2
    • 1/2 bathrooms: 1
    • Main level bedrooms: 3
    Primary bedroom
    • Level: Main
    • Area: 224
    • Dimensions: 16 x 14
    Bedroom 2
    • Level: Main
    • Area: 140
    • Dimensions: 14 x 10
    Bedroom 3
    • Level: Main
    • Area: 169
    • Dimensions: 13 x 13
    Bathroom
    • Features: Tub Only, Master Bedroom Bath: Walk-In Shower
    Dining room
    • Level: Main
    • Area: 168
    • Dimensions: 12 x 14
    Family room
    • Level: Lower
    • Area: 364
    • Dimensions: 13 x 28
    Kitchen
    • Level: Main
    • Area: 168
    • Dimensions: 12 x 14
    Living room
    • Level: Main
    • Area: 280
    • Dimensions: 20 x 14
    Heating
    • Natural Gas, Forced Air
    Cooling
    • Central Air
    Appliances
    • Included: Dryer, Microwave, Oven, Range, Refrigerator, Washer, Water Softener
    Features
    • Basement: Block,Finished,Full,Full Size Windows,Walk-Out Access
    Interior area
    • Total structure area: 2,241
    • Total interior livable area: 2,241 sqft

    Property

    Parking
    • Total spaces: 2.5
    • Parking features: Garage Door Opener, Attached, 2 Car
    • Attached garage spaces: 2.5
    Features
    • Levels: Bi-Level
    Lot
    • Size: 2.3 Acres
    Details
    • Additional structures: Garden Shed
    • Parcel number: T2 010900F
    • Zoning: RES

    Construction

    Type & style
    • Home type: SingleFamily
    • Architectural style: Raised Ranch
    • Property subtype: Single Family Residence
    Materials
    • Brick, Brick/Stone, Vinyl Siding
    Condition
    • 21+ Years
    • New construction: No
    • Year built: 1976

    Utilities & green energy

    • Sewer: Septic Tank
    • Water: Well

    Community & HOA

    Location
    • Region: West Bend
    • Municipality: Barton

    Financial & listing details

    • Price per square foot: $181/sqft
    • Tax assessed value: $248,500
    • Annual tax amount: $2,787
    • Date on market: 3/16/2024
    • Inclusions: Refrigerator, Oven/Range, Microwave, Washer/Dryer, Water Softener (Owned), Picnic Table, Garage Refrigerator, Bubbler, Play House.
    • Exclusions: Sellers Personal Property**there Is A Polaris Lawn Mower/Snowblower That Is Available For Purchase On A Bill Of Sale For 10k

    Price history

    DateEventPrice
    4/30/2024Sold$405,000+3.9%$181/sqft
    Source: WIREX MLS #1867951 Report a problem
    3/18/2024Contingent$389,900$174/sqft
    Source: WIREX MLS #1867951 Report a problem
    3/16/2024Listed for sale$389,900+108.5%$174/sqft
    Source: WIREX MLS #1867951 Report a problem
    4/30/2002Sold$187,000$83/sqft
    Source: Agent Provided Report a problem

    Public tax history

    YearProperty taxesTax assessment
    2024$2,946 +11%$248,500
    2023$2,654 -4.8%$248,500
    2022$2,788 -5.9%$248,500
    2021$2,963 -1.8%$248,500
    2020$3,018 +4.8%$248,500
    2019$2,879 +0.3%$248,500
    2018$2,870 +1.9%$248,500
    2017$2,816 -3.7%$248,500
    2016$2,925 +2.7%$248,500
    2015$2,848 -0.6%$248,500
    2014$2,864 -11.8%$248,500
    2013$3,247 -4.4%$248,500
    2012$3,396 +0.7%$248,500
    2011$3,371 +1.3%$248,500
    2010$3,329 +4.8%$248,500
    2009$3,178 +1.4%$248,500
    2008$3,134 +1.2%$248,500
    2007$3,095 +1.7%$248,500
    2006$3,043 +1.2%$248,500
    2005$3,007 -2.2%$248,500 +48.3%
    2004$3,074 +9%$167,600
    2003$2,821 +0.4%$167,600
    2002$2,808 +3.8%$167,600
    2001$2,706 +2.6%$167,600
    2000$2,636 +3.9%$167,600
    1999$2,536 $167,600
    Find assessor info on the county website

    Neighborhood: 53090

    Nearby schools

    GreatSchools rating
    Schools provided by the listing agent
    • Middle: Badger
    • District: West Bend

    Source: WIREX MLS. This data may not be complete. We recommend contacting the local school district to confirm school assignments for this home.

    Get a cash offer in 3 minutes
    Find out how much your home could sell for in as little as 3 minutes with a no-obligation cash offer.
    Estimated market value
    $478,400
    Get a cash offer in 3 minutes
    Find out how much your home could sell for in as little as 3 minutes with a no-obligation cash offer.
    Estimated market value
    $478,400