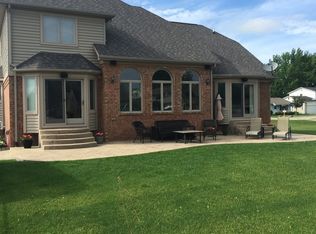
Waterfront living at its best! This beautifully updated 3-bedroom, 2-bath home sits on the highly desirable Bluebill Canal, known for its deep, wide, free-flowing water and easy access out to the river. Offering 64 feet of water frontage, a 6000 lbs boat hoist, and a short ride to open water, this property is a boater’s dream. The sellers have thoughtfully remodeled the home since purchasing, the kitchen features vaulted ceilings, Pella windows, 2 brand new mini splits, and a 5 year old roof which is a very nice feature, as well as gorgeous cabinetry, sleek countertops, and a full suite of matching black appliances that give the kitchen a modern, cohesive look. Hardwood floors run throughout the home, adding warmth and durability, while the functional layout makes the home feel both inviting and practical. The brand new bathroom is absolutely amazing, and for the guys, the heated garage comes in handy for working or just hanging out!!! Whether you’re a first-time homebuyer, investor, vacation-rental owner, or looking for the perfect summer cottage, this property offers incredible flexibility and opportunity. Enjoy peaceful canal views, effortless boating, and low-maintenance waterfront living — all in one complete package. Homes with this level of updates, water depth, and access don’t come along often. 7261 truly has everything you need to enjoy the waterfront lifestyle.
For sale
Price cut: $10K (6/25)
$389,900
7261 Bluebill St, Algonac, MI 48001
3beds
1,450sqft
Single Family Residence
Built in 1962
7,405 Square Feet Lot
$385,900 Zestimate®
$269/sqft
$-- HOA
What's special
Heated garageSleek countertopsBrand new mini splitsDeep wide free-flowing waterVaulted ceilingsBrand new bathroomPella windows
- 187 days |
- 1,497 |
- 60 |
Zillow last checked:
Listing updated:
Listed by:
Jeremiah Glowski 810-278-3654,
Berkshire Hathaway HomeServices Kee Realty NB 586-315-5700
Source: MiRealSource,MLS#: 50196709
Originating MLS: MiRealSource
Loading...
Facts & features
Interior
Bedrooms & bathrooms
- Bedrooms: 3
- Bathrooms: 2
- Full bathrooms: 2
Rooms
- Room types: Bedroom, Laundry
Bedroom 1
- Level: First
- Area: 156
- Dimensions: 13 x 12
Bedroom 2
- Level: First
- Area: 132
- Dimensions: 12 x 11
Bedroom 3
- Level: First
- Area: 110
- Dimensions: 11 x 10
Bathroom 1
- Level: First
Bathroom 2
- Level: First
Living room
- Level: First
Heating
- Boiler, Natural Gas
Cooling
- Ceiling Fan(s), Other
Appliances
- Included: Dishwasher, Disposal, Dryer, Microwave, Range/Oven, Refrigerator, Washer, Gas Water Heater
- Laundry: First Floor Laundry
Features
- High Ceilings
- Basement: Crawl Space
- Has fireplace: No
Interior area
- Total structure area: 1,450
- Total interior livable area: 1,450 sqft
- Finished area above ground: 1,450
- Finished area below ground: 0
Property
Parking
- Total spaces: 3
- Parking features: 3 or More Spaces, Covered, Garage, Attached, Electric in Garage, Garage Door Opener
- Attached garage spaces: 2
Features
- Levels: One
- Stories: 1
- Patio & porch: Deck, Patio, Porch
- Fencing: Fenced
- On waterfront: Yes
- Waterfront features: Waterfront
- Frontage length: 64
Lot
- Size: 7,405 Square Feet
- Dimensions: 64 x 153 x 64 x 153
Details
- Parcel number: 141900030000
- Special conditions: Private
Construction
Type & style
- Home type: SingleFamily
- Architectural style: Ranch
- Property subtype: Single Family Residence
Materials
- Brick
Condition
- Year built: 1962
Utilities & green energy
- Sewer: Public Sanitary
- Water: Public
Community & HOA
Community
- Subdivision: Blue Water Isles 1
HOA
- Has HOA: No
Location
- Region: Algonac
Financial & listing details
- Price per square foot: $269/sqft
- Tax assessed value: $296,400
- Annual tax amount: $2,874
- Date on market: 12/31/2025
- Cumulative days on market: 187 days
- Listing agreement: Exclusive Right To Sell
- Listing terms: Cash,Conventional,FHA,VA Loan
Estimated market value
$385,900
$367,000 - $405,000
$1,750/mo
Price history
| Date | Event | Price |
|---|---|---|
| 6/25/2026 | Price change | $389,900-2.5%$269/sqft |
Source: | ||
| 5/22/2026 | Price change | $399,900-2.4%$276/sqft |
Source: | ||
| 5/2/2026 | Price change | $409,900-4.7%$283/sqft |
Source: | ||
| 4/24/2026 | Price change | $429,900-1.1%$296/sqft |
Source: | ||
| 2/7/2026 | Price change | $434,900-1.1%$300/sqft |
Source: | ||
| 12/31/2025 | Price change | $439,900+0.2%$303/sqft |
Source: | ||
| 9/8/2025 | Listed for sale | $439,000+235.1%$303/sqft |
Source: Owner Report a problem | ||
| 4/14/1995 | Sold | $131,000$90/sqft |
Source: Agent Provided Report a problem | ||
Public tax history
| Year | Property taxes | Tax assessment |
|---|---|---|
| 2025 | $2,874 +4.3% | $148,200 +10.1% |
| 2024 | $2,755 +4.1% | $134,600 +9.3% |
| 2023 | $2,648 +5.5% | $123,100 +3.1% |
| 2022 | $2,508 | $119,400 +3.3% |
| 2021 | -- | $115,600 +8.9% |
| 2020 | -- | $106,200 +9.8% |
| 2019 | $2,446 | $96,700 +11.3% |
| 2018 | -- | $86,900 +4.7% |
| 2017 | $2,405 | $83,000 |
| 2016 | -- | $83,000 +11.7% |
| 2015 | -- | $74,300 +6.6% |
| 2014 | -- | $69,700 +3.3% |
| 2013 | -- | $67,500 +7.8% |
| 2012 | -- | $62,600 -14.4% |
| 2011 | -- | $73,100 |
| 2010 | -- | $73,100 -22% |
| 2009 | -- | $93,700 -6.9% |
| 2008 | -- | $100,600 -2.4% |
| 2007 | -- | $103,031 |
| 2006 | -- | -- |
| 2003 | -- | $93,647 +7.8% |
| 2002 | -- | $86,893 +5.8% |
| 2001 | -- | $82,130 +7.3% |
| 2000 | -- | $76,521 |
Find assessor info on the county website
Monthly payment
Est. payment$--/mo
Payment breakdown
Explore the cost of this home by adjusting the details. Changes won't be saved.All calculations are estimates and provided by Zillow, Inc. for informational purposes only. Actual amounts may vary.
HOA fees may include property taxes on listings classified as Co-Ops. Contact the listing agent and/or owner for fee details.
Mortgage interest rates are dependent on a number of factors, including credit score, down payment, and repayment length. Interest rate data provided by Zillow Group Marketplace, Inc. as of 1/1/1970 from various mortgage lenders with which we have lead or other similar arrangements; the Estimated Payment is an average of those rates.
See how much you could borrow to make a competitive offer.
Climate risks
Neighborhood: 48001
Nearby schools
GreatSchools rating
- NAMillside Elementary SchoolGrades: PK-1Distance: 4.1 mi
- 5/10Algonac High SchoolGrades: 7-12Distance: 2.1 mi
- 6/10Algonquin Elementary SchoolGrades: 2-6Distance: 4.1 mi
Schools provided by the listing agent
- District: Algonac Community School District
Source: MiRealSource. This data may not be complete. We recommend contacting the local school district to confirm school assignments for this home.
A local agent can set up tours, give advice and negotiate with sellers.
- Michigan
- Saint Clair County
- Algonac
- 48001
- 7261 Bluebill St