Skip main navigation
Closed
  • $270,000

    7261 Normandy Dr, Parma, OH 44134

    3beds
    1,854sqft
    Single Family Residence
    Built in 1964
    8,999.5 Square Feet Lot
    $288,400 Zestimate®
    $146/sqft
    $2,068 Estimated rent

    Home value

    $288,400

    $260,000 - $320,000

    $2,068/mo

    Zestimate® history
    Loading
    Loading...

    Owner options

    List your home for rent

    $2,068/mo

    Rent Zestimate®

    Find your next renter with Zillow Rental Manager. Plus, with online applications, you can quickly screen prospective tenants – for free.

    Learn more

    $2,068/mo

    Rent Zestimate®

    Refinance and save

    $1,898/mo

    Est. payment

    Refinancing to a lower rate could help reduce your monthly payments and save thousands over the life of the loan.

    See today's rates

    $1,898/mo

    Est. payment

    Explore your selling options

    Work with a Zillow partner agent

    Leverage their expertise and Zillow's premium Showcase listings to get your home seen by more buyers.

    Get started

    List with your own agent

    Get your home in front of millions of buyers by listing it on Zillow.

    Learn how to do it

    Sell it yourself

    Take full control of how buyers see your home on Zillow by listing For Sale by Owner (FSBO).

    List your home

    What's special

    Spacious bedroomsFinished lower levelCentral vac systemDead-end streetStainless steel appliancesDouble wood entry doorsPrivate lot
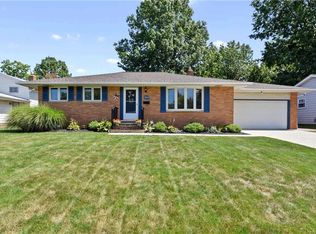
    Update - new roof recently installed, which will give buyer(s) peace of mind for years. Introducing this charming move-in ready 3-level split home, nestled at the end of a tranquil, no-outlet street and just a short stroll from local schools. This delightful property features 3 spacious bedrooms and full bathroom, ensuring ample space for family and guests. The finished lower level offers a welcoming retreat, complete with an additional full bathroom. You'll appreciate the brand-new HVAC system that provides year-round comfort and peace of mind. The exterior boasts durable rough-cut sawn cedar siding with an inviting brick front, while double wood entry doors sourced from Germany offer an elegant touch. Inside, fresh paint and new carpet adorn the living room, family room, and master bedroom, creating a cozy atmosphere throughout. The kitchen is equipped with stainless steel appliances, including a cooktop range and dishwasher. Enjoy the convenience of an updated electric system and a central vac system for easy cleaning. The handmade sideboard buffet in the living room adds character and functionality to the space. With updated light fixtures illuminating your home, you’ll feel right at home in this private lot situated on a dead-end street. Perfectly located close to schools, shopping, and restaurants, this home is an exceptional find waiting for you to make it your own!

    Zillow last checked:

    Listing updated:

    Listing Provided by:

    Sandra L Runyon srunyon52@gmail.com440-523-8230,

    Russell Real Estate Services

    Bought with:

    Lee Freeman, 441971

    Howard Hanna

    Source: MLS Now,MLS#: 5071039MLS LogoOriginating MLS: Akron Cleveland Association of REALTORS

    Facts & features

    Interior

    Bedrooms & bathrooms
    • Bedrooms: 3
    • Bathrooms: 2
    • Full bathrooms: 2
    Primary bedroom
    • Description: Flooring: Carpet
    • Level: Second
    • Dimensions: 16 x 13
    Bedroom
    • Description: Flooring: Hardwood
    • Level: Second
    • Dimensions: 16 x 11
    Bedroom
    • Description: Flooring: Hardwood
    • Level: Second
    • Dimensions: 13 x 11
    Primary bathroom
    • Description: Flooring: Linoleum
    • Level: Second
    • Dimensions: 11 x 8
    Bathroom
    • Description: Flooring: Linoleum
    • Level: Lower
    Eat in kitchen
    • Description: Flooring: Luxury Vinyl Tile
    • Level: First
    • Dimensions: 16 x 12
    Family room
    • Description: Flooring: Carpet
    • Level: Lower
    • Dimensions: 22 x 13
    Laundry
    • Description: Flooring: Carpet
    • Level: Lower
    • Dimensions: 18 x 11
    Living room
    • Description: Flooring: Carpet
    • Level: First
    • Dimensions: 16 x 15
    Utility room
    • Description: Flooring: Carpet
    • Level: Lower
    • Dimensions: 18 x 11
    Heating
    • Forced Air, Gas
    Cooling
    • Central Air
    Appliances
    • Included: Dryer, Dishwasher, Microwave, Range, Refrigerator, Washer
    • Laundry: Washer Hookup, Electric Dryer Hookup, Lower Level
    Features
    • Entrance Foyer, Eat-in Kitchen, Laminate Counters, Central Vacuum
    • Windows: Aluminum Frames, Bay Window(s), Storm Window(s)
    • Has basement: No
    • Has fireplace: No
    Interior area
    • Total structure area: 1,854
    • Total interior livable area: 1,854 sqft
    • Finished area above ground: 1,854

    Property

    Parking
    • Total spaces: 2
    • Parking features: Attached, Garage, Garage Door Opener, Garage Faces Side
    • Attached garage spaces: 2
    Features
    • Levels: Three Or More,Multi/Split
    • Patio & porch: Patio
    • Fencing: Back Yard,Wood
    • Has view: Yes
    • View description: Neighborhood, Trees/Woods
    Lot
    • Size: 8,999 sqft
    • Features: Back Yard, Dead End, Front Yard, Landscaped, Few Trees
    Details
    • Parcel number: 45236029

    Construction

    Type & style
    • Home type: SingleFamily
    • Architectural style: Split Level
    • Property subtype: Single Family Residence
    Materials
    • Brick, Cedar, Wood Siding
    • Roof: Asphalt
    Condition
    • Year built: 1964

    Utilities & green energy

    • Sewer: Public Sewer
    • Water: Public

    Community & neighborhood

    Location
    • Region: Parma
    • Subdivision: Normandy Drive

    Other

    Other facts
    • Listing terms: Cash,Conventional,FHA

    Price history

    DateEventPrice
    1/31/2025Sold$270,000-1.4%$146/sqft
    Source: MLS Now #5071039 Report a problem
    1/31/2025Pending sale$273,900$148/sqft
    Source: MLS Now #5071039 Report a problem
    12/31/2024Contingent$273,900$148/sqft
    Source: MLS Now #5071039 Report a problem
    11/25/2024Pending sale$273,900$148/sqft
    Source: MLS Now #5071039 Report a problem
    11/19/2024Price change$273,900-5.5%$148/sqft
    Source: MLS Now #5071039 Report a problem
    11/1/2024Price change$289,900-3%$156/sqft
    Source: MLS Now #5071039 Report a problem
    10/18/2024Price change$298,900-3.9%$161/sqft
    Source: MLS Now #5071039 Report a problem
    9/18/2024Listed for sale$311,000$168/sqft
    Source: MLS Now #5071039 Report a problem

    Public tax history

    YearProperty taxesTax assessment
    2025$4,046 +5.5%$79,800
    2024$3,835 +21%$79,800 +35.7%
    2023$3,170 -0.2%$58,800
    2022$3,176 -3.2%$58,800
    2021$3,282 +9.6%$58,800 +19%
    2020$2,996 -17.2%$49,420
    2019$3,620 +11.8%$49,420
    2018$3,237 +11.5%$49,420 +16.3%
    2017$2,904 +5.6%$42,500
    2016$2,750 $42,500
    2015$2,750 -3.2%$42,500 -3%
    2014$2,841 +2.2%$43,820
    2013$2,780 +4.5%$43,820
    2012$2,659 -3.5%$43,820 -7%
    2011$2,755 +9.2%$47,110
    2010$2,522 +0.8%$47,110
    2009$2,501 -6.7%$47,110 -11%
    2008$2,680 +9.4%$52,920
    2007$2,450 -13.7%$52,920
    2006$2,837 +0%$52,920 +5.1%
    2005$2,837 +11.1%$50,330
    2004$2,552 +1.6%$50,330
    2003$2,511 +5%$50,330 +7.5%
    2002$2,392 -39.7%$46,830
    2001$3,967 -0.1%$46,830
    2000$3,971 $46,830

    Find assessor info on the county website

    Neighborhood: 44134

    Nearby schools

    GreatSchools rating
    Schools provided by the listing agent
    • District: Parma CSD - 1824

    Source: MLS Now. This data may not be complete. We recommend contacting the local school district to confirm school assignments for this home.

    Get a cash offer in 3 minutes
    Find out how much your home could sell for in as little as 3 minutes with a no-obligation cash offer.
    Estimated market value
    $288,400
    Get a cash offer in 3 minutes
    Find out how much your home could sell for in as little as 3 minutes with a no-obligation cash offer.
    Estimated market value
    $288,400