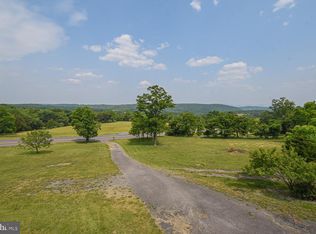
A big old farmhouse sitting on 3 beautiful acres, nicely updated, and all the windows are vinyl replacement....you can choose to enjoy the huge concrete wrap around covered porch with a new hot tub in the back on the patio area (that has its own working fountain) or in the swing on the covered porch off the kitchen inside the fenced yard area...pull into the driveway to the 1300 sq. ft 2 bay garage with a storage attic...have big family gatherings in the large kitchen/dining area or be cozy in the living room with a beautiful stone gas fireplace and bay window, the woodwork is beautiful and the den off the living room could be a bedroom, with a full bath also on the main level.....Upstairs you will find 3 bedrooms, including an over-sized master bath with shower, and a main bath that includes both a soaking tub and shower, as well as the laundry area, all connected by a fabulous sunroom with a large window seat....there are several outbuildings and lots of wildlife. All this is within a mile or so of a Walmart Supercenter, restaurants and school...just down the hill from a large convenience store/gas station.....country living not far from town
Sold for $220,000
$220,000
7261 Northwestern Tpke, Keyser, WV 26726
4beds
2,458sqft
Single Family Residence
Built in 1887
3 Acres Lot
$268,900 Zestimate®
$90/sqft
$1,895 Estimated rent
Home value
$268,900
$247,000 - $293,000
$1,895/mo
Zestimate® history
Owner options
List your home for rent
$1,895/mo
Rent Zestimate®
Find your next renter with Zillow Rental Manager. Plus, with online applications, you can quickly screen prospective tenants – for free.
$1,895/mo
Rent Zestimate®
Refinance and save
$1,014/mo
Est. payment
Refinancing to a lower rate could help reduce your monthly payments and save thousands over the life of the loan.
$1,014/mo
Est. payment
Explore your selling options
Work with a Zillow partner agent
Leverage their expertise and Zillow's premium Showcase listings to get your home seen by more buyers.
Get startedList with your own agent
Get your home in front of millions of buyers by listing it on Zillow.
Learn how to do itSell it yourself
Take full control of how buyers see your home on Zillow by listing For Sale by Owner (FSBO).
List your homeWhat's special
Zillow last checked:
Listing updated:
Listed by:
Susan Biddle 304-813-9134,
Coldwell Banker Home Town Realty
Bought with:
Logan DelSignore, WV0029588
Coldwell Banker Home Town Realty
Eric Riggleman, 5009157
Coldwell Banker Home Town Realty
Source: Bright MLS,MLS#: WVMI2002064
Facts & features
Interior
Bedrooms & bathrooms
- Bedrooms: 4
- Bathrooms: 3
- Full bathrooms: 3
- Main level bathrooms: 1
- Main level bedrooms: 1
Rooms
- Room types: Living Room, Primary Bedroom, Bedroom 2, Bedroom 3, Kitchen, Bedroom 1, Laundry, Bathroom 1, Bathroom 2, Primary Bathroom
Basement
- Area: 0
Heating
- Central, Forced Air, Radiator, Hot Water, Wood Stove, Propane, Wood
Cooling
- Ceiling Fan(s)
Appliances
- Included: Dishwasher, Dryer, Microwave, Oven/Range - Electric, Range Hood, Refrigerator, Stainless Steel Appliance(s), Washer, Water Heater, Electric Water Heater
- Laundry: Upper Level, Laundry Room, Mud Room
Features
- Combination Kitchen/Dining, Dining Area, Entry Level Bedroom, Floor Plan - Traditional, Kitchen - Country, Kitchen Island, Soaking Tub, Bathroom - Stall Shower
- Flooring: Wood, Carpet, Vinyl, Laminate
- Doors: Sliding Glass
- Windows: Bay/Bow, Double Pane Windows, Replacement, Screens, Sliding, Vinyl Clad
- Has basement: No
- Number of fireplaces: 1
- Fireplace features: Gas/Propane, Wood Burning Stove
Interior area
- Total structure area: 2,458
- Total interior livable area: 2,458 sqft
- Finished area above ground: 2,458
- Finished area below ground: 0
Property
Parking
- Total spaces: 6
- Parking features: Garage Faces Front, Garage Faces Side, Garage Door Opener, Oversized, Storage, Detached, Driveway
- Garage spaces: 2
- Uncovered spaces: 4
Accessibility
- Accessibility features: Accessible Entrance
Features
- Levels: Two
- Stories: 2
- Patio & porch: Patio, Porch, Wrap Around
- Exterior features: Water Fountains
- Has private pool: Yes
- Pool features: Above Ground, Solar Heat, Vinyl, Private
- Has spa: Yes
- Spa features: Bath, Hot Tub
- Fencing: Partial,Back Yard
- Has view: Yes
- View description: Mountain(s), Trees/Woods, Garden
- Frontage type: Road Frontage
Lot
- Size: 3 Acres
- Features: Front Yard, Level, Wooded, Rear Yard
Details
- Additional structures: Above Grade, Below Grade, Outbuilding
- Parcel number: 10 3000900020000
- Zoning: 101
- Special conditions: Standard
Construction
Type & style
- Home type: SingleFamily
- Architectural style: Traditional
- Property subtype: Single Family Residence
Materials
- Vinyl Siding
- Foundation: Crawl Space
- Roof: Shingle,Metal
Condition
- Very Good
- New construction: No
- Year built: 1887
Utilities & green energy
- Electric: 200+ Amp Service
- Sewer: On Site Septic
- Water: Well
- Utilities for property: Propane, Cable, Satellite Internet Service
Community & HOA
Community
- Subdivision: Ridgeville
HOA
- Has HOA: No
Location
- Region: Keyser
- Municipality: Welton
Financial & listing details
- Price per square foot: $90/sqft
- Tax assessed value: $124,300
- Annual tax amount: $890
- Date on market: 10/12/2023
- Listing agreement: Exclusive Agency
- Listing terms: Conventional,USDA Loan,VA Loan,FHA
- Inclusions: Stove, Refrigerator, Dishwasher, Washer, Dryer, Window A / C, Pool W / Equipment, Hot Tub
- Ownership: Fee Simple
- Road surface type: Black Top
Price history
| Date | Event | Price |
|---|---|---|
| 11/17/2023 | Sold | $220,000$90/sqft |
Source:  Bright MLS #WVMI2002064 Report a problem Bright MLS #WVMI2002064 Report a problem | ||
| 10/16/2023 | Contingent | $220,000$90/sqft |
Source: Bright MLS #WVMI2002064 Report a problem | ||
| 10/12/2023 | Listed for sale | $220,000+15.8%$90/sqft |
Source: Bright MLS #WVMI2002064 Report a problem | ||
| 9/26/2019 | Listing removed | $190,000$77/sqft |
Source: Coldwell Banker Home Town Realty #WVMI101964 Report a problem | ||
| 8/9/2019 | Pending sale | $190,000$77/sqft |
Source: Coldwell Banker Home Town Realty #WVMI101964 Report a problem | ||
| 11/26/2018 | Listed for sale | $190,000$77/sqft |
Source: Coldwell Banker Home Town Realty #WVMI101964 Report a problem | ||
Public tax history
| Year | Property taxes | Tax assessment |
|---|---|---|
| 2025 | $935 +2.3% | $78,310 +2.3% |
| 2024 | $914 +2.7% | $76,570 +2.7% |
| 2023 | $890 | $74,590 |
| 2022 | $890 | $74,590 |
| 2021 | $890 | $74,590 +4.8% |
| 2020 | -- | $71,170 -0.7% |
| 2019 | $855 +38.7% | $71,650 |
| 2018 | $617 | $71,650 |
| 2017 | $617 | $71,650 +0% |
| 2016 | $617 -0.3% | $71,640 -0.3% |
| 2015 | $619 -1.9% | $71,830 -1.4% |
| 2014 | $631 -14.6% | $72,850 +6% |
| 2013 | $739 | $68,710 +11.1% |
| 2012 | $739 | $61,860 0% |
| 2011 | $739 -0.3% | $61,870 -0.3% |
| 2010 | $741 +25% | $62,050 +25% |
| 2009 | $592 +2.1% | $49,630 +2.1% |
| 2008 | $580 +6% | $48,610 +6% |
| 2007 | $547 +12.1% | $45,850 +13.3% |
| 2006 | $488 +22.8% | $40,450 +23.7% |
| 2005 | $397 | $32,700 +6% |
| 2004 | -- | $30,840 |
| 2003 | -- | $30,840 +2.2% |
| 2002 | -- | $30,180 +5% |
| 2001 | -- | $28,740 |
Find assessor info on the county website
Neighborhood: 26726
Nearby homes
- $271,9002 bd2 ba1.1k sqftNorthwestern, Keyser, WV 26726Off Market
- $232,0003 bd2 ba2.1k sqft7133 Northwestern Tpke, New Creek, WV 26743Sold
- $269,3003 bd2 ba1.3k sqft7113 Northwestern Tpke, New Creek, WV 26743Off Market
- $139,0002 bd2 ba1.5k sqft7057 Northwestern Tpke, Keyser, WV 26726Off Market
- $28,000-- bd-- ba-- sqft7133 Northwestern Tpke, New Creek, WV 26743Off Market
- $900-- bd-- ba-- sqft7122 Northwestern Tpke, Keyser, WV 26726Off Market
- $14,0008 AcresNorthwestern, Burlington, WV 26710Off Market
- $343,8003 bd3 ba2.3k sqft7122 Northwestern Tpke, Keyser, WV 26726Off Market
Nearby schools
GreatSchools rating
- 3/10Keyser Primary / Middle SchoolGrades: 5-8Distance: 5 mi
- 7/10Keyser High SchoolGrades: 9-12Distance: 3.4 mi
- 5/10New Creek Primary SchoolGrades: PK-4Distance: 2.3 mi
Schools provided by the listing agent
- Elementary: New Creek
- Middle: Keyser
- High: Keyser
- District: Mineral County Schools
Source: Bright MLS. This data may not be complete. We recommend contacting the local school district to confirm school assignments for this home.


Get pre-qualified for a loan
At Zillow Home Loans, we can pre-qualify you in as little as 5 minutes with no impact to your credit score.An equal housing lender. NMLS #10287.
- West Virginia
- Mineral County
- New Creek
- 26726
- 7261 Northwestern Tpke
Nearby cities
Nearby zip codes
Other New Creek Topics
