Tucked into the established Nob Hill neighborhood, this beautifully maintained bi-level sits on a spacious 0.21-acre lot just minutes from everything that makes Centennial so desirable. Located within the highly regarded Littleton 6 School District and feeding to Ford Elementary, Newton Middle, and Arapahoe High School, this home offers both comfort and convenience in one of the area’s most connected pockets.
Upstairs, you’ll find beautiful hardwood floors, a light-filled living room, and an eat-in kitchen featuring granite countertops, stainless steel appliances, a pantry, and direct access to the expansive covered deck... perfect for indoor-outdoor living. The deck overlooks a private, park-like backyard with mature trees, full fencing, and space to garden, entertain, or simply relax. The upper level includes a spacious primary bedroom with ceiling fan and easy access to a full bath, plus an additional bedroom and 3/4 bath for added flexibility. Downstairs, the cozy family room is anchored by a stunning stone, wood-burning fireplace; the perfect backdrop for cozy nights at home. Two additional bedrooms, a 3/4 bath, and a dedicated laundry room with utility sink complete the lower level. Just blocks from Medema Park and minutes to The Streets at SouthGlenn, Tony’s Market, South Suburban Trail system, and South Suburban Golf Course, this location also offers quick access to C-470 and I-25... making trips to DTC, Downtown Denver, Red Rocks, or the mountains seamless. With a 2-car attached garage, RV parking, and a large lot in a prime Centennial location, this is a home that blends lifestyle, space, and convenience effortlessly.
Sold for $540,000
$540,000
7261 S Colorado Court, Centennial, CO 80122
4beds
1,752sqft
Single Family Residence
Built in 1972
9,322 Square Feet Lot
$535,800 Zestimate®
$308/sqft
$3,079 Estimated rent
Home value
$535,800
$504,000 - $573,000
$3,079/mo
Zestimate® history
Owner options
List your home for rent
$3,079/mo
Rent Zestimate®
Find your next renter with Zillow Rental Manager. Plus, with online applications, you can quickly screen prospective tenants – for free.
$3,079/mo
Rent Zestimate®
Refinance and save
$3,170/mo
Est. payment
Refinancing to a lower rate could help reduce your monthly payments and save thousands over the life of the loan.
$3,170/mo
Est. payment
Explore your selling options
Work with a Zillow partner agent
Leverage their expertise and Zillow's premium Showcase listings to get your home seen by more buyers.
Get startedList with your own agent
Get your home in front of millions of buyers by listing it on Zillow.
Learn how to do itSell it yourself
Take full control of how buyers see your home on Zillow by listing For Sale by Owner (FSBO).
List your homeWhat's special
Mature treesStunning stone wood-burning fireplaceFull fencingRv parkingPrivate park-like backyardCozy family roomStainless steel appliances
Zillow last checked:
Listing updated:
Listed by:
The Awaka Group 720-740-1058,
Real Broker, LLC DBA Real,
Daniel McClure 720-734-6787,
Real Broker, LLC DBA Real
Bought with:
Kerry Lichty, 40020594
eXp Realty, LLC
Source: REcolorado as distributed by MLS GRID,MLS#: 2157067
Facts & features
Interior
Bedrooms & bathrooms
- Bedrooms: 4
- Bathrooms: 3
- Full bathrooms: 1
- 3/4 bathrooms: 2
Bedroom
- Description: Just Off The Kitchen, The Expansive Covered Deck Provides The Perfect Setting For Morning Coffee, Evening Dinners, Or Hosting Friends. Overlooking The Mature Backyard, It Extends Your Living Space And Creates A Private Retreat Surrounded By Trees.
- Level: Upper
Bedroom
- Description: The Spacious Primary Suite Features Hardwood Floors, A Ceiling Fan For Comfort, And Ample Closet Space. It’s A Peaceful Retreat With Convenient Access To The Updated Full Bathroom.
- Level: Upper
Bedroom
- Description: Warm And Inviting, The Lower-Level Family Room Centers Around A Striking Stone, Wood-Burning Fireplace... The Perfect Cozy Focal Point For Colorado Evenings. This Flexible Space Is Ideal For A Media Room, Play Area, Or Secondary Living Space.
- Level: Lower
Bedroom
- Description: Both Lower-Level Bedrooms Are Generously Sized With Great Natural Light And Versatile Layouts, Ideal For Guests Or A Dedicated Office Space.
- Level: Lower
Bathroom
- Description: Well-Sized With Great Natural Light, This Bedroom Works Beautifully As A Guest Room, Home Office, Or Additional Family Space.
- Level: Upper
Bathroom
- Description: Clean And Functional With Tile Flooring And Updated Finishes, Offering Both Comfort And Practicality For Daily Living.
- Level: Upper
Bathroom
- Description: Comfortable And Functional With A Walk-In Shower, Serving The Lower Level With Convenience And Privacy.
- Level: Lower
Family room
- Description: Conveniently Located And Thoughtfully Designed With Tile Finishes, Providing Added Flexibility For Guests Or Busy Mornings.
- Level: Lower
Kitchen
- Description: The Eat-In Kitchen Offers Granite Countertops, Stainless Steel Appliances, A Pantry For Added Storage, And Generous Cabinet Space. There’s Room For A Dining Table, And Direct Access To The Covered Deck Makes Indoor-Outdoor Entertaining Effortless.
- Level: Upper
Laundry
- Description: Spacious And Practical, The Laundry Room Includes A Utility Sink And Additional Storage Space To Keep Household Tasks Organized And Out Of Sight.
- Level: Lower
Living room
- Description: Light-Filled And Welcoming, The Upper-Level Living Room Showcases Beautiful Hardwood Floors And Large Windows That Bring In Abundant Natural Light. It’s A Comfortable Space For Gathering Or Relaxing, With An Open Flow That Connects Seamlessly To The Kitchen And Dining Area.
- Level: Upper
Heating
- Forced Air
Cooling
- Central Air
Appliances
- Included: Dishwasher, Disposal, Microwave, Oven, Refrigerator
Features
- Ceiling Fan(s), Eat-in Kitchen, Granite Counters, Pantry, Smart Thermostat, Smoke Free
- Flooring: Carpet, Tile, Wood
- Windows: Window Coverings
- Has basement: No
- Number of fireplaces: 1
- Fireplace features: Family Room, Wood Burning
Interior area
- Total structure area: 1,752
- Total interior livable area: 1,752 sqft
- Finished area above ground: 1,625
Property
Parking
- Total spaces: 5
- Parking features: Garage - Attached
- Attached garage spaces: 2
- Details: Off Street Spaces: 2, RV Spaces: 1
Features
- Patio & porch: Covered, Deck
- Exterior features: Private Yard
Lot
- Size: 9,322 Square Feet
- Features: Level
Details
- Parcel number: 031888000
- Special conditions: Standard
Construction
Type & style
- Home type: SingleFamily
- Property subtype: Single Family Residence
Materials
- Brick, Frame
- Roof: Composition
Condition
- Year built: 1972
Utilities & green energy
- Sewer: Public Sewer
- Water: Public
- Utilities for property: Electricity Connected
Community & HOA
Community
- Security: Carbon Monoxide Detector(s), Smoke Detector(s)
- Subdivision: Nob Hill
HOA
- Has HOA: No
Location
- Region: Centennial
Financial & listing details
- Price per square foot: $308/sqft
- Tax assessed value: $581,100
- Annual tax amount: $4,612
- Date on market: 3/4/2026
- Listing terms: Cash,Conventional,FHA,VA Loan
- Exclusions: Seller's Personal Property
- Ownership: Individual
- Electric utility on property: Yes
Price history
| Date | Event | Price |
|---|---|---|
| 3/30/2026 | Sold | $540,000-1.8%$308/sqft |
Source:  REcolorado as distributed by MLS GRID #2157067 Report a problem REcolorado as distributed by MLS GRID #2157067 Report a problem | ||
| 3/9/2026 | Pending sale | $549,900$314/sqft |
Source: REcolorado as distributed by MLS GRID #2157067 Report a problem | ||
| 3/4/2026 | Listed for sale | $549,900+1.6%$314/sqft |
Source: REcolorado as distributed by MLS GRID #2157067 Report a problem | ||
| 10/14/2025 | Sold | $541,000-1.6%$309/sqft |
Source: Public Record Report a problem | ||
| 9/3/2025 | Pending sale | $550,000$314/sqft |
Source: REcolorado as distributed by MLS GRID #8388189 Report a problem | ||
| 8/25/2025 | Listed for sale | $550,000$314/sqft |
Source: REcolorado as distributed by MLS GRID #8388189 Report a problem | ||
| 8/16/2025 | Pending sale | $550,000$314/sqft |
Source: REcolorado as distributed by MLS GRID #8388189 Report a problem | ||
| 8/12/2025 | Price change | $550,000-1.8%$314/sqft |
Source: REcolorado as distributed by MLS GRID #8388189 Report a problem | ||
| 7/22/2025 | Price change | $560,000-2.6%$320/sqft |
Source: REcolorado as distributed by MLS GRID #8388189 Report a problem | ||
| 7/8/2025 | Listed for sale | $575,000+9.5%$328/sqft |
Source: REcolorado as distributed by MLS GRID #8388189 Report a problem | ||
| 3/26/2021 | Sold | $525,000+17.7%$300/sqft |
Source: Public Record Report a problem | ||
| 9/18/2020 | Sold | $446,000+3.7%$255/sqft |
Source: Public Record Report a problem | ||
| 8/11/2020 | Pending sale | $430,000$245/sqft |
Source: Bielenberg & Assoc #7814919 Report a problem | ||
| 8/7/2020 | Listed for sale | $430,000+282.2%$245/sqft |
Source: Bielenberg & Assoc #7814919 Report a problem | ||
| 2/10/1994 | Sold | $112,500$64/sqft |
Source: Public Record Report a problem | ||
Public tax history
| Year | Property taxes | Tax assessment |
|---|---|---|
| 2025 | $4,153 +6.6% | $36,319 +0.1% |
| 2024 | $3,895 +27.5% | $36,287 -15.8% |
| 2023 | $3,056 +0.1% | $43,113 +61.7% |
| 2022 | $3,053 | $26,667 -2.8% |
| 2021 | -- | $27,435 -6.9% |
| 2020 | $3,269 +22.2% | $29,466 |
| 2019 | $2,675 | -- |
| 2018 | $2,675 +8.3% | $25,582 |
| 2017 | $2,469 | $25,582 +29.4% |
| 2016 | -- | $19,773 |
| 2015 | -- | $19,773 +26.4% |
| 2014 | $1,996 +19.9% | $15,649 -1.7% |
| 2013 | $1,665 | $15,920 |
| 2012 | -- | $15,920 |
| 2011 | $1,588 +10.7% | $15,920 +2.1% |
| 2010 | $1,434 -10.6% | $15,600 |
| 2009 | $1,603 | $15,600 -10.6% |
| 2008 | -- | $17,440 |
| 2007 | -- | $17,440 +3.7% |
| 2006 | -- | $16,811 |
| 2005 | -- | $16,811 +5.1% |
| 2002 | $1,258 +1.7% | $15,990 +10% |
| 2001 | $1,237 | $14,530 |
Find assessor info on the county website
Neighborhood: 80122
Nearby homes
- $468,8002 bd1 ba864 sqft7251 S Colorado Ct, Centennial, CO 80122Off Market
- $564,0005 bd3 ba2.1k sqft7271 S Colorado Ct, Centennial, CO 80122Sold
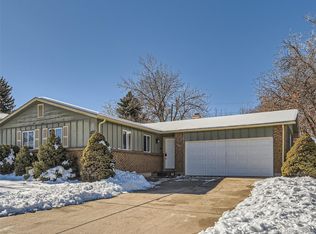
- $565,1003 bd2 ba1.7k sqft7281 S Colorado Ct, Centennial, CO 80122Off Market
- $744,2004 bd5 ba1.8k sqft7241 S Colorado Ct, Centennial, CO 80122Off Market
- $515,3003 bd3 ba1.5k sqft7262 S Colorado Ct, Centennial, CO 80122Off Market
- $555,6003 bd2 ba1.6k sqft7272 S Colorado Ct, Centennial, CO 80122Off Market
- $586,2003 bd3 ba1.3k sqft7252 S Colorado Ct, Centennial, CO 80122Off Market
- $538,8003 bd2 ba1.8k sqft7282 S Colorado Ct, Centennial, CO 80122Off Market
Nearby schools
GreatSchools rating
- 7/10Ford ElementaryGrades: K-5Distance: 0.3 mi
- 8/10Newton Middle SchoolGrades: 6-8Distance: 0.8 mi
- 8/10Arapahoe High SchoolGrades: 9-12Distance: 1.2 mi
Schools provided by the listing agent
- Elementary: Centennial Academy of Fine Arts
- Middle: Newton
- High: Arapahoe
- District: Littleton 6
Source: REcolorado as distributed by MLS GRID. This data may not be complete. We recommend contacting the local school district to confirm school assignments for this home.
Get a cash offer in 3 minutes
Find out how much your home could sell for in as little as 3 minutes with a no-obligation cash offer.
Estimated market value
$535,800
Get a cash offer in 3 minutes
Find out how much your home could sell for in as little as 3 minutes with a no-obligation cash offer.
Estimated market value
$535,800
- Colorado
- Arapahoe County
- Centennial
- 80122
- 7261 S Colorado Court
Nearby cities
Nearby zip codes
Other Centennial Topics
