Welcome to your dream home, no seriously it is a dream - located in Ladysmith Village! This stunning 3-bedroom, 3-bathroom house is a true gem in the real estate market. Boasting a host of impressive features and recent upgrades, this property offers a comfortable and modern lifestyle. As you step inside, you will immediately notice the new flooring on both the main level and upstairs, with new sub-flooring , ensuring a solid foundation for years to come. Both HVAC units were replaced in May 2019, guaranteeing your comfort in all seasons. Plus, the carbon water filtration system installed in 2019 ensures that your water quality is top-notch. For those who love to entertain or simply enjoy a spacious living environment, this house delivers. The main level features a beautifully finished garage floor (2019), complete with a workbench and a dust collector vac in the basement, perfect for DIY enthusiasts. Not only that there is the opportunity to finish the basement adding an additional bedroom, office, theater or whatever you could dream of. The composite deck, added in 2020, overlooks a concrete slab underneath, creating an ideal outdoor space for relaxation. The kitchen and bathrooms shine with quartz countertops, offering both style and durability. With ceiling fans throughout the house, you will stay comfortable year-round. Two primary suites provide ample space and privacy for you and your guests. Take advance of the option of enjoying your fireplaces either in the living room, or in your bedroom. The third bedroom is located on the main floor with a full bathroom taking away the concern of multiple stairs. Practical amenities are also included, such as a washer, dryer, and cabinets in the laundry room. Outdoor enthusiasts will appreciate the 5-zone irrigation system (as is), along with back-flow preventers on both sides of the yard. This house truly has it all, combining modern upgrades with practical features. Don’t miss the opportunity to make this house your forever home.
Sold for $425,000
Zillow last checked:
Listing updated:
Bought with:
Christopher O'Neal, 0225196647
Samson Properties
Source: Bright MLS,MLS#: VACV2004762
Price history
| Date | Event | Price |
|---|---|---|
| 11/7/2023 | Sold | $425,000$159/sqft |
Source:  Bright MLS #VACV2004762 Report a problem Bright MLS #VACV2004762 Report a problem | ||
| 10/2/2023 | Pending sale | $425,000$159/sqft |
Source: Bright MLS #VACV2004762 Report a problem | ||
| 9/27/2023 | Listed for sale | $425,000+10.4%$159/sqft |
Source: Bright MLS #VACV2004762 Report a problem | ||
| 2/15/2009 | Listing removed | $385,000$144/sqft |
Source: iHOUSEWeb Solutions, Inc #CV6809043 Report a problem | ||
| 12/10/2008 | Listed for sale | $385,000$144/sqft |
Source: iHOUSEWeb Solutions, Inc #CV6809043 Report a problem | ||
Nearby homes
- $338,0003 bd3 ba1.8k sqft7267 Sallie Collins Dr, Ruther Glen, VA 22546Sold
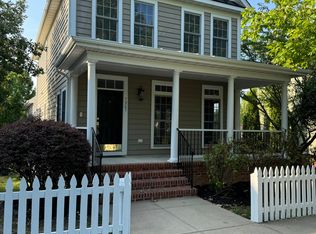
- $460,7003 bd4 ba2.8k sqft7257 Sallie Collins Dr, Ruther Glen, VA 22546Off Market
- $476,3003 bd3 ba3.2k sqft7275 Sallie Collins Dr, Ruther Glen, VA 22546Off Market

- $455,0004 bd4 ba2.9k sqft7254 Azalea Dr, Ruther Glen, VA 22546Sold
Get a cash offer in 3 minutes
Find out how much your home could sell for in as little as 3 minutes with a no-obligation cash offer.
Estimated market value
$475,500
