Skip main navigation
Sold for $436,000
  • $436,000

    7261 Silo Meadows Dr, Temperance, MI 48182

    4beds
    2,797sqft
    Single Family Residence
    Built in 1994
    0.34 Acres Lot
    $437,600 Zestimate®
    $156/sqft
    $3,643 Estimated rent

    Home value

    $437,600

    $411,000 - $468,000

    $3,643/mo

    Zestimate® history
    Loading
    Loading...

    Owner options

    List your home for rent

    $3,643/mo

    Rent Zestimate®

    Find your next renter with Zillow Rental Manager. Plus, with online applications, you can quickly screen prospective tenants – for free.

    Learn more

    $3,643/mo

    Rent Zestimate®

    Refinance and save

    $3,005/mo

    Est. payment

    Refinancing to a lower rate could help reduce your monthly payments and save thousands over the life of the loan.

    See today's rates

    $3,005/mo

    Est. payment

    Explore your selling options

    Work with a Zillow partner agent

    Leverage their expertise and Zillow's premium Showcase listings to get your home seen by more buyers.

    Get started

    List with your own agent

    Get your home in front of millions of buyers by listing it on Zillow.

    Learn how to do it

    Sell it yourself

    Take full control of how buyers see your home on Zillow by listing For Sale by Owner (FSBO).

    List your home

    What's special

    Cozy gas fireplaceFully fenced backyardStorage shedLarge center islandFull basementVersatile flex roomHeated octagon swimming pool
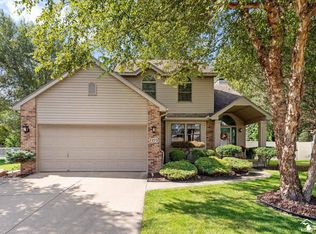
    Welcome home to the highly desirable Silo Meadows subdivision! This beautifully maintained 4-bedroom, 2.5-bath home offers the perfect blend of comfort, style, and space. The heart of the home is the newly remodeled kitchen, featuring gorgeous hickory hardwood floors, granite countertops, and a large center island that opens seamlessly into the spacious family room with a cozy gas fireplace and charming bay window. A formal dining room provides the perfect setting for holiday gatherings and entertaining, while the versatile flex room can be used as a home office, den, or additional living space. Step outside and enjoy your own private backyard oasis! Relax or entertain on the new composite deck overlooking the heated octagon swimming pool. The fully fenced backyard also includes a storage shed, offering plenty of room for outdoor activities. The full basement is ready for your personal touches, providing endless possibilities for additional living space, a recreation room, home gym, or extra storage. Some newer updates include furnace, pool pump, control irrigation, master bath tile shower. This exceptional home truly has it all. Don't miss your opportunity to make it yours-schedule your private showing today!

    Zillow last checked:

    Listing updated:

    Listed by:

    Robin Lehmann 419-367-6766,

    Key Realty One LLC - Lambertville

    Bought with:

    Sadie Vervoort, 6501424719

    The Danberry Company - Temperance

    Source: MiRealSource,MLS#: 50217099MLS LogoOriginating MLS: Southeastern Border Association of REALTORS

    Facts & features

    Interior

    Bedrooms & bathrooms
    • Bedrooms: 4
    • Bathrooms: 3
    • Full bathrooms: 2
    • 1/2 bathrooms: 1
    Rooms
    • Room types: Family Room, Laundry, Master Bedroom, Master Bathroom
    Bedroom 1
    • Features: Carpet
    • Level: Upper
    • Area: 210
    • Dimensions: 14 x 15
    Bedroom 2
    • Features: Carpet
    • Level: Upper
    • Area: 156
    • Dimensions: 12 x 13
    Bedroom 3
    • Features: Carpet
    • Level: Upper
    • Area: 121
    • Dimensions: 11 x 11
    Bedroom 4
    • Features: Carpet
    • Level: Upper
    • Area: 308
    • Dimensions: 22 x 14
    Bathroom 1
    • Level: Upper
    Bathroom 2
    • Level: Upper
    Dining room
    • Features: Wood
    • Level: Main
    • Area: 169
    • Dimensions: 13 x 13
    Family room
    • Features: Wood
    • Level: Main
    • Area: 300
    • Dimensions: 20 x 15
    Kitchen
    • Features: Wood
    • Level: Main
    • Area: 300
    • Dimensions: 15 x 20
    Office
    • Level: Main
    • Area: 168
    • Dimensions: 14 x 12
    Heating
    • Forced Air, Natural Gas
    Cooling
    • Ceiling Fan(s), Central Air
    Appliances
    • Included: Dishwasher, Range/Oven, Refrigerator, Gas Water Heater
    • Laundry: First Floor Laundry, Main Level
    Features
    • Eat-in Kitchen
    • Flooring: Hardwood, Carpet, Wood, Laminate
    • Windows: Bay Window(s)
    • Basement: Full
    • Number of fireplaces: 1
    • Fireplace features: Family Room, Gas
    Interior area
    • Total structure area: 3,845
    • Total interior livable area: 2,797 sqft
    • Finished area above ground: 2,797
    • Finished area below ground: 0

    Property

    Parking
    • Total spaces: 2
    • Parking features: Attached, Garage Door Opener
    • Attached garage spaces: 2
    Features
    • Levels: Two
    • Stories: 2
    • Patio & porch: Deck, Patio, Porch
    • Has private pool: Yes
    • Pool features: In Ground, Outdoor Pool
    • Fencing: Fenced
    • Frontage type: Road
    • Frontage length: 87
    Lot
    • Size: 0.34 Acres
    • Dimensions: 87 x 152
    • Features: Subdivision
    Details
    • Additional structures: Shed(s)
    • Parcel number: 0251907900
    • Special conditions: Private

    Construction

    Type & style
    • Home type: SingleFamily
    • Architectural style: Traditional
    • Property subtype: Single Family Residence
    Materials
    • Brick, Vinyl Siding
    • Foundation: Basement
    Condition
    • New construction: No
    • Year built: 1994
    Details
    • Warranty included: Yes

    Utilities & green energy

    • Sewer: Public Sanitary
    • Water: Public

    Community & HOA

    Community
    • Subdivision: Silo Meadows
    HOA
    • Has HOA: No
    Location
    • Region: Temperance

    Financial & listing details

    • Price per square foot: $156/sqft
    • Tax assessed value: $427,000
    • Annual tax amount: $3,847
    • Date on market: 8/3/2026
    • Cumulative days on market: 1 day
    • Listing agreement: Exclusive Right To Sell
    • Listing terms: Cash,Conventional,FHA,VA Loan

    Price history

    DateEventPrice
    8/26/2026Sold$436,000+3.8%$156/sqft
    Source: MiRealSource #50217099 Report a problem
    8/5/2026Pending sale$419,900$150/sqft
    Source: MiRealSource #50217099 Report a problem
    8/3/2026Listed for sale$419,900$150/sqft
    Source: MiRealSource #50217099 Report a problem

    Public tax history

    YearProperty taxesTax assessment
    2025$3,712 +4.5%$213,500 +10.6%
    2024$3,551 +3.5%$193,000 +6.4%
    2023$3,429 +4.1%$181,400 +9.7%
    2022$3,295 +3.9%$165,300 +9.2%
    2021$3,170 +71.3%$151,400 +7.7%
    2020$1,850 -34.6%$140,600 +7.2%
    2019$2,831 $131,200 -0.8%
    2018$2,831 +7.5%$132,200
    2017$2,634 $132,200 +5.3%
    2016$2,634 $125,500 +9.3%
    2015$2,634 +4.4%$114,800
    2014$2,522 -7.6%$114,800 +4.4%
    2013$2,729 $110,000 -0.3%
    2012-- $110,300 +3.4%
    2011-- $106,700 -2.4%
    2010-- $109,300 -10.2%
    2009-- $121,750 -8.8%
    2008-- $133,430 -5%
    2007-- $140,430 -4.4%
    2006-- $146,870 +12.4%
    2005-- $130,620 +5.3%
    2003-- $124,080 +5.3%
    2002-- $117,880 +4.1%
    2001-- $113,220
    Find assessor info on the county website

    Neighborhood: 48182

    Nearby schools

    GreatSchools rating
    Schools provided by the listing agent
    • District: Bedford Public Schools

    Source: MiRealSource. This data may not be complete. We recommend contacting the local school district to confirm school assignments for this home.

    Get a cash offer in 3 minutes
    Find out how much your home could sell for in as little as 3 minutes with a no-obligation cash offer.
    Estimated market value
    $437,600
    Get a cash offer in 3 minutes
    Find out how much your home could sell for in as little as 3 minutes with a no-obligation cash offer.
    Estimated market value
    $437,600