Hey there, future homeowner! If you’re looking for a place that’s got a big heart, plenty of cheerful natural light, and flexible living spaces, this 2–3 bedroom villa might just be the perfect fit. Whether you’re starting your homeownership journey, downsizing, or seeking a comfy second home, this adorable spot is ready to welcome you. Step inside and appreciate how 1,015 heated square feet can live so much larger! The creative, open interior layout flows effortlessly, making room for everything from holiday celebrations to Netflix and chill with your special someone. Plus, there’s a bonus room currently set up as an office/library that some folks use as a formal dining area, and others enclose to create a 3rd bedroom. You’ll also love the abundant outdoor living. An L-shaped, 680 sq ft, open-air patio with a privacy fence gives you a perfect spot for sunbathing, grilling, gardening, or even hosting al fresco dinners. Need some shade? Head to the 150 sq ft covered, screened-in porch between the kitchen and back patio. Or, tend to your herbs and flowers in the quaint, protected courtyard/garden in front—calling all green thumbs! Inside, you’ll find updated CURAVA countertops and wood-look laminate flooring that adds a warm, coastal vibe. The eat-in kitchen boasts a contemporary solar tube that brightens up the space (making it feel even bigger), plus extra light streams into the main living area through the new, heavy-duty glass storm door. And don’t forget the laundry room just off the covered lanai, which has space for a full-size washer/dryer and a handy little workshop/storage area. The current owner has invested in comfort, energy efficiency, and peace of mind, including: A new French Drain under the back patio, so water from the new rain gutters drains beyond your outdoor living area, new water softener system, R/O filtration system in the kitchen, additional attic insulation, new electrical panel, new solar system to help lower utility costs, hurricane-rated front door, windows, and sliders for added security and energy savings. Parking? No problem! There’s a covered carport for one vehicle and a stylish pavered parking pad for a second. This all-ages, 59-unit community is as pet-friendly as can be—perfect for your furry family members. Location-wise, you’re minutes from Tyrone Square Mall, with easy access to US-19 and I-275. Head west for 20 minutes and find yourself on the beach, living like a tourist among shops, dining, and events. Go east for a short drive to downtown St. Pete, where you can explore clubs, restaurants, museums, galleries, and boutiques. Ready to see how this villa could be your happy place? Come feel the welcoming vibe for yourself! It’s time to embrace a cheerful, flexible lifestyle in sunny Florida. You deserve it!
Sold for $240,000
$240,000
7262 55TH AVENUE N, ST PETERSBURG, FL 33709
2beds
1,015sqft
Villa
Built in 1984
3,711 Square Feet Lot
$230,600 Zestimate®
$236/sqft
$2,004 Estimated rent
Home value
$230,600
$208,000 - $256,000
$2,004/mo
Zestimate® history
Owner options
List your home for rent
$2,004/mo
Rent Zestimate®
Find your next renter with Zillow Rental Manager. Plus, with online applications, you can quickly screen prospective tenants – for free.
$2,004/mo
Rent Zestimate®
Refinance and save
$1,909/mo
Est. payment
Refinancing to a lower rate could help reduce your monthly payments and save thousands over the life of the loan.
$1,909/mo
Est. payment
Explore your selling options
Work with a Zillow partner agent
Leverage their expertise and Zillow's premium Showcase listings to get your home seen by more buyers.
Get startedList with your own agent
Get your home in front of millions of buyers by listing it on Zillow.
Learn how to do itSell it yourself
Take full control of how buyers see your home on Zillow by listing For Sale by Owner (FSBO).
List your homeWhat's special
Privacy fenceBonus roomUpdated curava countertopsContemporary solar tubeFlexible living spacesOpen interior layoutLaundry room
Zillow last checked:
Listing updated:
Listed by:
Jennie Blackburn 727-599-5418,
BLACKBURN COASTAL REALTY 727-322-2900
Bought with:
Heather Harris, LLC, 3330409
COASTAL PROPERTIES GROUP INTERNATIONAL
Source: Stellar MLS,MLS#: TB8342987 Originating MLS: Suncoast Tampa
Originating MLS: Suncoast Tampa
Facts & features
Interior
Bedrooms & bathrooms
- Bedrooms: 2
- Bathrooms: 1
- Full bathrooms: 1
Rooms
- Room types: Bonus Room, Den/Library/Office, Florida Room, Great Room, Storage Rooms
Primary bedroom
- Features: Ceiling Fan(s), Built-in Closet
- Level: First
- Area: 118.77 Square Feet
- Dimensions: 11.1x10.7
Bedroom 2
- Features: Ceiling Fan(s), Built-in Closet
- Level: First
- Area: 103.53 Square Feet
- Dimensions: 11.9x8.7
Bathroom 1
- Features: Stone Counters, Tub With Shower
- Level: First
Balcony porch lanai
- Level: First
- Area: 169.29 Square Feet
- Dimensions: 17.1x9.9
Bonus room
- Features: No Closet
- Level: First
- Area: 100.56 Square Feet
- Dimensions: 8.11x12.4
Dining room
- Level: First
- Area: 90 Square Feet
- Dimensions: 12.5x7.2
Kitchen
- Features: Ceiling Fan(s), Stone Counters, Storage Closet
- Level: First
- Area: 198.17 Square Feet
- Dimensions: 13.3x14.9
Laundry
- Features: Other
- Level: First
- Area: 47.52 Square Feet
- Dimensions: 5.11x9.3
Living room
- Features: Ceiling Fan(s)
- Level: First
- Area: 136.25 Square Feet
- Dimensions: 12.5x10.9
Heating
- Central, Electric
Cooling
- Central Air
Appliances
- Included: Dishwasher, Dryer, Electric Water Heater, Range, Refrigerator, Washer, Water Softener
- Laundry: Electric Dryer Hookup, Laundry Closet, Other, Washer Hookup
Features
- Attic Fan, Ceiling Fan(s), Eating Space In Kitchen, Kitchen/Family Room Combo, Living Room/Dining Room Combo, Open Floorplan, Primary Bedroom Main Floor, Solid Surface Counters, Stone Counters, Thermostat
- Flooring: Laminate
- Doors: Sliding Doors
- Windows: Skylight(s), Shutters
- Has fireplace: No
Interior area
- Total structure area: 1,185
- Total interior livable area: 1,015 sqft
Property
Parking
- Total spaces: 2
- Parking features: Carport
- Carport spaces: 2
Features
- Levels: One
- Stories: 1
- Patio & porch: Covered, Patio, Screened
- Exterior features: Courtyard, Garden, Rain Gutters
- Fencing: Vinyl
- Has view: Yes
- View description: Garden
Lot
- Size: 3,711 Square Feet
- Features: In County, Near Public Transit, Unincorporated
- Residential vegetation: Mature Landscaping
Details
- Parcel number: 313016102260000200
- Zoning: RPD-10
- Special conditions: None
Construction
Type & style
- Home type: SingleFamily
- Architectural style: Florida
- Property subtype: Villa
Materials
- Block, Stucco
- Foundation: Block
- Roof: Shingle
Condition
- Completed
- New construction: No
- Year built: 1984
Utilities & green energy
- Electric: Photovoltaics Third-Party Owned
- Sewer: Public Sewer
- Water: Public
- Utilities for property: Cable Available, Electricity Connected, Fire Hydrant, Phone Available, Public, Sewer Connected, Solar, Water Connected
Green energy
- Energy generation: Solar
Community & HOA
Community
- Features: Buyer Approval Required, Deed Restrictions
- Security: Smoke Detector(s)
- Pet fee: $0 monthly
- Subdivision: BONNIE BAY COUNTRY CLUB
HOA
- Has HOA: Yes
- HOA fee: $143 monthly
- HOA name: Lamont Mgmt/Jennifer Cook
- HOA phone: 727-360-3644
- Second HOA name: BONNIE BAY COUNTRY CLUB ESTATES PHASE 7
Location
- Region: Saint Petersburg
Financial & listing details
- Price per square foot: $236/sqft
- Tax assessed value: $196,908
- Annual tax amount: $3,155
- Date on market: 1/27/2025
- Cumulative days on market: 4 days
- Listing terms: Cash,Conventional
- Ownership: Fee Simple
- Total actual rent: 0
- Electric utility on property: Yes
- Road surface type: Paved, Asphalt
Price history
| Date | Event | Price |
|---|---|---|
| 3/31/2025 | Sold | $240,000+4.8%$236/sqft |
Source:  Stellar MLS #TB8342987 Report a problem Stellar MLS #TB8342987 Report a problem | ||
| 2/1/2025 | Pending sale | $229,000$226/sqft |
Source: Stellar MLS #TB8342987 Report a problem | ||
| 1/27/2025 | Listed for sale | $229,000+20.6%$226/sqft |
Source: Stellar MLS #TB8342987 Report a problem | ||
| 7/12/2024 | Listing removed | $189,900+2.6%$187/sqft |
Source: Stellar MLS #U8123552 Report a problem | ||
| 6/29/2021 | Sold | $185,000-2.6%$182/sqft |
Source: Public Record Report a problem | ||
| 5/17/2021 | Pending sale | $189,900$187/sqft |
Source: Stellar MLS #U8123552 Report a problem | ||
| 5/16/2021 | Listed for sale | $189,900+111%$187/sqft |
Source: Stellar MLS #U8123552 Report a problem | ||
| 2/2/2009 | Sold | $90,000-29.6%$89/sqft |
Source: Public Record Report a problem | ||
| 7/11/2005 | Sold | $127,900+36.1%$126/sqft |
Source: Public Record Report a problem | ||
| 7/9/2004 | Sold | $94,000$93/sqft |
Source: Public Record Report a problem | ||
Public tax history
| Year | Property taxes | Tax assessment |
|---|---|---|
| 2025 | $3,299 +4.6% | $180,693 +2.9% |
| 2024 | $3,155 +2.5% | $175,601 +3% |
| 2023 | $3,079 +2.6% | $170,486 +3% |
| 2022 | $3,002 +6.7% | $165,520 +61.4% |
| 2021 | $2,814 +14.7% | $102,567 +10% |
| 2020 | $2,453 +210.4% | $93,243 +66.6% |
| 2019 | $790 | $55,969 +1.9% |
| 2018 | $790 +0.3% | $54,925 +2.1% |
| 2017 | $788 +4.3% | $53,795 +2.1% |
| 2016 | $756 +5.1% | $52,689 +0.7% |
| 2015 | $719 +3.4% | $52,323 +0.8% |
| 2014 | $695 +0.2% | $51,908 +1.5% |
| 2013 | $694 +9.3% | $51,141 +1.7% |
| 2012 | $635 | $50,286 +0.3% |
| 2011 | -- | $50,138 -27.1% |
| 2010 | -- | $68,798 -19% |
| 2009 | -- | $84,985 -20.9% |
| 2008 | $2,670 | $107,400 -6.9% |
| 2007 | -- | $115,415 +22.5% |
| 2005 | -- | $94,200 +38.9% |
| 2004 | $660 +2.4% | $67,800 +16.1% |
| 2003 | $644 +9.6% | $58,400 +13.6% |
| 2002 | $588 | $51,400 +4.3% |
| 2001 | $588 +7.3% | $49,300 +10.3% |
| 2000 | $548 | $44,700 |
Find assessor info on the county website
Neighborhood: 33709
Nearby homes
- $165,900-- bd-- ba1k sqft7258 55th Ave N, Saint Petersburg, FL 33709Off Market
- $202,2002 bd2 ba1k sqft7266 55th Ave N, Saint Petersburg, FL 33709Off Market

- $2,7753 bd2 ba1.4k sqft7254 55th Ave N, Saint Petersburg, FL 33709For Rent
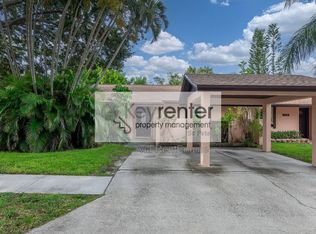
- $227,500-- bd-- ba1.4k sqft7270 55th Ave N, Saint Petersburg, FL 33709Off Market
- $161,700-- bd-- ba956 sqft7307 Parkside Villas Dr N, Saint Petersburg, FL 33709Off Market
- $153,900-- bd-- ba956 sqft7311 Parkside Villas Dr N, Saint Petersburg, FL 33709Off Market
- $187,800-- bd-- ba1k sqft7278 55th Ave N, Saint Petersburg, FL 33709Off Market
- $172,3002 bd2 ba956 sqft7257 Parkside Villas Dr N, Saint Petersburg, FL 33709Off Market
Nearby schools
GreatSchools rating
- 5/10Marjorie Kinnan Rawlings Elementary SchoolGrades: PK-5Distance: 0.8 mi
- 4/10Pinellas Park Middle SchoolGrades: 6-8Distance: 0.9 mi
- 3/10Dixie M. Hollins High SchoolGrades: 9-12Distance: 1.1 mi
Schools provided by the listing agent
- Elementary: Rawlings Elementary-PN
- Middle: Pinellas Park Middle-PN
- High: Dixie Hollins High-PN
Source: Stellar MLS. This data may not be complete. We recommend contacting the local school district to confirm school assignments for this home.
Get a cash offer in 3 minutes
Find out how much your home could sell for in as little as 3 minutes with a no-obligation cash offer.
Estimated market value
$230,600
Get a cash offer in 3 minutes
Find out how much your home could sell for in as little as 3 minutes with a no-obligation cash offer.
Estimated market value
$230,600
- Florida
- Pinellas County
- Saint Petersburg
- 33709
- 7262 55TH AVENUE N
Nearby cities
Nearby neighborhoods
Nearby zip codes
Other Saint Petersburg Topics
- Apartments for Rent in 33709
- Houses for Sale in 33709
- Houses for Rent in 33709
- 33709 Real Estate
- Saint Petersburg Condos
- Houses for Sale in Saint Petersburg
- Newest Listings in Saint Petersburg
- Saint Petersburg Home Values
- Saint Petersburg Real Estate Agents
- Saint Petersburg Refinance
- Saint Petersburg Mortgage Rates
