Anderson Custom Built Home. This 2 year old home is better than new. This home welcomes you from it's oversized front door, high ceilings, beautiful Hickory hardwood flooring & open floor plan with dining room, living room with fireplace, built-in entertainment cabinet & premier finishes you would expect in an Anderson Home. 5 oversized beds, 3 baths. Custom cabinets that go to ceiling, walk-in pantry with butcher block. Covered deck has Aluminum steps and railing that lead to fenced yard with 3 gates. All windows have 2'' Levelor style soft rise blinds, 2 GE refrigerators, Fleck FXT water softener, 5 stage Osmosis water filtration system plumbed to a faucet and both refrigerators.
Sold
Street View
Price Unknown
7262 Brackenhill Ct, Columbia, MO 65203
5beds
3,988sqft
Single Family Residence
Built in 2020
-- sqft lot
$787,200 Zestimate®
$--/sqft
$3,723 Estimated rent
Home value
$787,200
$748,000 - $827,000
$3,723/mo
Zestimate® history
Owner options
List your home for rent
$3,723/mo
Rent Zestimate®
Find your next renter with Zillow Rental Manager. Plus, with online applications, you can quickly screen prospective tenants – for free.
$3,723/mo
Rent Zestimate®
Refinance and save
$750/mo
Est. payment
Refinancing to a lower rate could help reduce your monthly payments and save thousands over the life of the loan.
$750/mo
Est. payment
Explore your selling options
Work with a Zillow partner agent
Leverage their expertise and Zillow's premium Showcase listings to get your home seen by more buyers.
Get startedList with your own agent
Get your home in front of millions of buyers by listing it on Zillow.
Learn how to do itSell it yourself
Take full control of how buyers see your home on Zillow by listing For Sale by Owner (FSBO).
List your homeWhat's special
Dining roomAluminum stepsPremier finishesButcher blockBeautiful hickory hardwood flooringOpen floor planCovered deck
Zillow last checked:
Listing updated:
Listed by:
Kathy Sears 660-621-4500,
1st Choice Realty Inc. 660-882-6516
Bought with:
Shannon Drewing, 2001026897
Weichert, Realtors - House of Brokers
Source: CBORMLS,MLS#: 415634
Facts & features
Interior
Bedrooms & bathrooms
- Bedrooms: 5
- Bathrooms: 3
- Full bathrooms: 3
Other
- Description: Carpet
- Level: Lower
- Area: 238
- Dimensions: 17 x 14
Bedroom 1
- Description: Hardwood
- Level: Main
- Area: 255
- Dimensions: 17 x 15
Bedroom 2
- Description: Hardwood
- Level: Main
- Area: 210
- Dimensions: 14 x 15
Bedroom 3
- Description: Hardwood
- Level: Lower
- Area: 162
- Dimensions: 13.5 x 12
Bedroom 4
- Description: Hardwood
- Level: Lower
- Area: 148.5
- Dimensions: 11 x 13.5
Full bathroom
- Description: Tile
- Level: Main
- Area: 72
- Dimensions: 9 x 8
Full bathroom
- Description: Tile, zero clearance shower
- Level: Main
- Area: 110.5
- Dimensions: 8.5 x 13
Full bathroom
- Description: Tile, tub/shower combo
- Level: Lower
- Area: 76
- Dimensions: 9.5 x 8
Breakfast room
- Description: Hardwood
- Level: Main
- Area: 132
- Dimensions: 12 x 11
Dining room
- Description: Hardwood
- Level: Main
- Area: 210
- Dimensions: 15 x 14
Family room
- Level: Lower
- Area: 610
- Dimensions: 30.5 x 20
Kitchen
- Description: Hardwood,quartz,Cafe appls.,pantry
- Level: Main
- Area: 204
- Dimensions: 12 x 17
Living room
- Description: Hardwood, frplc., built-in shelves
- Level: Main
- Area: 360
- Dimensions: 18 x 20
Office
- Level: Main
- Area: 72
- Dimensions: 9 x 8
Other
- Description: Pantry, hardwood, glass door
- Level: Main
- Area: 60.5
- Dimensions: 11 x 5.5
Heating
- High Efficiency Furnace, Forced Air, Natural Gas
Cooling
- Central Electric
Appliances
- Included: Water Softener Owned
- Laundry: Sink, Washer/Dryer Hookup
Features
- High Speed Internet, Tub/Shower, Stand AloneShwr/MBR, Split Bedroom Design, Walk-In Closet(s), Wet Bar, Wired for Data, Smart Thermostat, Breakfast Room, Eat-in Kitchen, Formal Dining, Cabinets-Custom Blt, Laminate Counters, Solid Surface Counters, Wood Cabinets, Kitchen Island, Pantry, Quartz Counters
- Flooring: Wood, Tile
- Windows: Window Treatments, Some Window Treatments
- Basement: Walk-Out Access
- Has fireplace: Yes
- Fireplace features: Living Room, Gas, Screen
Interior area
- Total structure area: 3,988
- Total interior livable area: 3,988 sqft
- Finished area below ground: 1,698
Property
Parking
- Total spaces: 3
- Parking features: Attached
- Attached garage spaces: 3
Features
- Patio & porch: Concrete, Back, Covered, Deck, Front Porch
- Fencing: Back Yard,Metal
Lot
- Dimensions: 340 x 154 x 39 x 148
- Features: Curbs and Gutters
Details
- Parcel number: 2020000110433333
Construction
Type & style
- Home type: SingleFamily
- Architectural style: Ranch
- Property subtype: Single Family Residence
Materials
- Foundation: Concrete Perimeter
- Roof: ArchitecturalShingle
Condition
- Year built: 2020
Details
- Builder name: Anderson Homes
Utilities & green energy
- Electric: County
- Gas: Gas-Natural
- Sewer: City
- Water: District, Public
- Utilities for property: Natural Gas Connected, Trash-City
Community & HOA
Community
- Security: Smoke Detector(s)
- Subdivision: Gates, The
HOA
- Has HOA: Yes
- HOA fee: $750 annually
Location
- Region: Columbia
Financial & listing details
- Tax assessed value: $558,400
- Annual tax amount: $6,193
- Date on market: 8/25/2023
- Road surface type: Paved
Price history
| Date | Event | Price |
|---|---|---|
| 4/5/2024 | Sold | -- |
Source:  CBORMLS #415634 Report a problem CBORMLS #415634 Report a problem | ||
| 2/24/2024 | Pending sale | $825,000$207/sqft |
Source: CBORMLS #415634 Report a problem | ||
| 8/25/2023 | Listed for sale | $825,000$207/sqft |
Source: CBORMLS #415634 Report a problem | ||
| 11/30/2016 | Sold | -- |
Source: Agent Provided Report a problem | ||
Public tax history
| Year | Property taxes | Tax assessment |
|---|---|---|
| 2025 | -- | $106,096 +14.5% |
| 2024 | $6,251 +0.8% | $92,663 |
| 2023 | $6,200 +0.1% | $92,663 |
| 2022 | $6,193 +184.3% | $92,663 +184.9% |
| 2021 | $2,178 +316.8% | $32,528 +343.5% |
| 2020 | $523 0% | $7,334 |
| 2019 | $523 -0.7% | $7,334 |
| 2018 | $526 +1.2% | $7,334 |
| 2017 | $520 +0.2% | $7,334 |
| 2016 | $519 | $7,334 |
| 2015 | $519 +8.9% | $7,334 |
| 2014 | $477 | -- |
Find assessor info on the county website
Neighborhood: 65203
Nearby homes
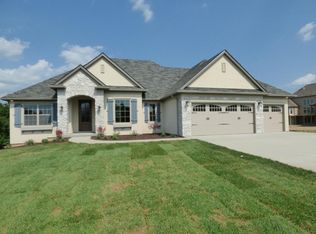
- $671,6005 bd4 ba3.4k sqft7260 Brackenhill Ct, Columbia, MO 65203Off Market
- $--5 bd6 ba4.5k sqft3207 Rivington Dr, Columbia, MO 65203Sold
- $--5 bd4 ba3.4k sqft3205 Rivington Dr, Columbia, MO 65203Sold
- $--0.345 AcresLOT 111 Rivington Dr, Columbia, MO 65203Off Market
- $565,1003 bd3 ba2.4k sqft7258 Brackenhill Ct, Columbia, MO 65203Off Market
- $742,2005 bd4 ba3.9k sqft7261 Brackenhill Ct, Columbia, MO 65203Off Market
- $--5 bd3 ba3.4k sqft7259 Brackenhill Ct, Columbia, MO 65203Sold
- from $344,8003 bd3 ba2.5k sqftThe Indigo Plan, The Gates, Columbia, MO 65201New Construction
Nearby schools
GreatSchools rating
- 9/10Beulah Ralph ElementaryGrades: K-5Distance: 1.6 mi
- 10/10JOHN WARNER MIDDLE SCHOOLGrades: 6-8Distance: 1.8 mi
- 9/10Rock Bridge Senior High SchoolGrades: 9-12Distance: 3.7 mi
Schools provided by the listing agent
- Elementary: Beulah Ralph
- Middle: John Warner
- High: Rock Bridge
Source: CBORMLS. This data may not be complete. We recommend contacting the local school district to confirm school assignments for this home.
Sell for more on Zillow
Get a Zillow Showcase℠ listing at no additional cost and you could sell for .
$787,200
2% more
+$15,744
With Zillow Showcase(estimated)
$802,944
- Missouri
- Boone County
- Columbia
- 65203
- 7262 Brackenhill Ct
Nearby cities
Nearby neighborhoods
Nearby zip codes
Other Columbia Topics
