Welcome to your dream home in the highly sought-after area in Hesperia, the Ranchero Mesa development by Sorrento Homes. This charming ranch-style residence boasts an inviting wide entry hallway that leads you into its spacious interior. Featuring 4 bedrooms and 2 full baths, including a master suite with a massive walk-in closet that's located in the attached master bath with separate shower and tub. The bathrooms has large tile flooring, while the bedrooms feature carpet. Gorgeous pergo flooring located throughout the rest of the home.
The heart of the home is a chef's delight with an open kitchen showcasing an oversized granite island, pantry, and a convenient desk area. Enjoy cozy evenings by the gas fireplace in the adjoining living room, perfect for entertaining friends and family.
This meticulously maintained home also offers practical amenities such as an indoor laundry room and custom plantation shutters throughout, adding elegance and privacy. For the car enthusiast or outdoor lover, there's RV parking alongside a 3-car finished garage.
Situated on an oversized lot, the property features a brand new $4,000 turf, complemented by a covered patio and vinyl fencing with block front walls. A stucco-covered retaining wall and iron double gates ensure both security and curb appeal. Lots of room to add an in ground pool and spa.
Further enhancing its appeal is the inclusion of paid-off solar panels and a vented roof, offering energy efficiency and peace of mind. With move-in readiness and attention to detail evident in every corner, this home is a rare find in one of Hesperia's most desired neighborhoods.
Buyer and buyers agent to verify all information.
Sold for $612,000
Listed by: Realty ONE Group Empire • Elysia Marcione • Contact: 760-407-6444
Bought with: Keller Williams Whittier
Tax assessed value
$612,000
7262 Dayton Ave, Hesperia, CA 92345
4beds
2,345sqft
Single Family Residence
Built in 2021
0.41 Acres Lot
$620,300 Zestimate®
$261/sqft
$3,312 Estimated rent
Home value
$620,300
$589,000 - $651,000
$3,312/mo
Zestimate® history
Owner options
List your home for rent
$3,312/mo
Rent Zestimate®
Find your next renter with Zillow Rental Manager. Plus, with online applications, you can quickly screen prospective tenants – for free.
$3,312/mo
Rent Zestimate®
Refinance and save
$3,843/mo
Est. payment
Refinancing to a lower rate could help reduce your monthly payments and save thousands over the life of the loan.
$3,843/mo
Est. payment
Explore your selling options
Work with a Zillow partner agent
Leverage their expertise and Zillow's premium Showcase listings to get your home seen by more buyers.
Get startedList with your own agent
Get your home in front of millions of buyers by listing it on Zillow.
Learn how to do itSell it yourself
Take full control of how buyers see your home on Zillow by listing For Sale by Owner (FSBO).
List your homeWhat's special
Zillow last checked:
Listing updated:
Listed by:
Elysia Marcione DRE #01366294 elysiamarcione@gmail.com,
Realty ONE Group Empire
Bought with:
Jesus Gonzalez Lopez, DRE #02213530
Keller Williams Whittier
Source: CRMLS,MLS#: HD24148066 Originating MLS: California Regional MLS
Originating MLS: California Regional MLSFacts & features
Interior
Bedrooms & bathrooms
- Bedrooms: 4
- Bathrooms: 3
- Full bathrooms: 2
- 1/2 bathrooms: 1
- Main level bathrooms: 2
- Main level bedrooms: 4
Rooms
- Room types: Bedroom, Kitchen, Laundry, Living Room, Primary Bathroom, Primary Bedroom, Other, Pantry
Primary bedroom
- Features: Main Level Primary
Bedroom
- Features: All Bedrooms Down
Bedroom
- Features: Bedroom on Main Level
Bathroom
- Features: Bathroom Exhaust Fan, Bathtub, Closet, Dual Sinks, Granite Counters, Separate Shower, Walk-In Shower
Kitchen
- Features: Granite Counters, Kitchen Island, Kitchen/Family Room Combo, Walk-In Pantry
Other
- Features: Walk-In Closet(s)
Pantry
- Features: Walk-In Pantry
Heating
- Central, Natural Gas
Cooling
- Central Air, Gas, High Efficiency
Appliances
- Included: Dishwasher, Free-Standing Range, Disposal, Gas Oven, Gas Water Heater, Microwave, Self Cleaning Oven, Tankless Water Heater, Vented Exhaust Fan, Water To Refrigerator
- Laundry: Washer Hookup, Gas Dryer Hookup, Inside, Laundry Room
Features
- Block Walls, Ceiling Fan(s), Eat-in Kitchen, Granite Counters, High Ceilings, Open Floorplan, Pantry, Recessed Lighting, All Bedrooms Down, Bedroom on Main Level, Main Level Primary, Walk-In Pantry, Walk-In Closet(s)
- Flooring: Carpet, See Remarks, Tile
- Windows: Blinds, Bay Window(s), Custom Covering(s), Insulated Windows
- Has fireplace: Yes
- Fireplace features: Gas, Living Room
- Common walls with other units/homes: 1 Common Wall
Interior area
- Total interior livable area: 2,345 sqft
Property
Parking
- Total spaces: 3
- Parking features: Door-Multi, Direct Access, Driveway, Garage Faces Front, Garage, Garage Door Opener, Paved, RV Access/Parking
- Attached garage spaces: 3
Accessibility
- Accessibility features: Low Pile Carpet
Features
- Levels: One
- Stories: 1
- Entry location: Front door/1
- Patio & porch: Covered
- Pool features: None
- Spa features: None
- Has view: Yes
- View description: Desert, Mountain(s), Neighborhood
Lot
- Size: 0.41 Acres
- Features: Back Yard, Drip Irrigation/Bubblers, Front Yard, Sprinklers In Front, Irregular Lot, Level
Details
- Parcel number: 0397431240000
- Special conditions: Standard
Construction
Type & style
- Home type: SingleFamily
- Architectural style: Ranch
- Property subtype: Single Family Residence
- Attached to another structure: Yes
Materials
- Blown-In Insulation, Drywall, Frame, Stucco
- Foundation: Slab
Condition
- Turnkey
- New construction: No
- Year built: 2021
Details
- Builder name: Sorrento Homes
Utilities & green energy
- Electric: Standard
- Sewer: Septic Tank
- Water: Public
- Utilities for property: Cable Available, Electricity Connected, Water Connected
Green energy
- Energy efficient items: Roof, Water Heater, Windows
- Water conservation: Low-Flow Fixtures, Water-Smart Landscaping
Community & HOA
Community
- Features: Curbs, Rural
Location
- Region: Hesperia
Financial & listing details
- Price per square foot: $261/sqft
- Tax assessed value: $612,000
- Annual tax amount: $6,789
- Date on market: 7/18/2024
- Cumulative days on market: 11 days
- Listing terms: Cash,Cash to New Loan,Conventional,FHA,VA Loan
- Inclusions: Shelves at right side of the fireplace stay
- Road surface type: Paved
Price history
| Date | Event | Price |
|---|---|---|
| 8/28/2024 | Sold | $612,000+2.2%$261/sqft |
Source:  CRMLS #HD24148066 Report a problem CRMLS #HD24148066 Report a problem | ||
| 7/30/2024 | Pending sale | $599,000$255/sqft |
Source: CRMLS #HD24148066 Report a problem | ||
| 7/28/2024 | Price change | $599,000-1%$255/sqft |
Source: CRMLS #HD24148066 Report a problem | ||
| 7/26/2024 | Price change | $605,000-1.1%$258/sqft |
Source: CRMLS #HD24148066 Report a problem | ||
| 7/19/2024 | Listed for sale | $612,000+24.6%$261/sqft |
Source: CRMLS #HD24148066 Report a problem | ||
| 7/8/2021 | Sold | $491,000$209/sqft |
Source: Public Record Report a problem | ||
Public tax history
| Year | Property taxes | Tax assessment |
|---|---|---|
| 2025 | $6,789 +21.5% | $612,000 +19.9% |
| 2024 | $5,588 -0.2% | $510,592 +2% |
| 2023 | $5,596 +2.4% | $500,580 +2% |
| 2022 | $5,467 +1402.3% | $490,765 +1705.4% |
| 2021 | $364 +1.1% | $27,183 +1% |
| 2020 | $360 +1.9% | $26,904 +2% |
| 2019 | $353 +1.8% | $26,376 +2% |
| 2018 | $347 -5.9% | $25,859 +2% |
| 2017 | $369 | $25,352 -40.2% |
| 2016 | $369 -34.4% | $42,400 |
| 2015 | $563 +0.5% | $42,400 |
| 2014 | $560 | $42,400 |
Find assessor info on the county website
Neighborhood: 92345
Nearby homes
- $587,0003 bd2 ba2.2k sqft7250 Dayton Ave, Hesperia, CA 92345Off Market

- $601,500-- bd-- ba-- sqft16950 Meyer Ct, Hesperia, CA 92345Off Market
- $625,0004 bd2 ba2.2k sqft7249 Dayton Ave, Hesperia, CA 92345Sold
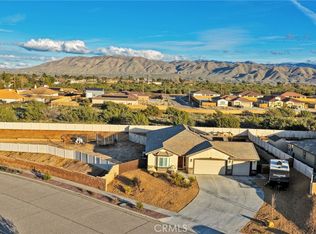
- $653,0004 bd4 ba2.6k sqft7238 Dayton Ave, Hesperia, CA 92345Off Market

- $636,4004 bd3 ba2.6k sqft16938 Meyer Ct, Hesperia, CA 92345Off Market
- $630,1004 bd3 ba2.6k sqft7235 Dayton Ave, Hesperia, CA 92345Off Market
- $433,2004 bd2 ba1.7k sqft7310 Dayton Ave, Hesperia, CA 92345Off Market
- $566,3003 bd3 ba2k sqft17017 Ranchero St, Hesperia, CA 92345Off Market
Nearby schools
GreatSchools rating
- 8/10Krystal School Of Science, Math & TechnologyGrades: K-6Distance: 0.3 mi
- 2/10Ranchero Middle SchoolGrades: 7-8Distance: 0.8 mi
- 7/10Sultana High SchoolGrades: 9-12Distance: 1.9 mi
Schools provided by the listing agent
- Middle: Ranchero
- High: Sultana
Source: CRMLS. This data may not be complete. We recommend contacting the local school district to confirm school assignments for this home.
Get a cash offer in 3 minutes
Find out how much your home could sell for in as little as 3 minutes with a no-obligation cash offer.
Estimated market value
$620,300
Get a cash offer in 3 minutes
Find out how much your home could sell for in as little as 3 minutes with a no-obligation cash offer.
Estimated market value
$620,300
- California
- San Bernardino County
- Hesperia
- 92345
- 7262 Dayton Ave
Nearby cities
Nearby zip codes
Other Hesperia Topics
