Welcome home to our gorgeous Addison 2-story home with large covered front porch and exceptional mountain views, backing to open space with no neighbors immediately behind! Located within the desirable Wagon Trails neighborhood, featuring fabulous lifestyle amenities! Upon entry, you’re greeted with lovely hardwood floors, designer features, and an office study tucked behind French doors. With 4 bedrooms, 3.5 bathrooms, 2 car garage, a fully finished basement, and a yard fit for entertaining - this home is sure to capture your attention. An abundance of natural light flows throughout this bright and open floor plan with 10 foot ceilings! The great room features a custom designed fireplace encased with hexagon accent tiling and shiplap wall. A gorgeous kitchen, equipped with island, stainless steel appliances, granite countertops, hardwood floors, and beautiful backsplash.. plenty of counter and cabinet space with pantry! Spacious dining with hardwood flooring, walks out to backyard. * bonus features: fabulous mountain views , window blinds and plantation shutters, hardwood floors, upgraded fixtures, 10 foot ceilings, fireplace with mantle , brand new vinyl windows with transferable warranty! Custom built pergola, backyard play structure, composite decking with iron spindles, hot tub, washer and dryer, Cat 5 wiring, window well grates, 50 gallon water heater, irrigation system, designer features throughout, garage overhead cargo storage, custom designer walk-in closet with built-in shelving unit, completed garage fully insulated and dry drywalled, AC air conditioning, wired for surround sound. Swimming pool exclusive to residents! Just around the corner from Villa sport athletic club and spa! Just minutes to Saint Francis Hospital Just minutes to Powers corridor
Sold for $527,900
$527,900
7262 Grand Prairie Dr, Colorado Springs, CO 80923
4beds
2,638sqft
Single Family Residence
Built in 2002
5,627 Square Feet Lot
$528,700 Zestimate®
$200/sqft
$2,780 Estimated rent
Home value
$528,700
$502,000 - $555,000
$2,780/mo
Zestimate® history
Owner options
List your home for rent
$2,780/mo
Rent Zestimate®
Find your next renter with Zillow Rental Manager. Plus, with online applications, you can quickly screen prospective tenants – for free.
$2,780/mo
Rent Zestimate®
Refinance and save
$3,383/mo
Est. payment
Refinancing to a lower rate could help reduce your monthly payments and save thousands over the life of the loan.
$3,383/mo
Est. payment
Explore your selling options
Work with a Zillow partner agent
Leverage their expertise and Zillow's premium Showcase listings to get your home seen by more buyers.
Get startedList with your own agent
Get your home in front of millions of buyers by listing it on Zillow.
Learn how to do itSell it yourself
Take full control of how buyers see your home on Zillow by listing For Sale by Owner (FSBO).
List your homeWhat's special
Garage overhead cargo storageWired for surround soundHot tubExceptional mountain viewsBackyard play structureIrrigation systemYard fit for entertaining
Zillow last checked:
Listing updated:
Listed by:
Dawn Beaver CLHMS MRP 719-243-6888,
Coldwell Banker Realty
Bought with:
Julie Wilks
Keller Williams Realty DTC LLC
Source: elevateMLS,MLS#: 5317812
Facts & features
Interior
Bedrooms & bathrooms
- Bedrooms: 4
- Bathrooms: 4
- Full bathrooms: 3
- 1/2 bathrooms: 1
Basement
- Area: 936
Heating
- Forced Air, Natural Gas
Cooling
- Ceiling Fan(s), Central Air
Appliances
- Included: Dishwasher, Disposal, Dryer, Microwave, Oven, Refrigerator, Washer
- Laundry: Main Level
Features
- 5-Pc Bath, 6-Panel Doors, 9Ft + Ceilings, French Doors, Vaulted Ceiling(s), Other, See Prop Desc Remarks, High Speed Internet, Pantry, Smart Home Door Locks
- Flooring: Carpet, Ceramic Tile, Wood, Luxury Vinyl
- Windows: Window Coverings
- Basement: Full,Partially Finished
- Has fireplace: Yes
- Fireplace features: Electric, Gas
Interior area
- Total structure area: 2,638
- Total interior livable area: 2,638 sqft
- Finished area above ground: 1,702
- Finished area below ground: 936
Property
Parking
- Total spaces: 2
- Parking features: Attached, Garage Door Opener, Garage Amenities (Other), Concrete Driveway
- Attached garage spaces: 2
Features
- Levels: Two
- Stories: 2
- Patio & porch: Composite, Other, See Prop Desc Remarks
- Exterior features: Auto Sprinkler System
- Pool features: Pool
- Has spa: Yes
- Spa features: Hot Tub/Spa
- Fencing: Back Yard
- Has view: Yes
- View description: Mountain(s)
Lot
- Size: 5,627 Square Feet
- Features: Level, Near Fire Station, Near Hospital, Near Park, Near Schools, Near Shopping Center, HOA Required $, Landscaped
Details
- Parcel number: 6312111016
Construction
Type & style
- Home type: SingleFamily
- Property subtype: Single Family Residence
Materials
- Masonite, Stone, Wood Siding, Framed on Lot, Frame
- Roof: Composite Shingle
Condition
- Existing Home
- New construction: No
- Year built: 2002
Utilities & green energy
- Water: Municipal
- Utilities for property: Cable Connected, Electricity Available, Electricity Connected, Natural Gas Available, Natural Gas Connected
Community & HOA
Community
- Features: Hiking or Biking Trails, Parks or Open Space, Pool, See Prop Desc Remarks
HOA
- Has HOA: Yes
- Services included: Other
- HOA fee: $315 annually
Location
- Region: Colorado Springs
Financial & listing details
- Price per square foot: $200/sqft
- Tax assessed value: $538,024
- Annual tax amount: $1,883
- Date on market: 1/24/2026
- Listing terms: Cash,Conventional,FHA,VA Loan
- Electric utility on property: Yes
Price history
| Date | Event | Price |
|---|---|---|
| 3/2/2026 | Sold | $527,900+0.6%$200/sqft |
Source:  elevateMLS #5317812 Report a problem elevateMLS #5317812 Report a problem | ||
| 2/4/2026 | Contingent | $524,900$199/sqft |
Source: elevateMLS #5317812 Report a problem | ||
| 1/24/2026 | Listed for sale | $524,900-2.3%$199/sqft |
Source: elevateMLS #5317812 Report a problem | ||
| 5/19/2023 | Sold | $537,000-5.6%$204/sqft |
Source: Public Record Report a problem | ||
| 4/25/2023 | Contingent | $569,000$216/sqft |
Source: elevateMLS #4663363 Report a problem | ||
| 4/20/2023 | Price change | $569,000-5%$216/sqft |
Source: elevateMLS #4663363 Report a problem | ||
| 4/3/2023 | Listed for sale | $599,000$227/sqft |
Source: elevateMLS #4663363 Report a problem | ||
| 3/23/2023 | Listing removed | -- |
Source: elevateMLS #4663363 Report a problem | ||
| 3/3/2023 | Listed for sale | $599,000+158.2%$227/sqft |
Source: elevateMLS #4663363 Report a problem | ||
| 7/2/2010 | Sold | $232,000-0.6%$88/sqft |
Source: Public Record Report a problem | ||
| 1/26/2005 | Sold | $233,500+6.3%$89/sqft |
Source: Public Record Report a problem | ||
| 12/18/2002 | Sold | $219,664$83/sqft |
Source: Public Record Report a problem | ||
Public tax history
| Year | Property taxes | Tax assessment |
|---|---|---|
| 2024 | $1,766 +13.7% | $36,050 |
| 2023 | $1,554 -7.5% | $36,050 +39% |
| 2022 | $1,680 | $25,940 -2.8% |
| 2021 | -- | $26,690 +27.3% |
| 2020 | $1,506 +0.5% | $20,970 |
| 2019 | $1,498 +11.8% | $20,970 +14.9% |
| 2018 | $1,340 -5% | $18,250 |
| 2017 | $1,411 +5.3% | $18,250 -1.2% |
| 2016 | $1,340 +17.2% | $18,470 |
| 2015 | $1,143 +3.3% | $18,470 +7% |
| 2014 | $1,107 | $17,260 |
| 2013 | -- | -- |
| 2012 | -- | $17,620 |
| 2011 | $1,167 | $17,620 -5% |
| 2010 | -- | $18,540 |
| 2009 | -- | $18,540 |
| 2008 | -- | $18,540 |
| 2006 | -- | $18,540 +12.4% |
| 2004 | -- | $16,490 +70% |
| 2003 | $734 +819.5% | $9,700 +6.1% |
| 2002 | $80 | $9,140 |
Find assessor info on the county website
Neighborhood: Northeast Colorado Springs
Nearby homes
- $232,0213 bd2 ba1.7k sqft7262 Grand Prairie Dr, Colorado Springs, CO 80923Off Market
- $498,5006 bd2 ba3k sqft7266 Grand Prairie Dr, Colorado Springs, CO 80923Off Market
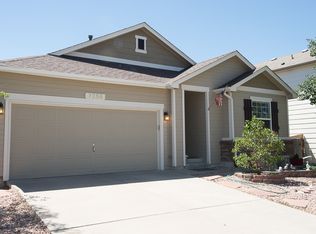
- $481,8003 bd3 ba2k sqft7258 Grand Prairie Dr, Colorado Springs, CO 80923Off Market

- $444,7003 bd2 ba1.5k sqft7270 Grand Prairie Dr, Colorado Springs, CO 80923Off Market
- $498,1004 bd3 ba3k sqft7254 Grand Prairie Dr, Colorado Springs, CO 80923Off Market
- $493,0003 bd3 ba2.9k sqft7250 Grand Prairie Dr, Colorado Springs, CO 80923Off Market
- $2,3004 bd4 ba2.2k sqft7261 Grand Prairie Dr, Colorado Springs, CO 80923For Rent
- $480,1003 bd3 ba2.9k sqft7265 Grand Prairie Dr, Colorado Springs, CO 80923Off Market
Nearby schools
GreatSchools rating
- NAFreedom Elementary SchoolGrades: PK-5Distance: 0.5 mi
- 6/10Jenkins Middle SchoolGrades: 6-8Distance: 1.1 mi
- 3/10Doherty High SchoolGrades: 9-12Distance: 2.8 mi
Schools provided by the listing agent
- District: Colorado Springs 11
Source: elevateMLS. This data may not be complete. We recommend contacting the local school district to confirm school assignments for this home.
Get a cash offer in 3 minutes
Find out how much your home could sell for in as little as 3 minutes with a no-obligation cash offer.
Estimated market value
$528,700
Get a cash offer in 3 minutes
Find out how much your home could sell for in as little as 3 minutes with a no-obligation cash offer.
Estimated market value
$528,700
- Colorado
- El Paso County
- Colorado Springs
- 80923
- Northeast Colorado Springs
- 7262 Grand Prairie Dr
Nearby cities
Nearby neighborhoods
- Briargate Real estate
- Central Colorado Springs Real estate
- Cimarron Hills Real estate
- East Colorado Springs Real estate
- Northeast Colorado Springs Real estate
- Northwest Colorado Springs Real estate
- Old Colorado City Real estate
- Powers Real estate
- Southeast Colorado Springs Real estate
- Southwest Colorado Springs Real estate
Nearby zip codes
Other Colorado Springs Topics
- Apartments for Rent in 80923
- Houses for Sale in 80923
- Houses for Rent in 80923
- 80923 Real Estate
- Colorado Springs Condos
- Houses for Sale in Colorado Springs
- Newest Listings in Colorado Springs
- Colorado Springs Home Values
- Colorado Springs Real Estate Agents
- Colorado Springs Refinance
- Colorado Springs Mortgage Rates
