Skip main navigation
Sold
  • $412,000

    7262 Lockford Walk S, Avon, IN 46123

    4beds
    3,996sqft
    Residential, Single Family Residence
    Built in 2015
    6,969.6 Square Feet Lot
    $486,100 Zestimate®
    $103/sqft
    $2,956 Estimated rent

    Home value

    $486,100

    $462,000 - $510,000

    $2,956/mo

    Zestimate® history
    Loading
    Loading...

    Owner options

    List your home for rent

    $2,956/mo

    Rent Zestimate®

    Find your next renter with Zillow Rental Manager. Plus, with online applications, you can quickly screen prospective tenants – for free.

    Learn more

    $2,956/mo

    Rent Zestimate®

    Refinance and save

    $3,274/mo

    Est. payment

    Refinancing to a lower rate could help reduce your monthly payments and save thousands over the life of the loan.

    See today's rates

    $3,274/mo

    Est. payment

    Explore your selling options

    Work with a Zillow partner agent

    Leverage their expertise and Zillow's premium Showcase listings to get your home seen by more buyers.

    Get started

    List with your own agent

    Get your home in front of millions of buyers by listing it on Zillow.

    Learn how to do it

    Sell it yourself

    Take full control of how buyers see your home on Zillow by listing For Sale by Owner (FSBO).

    List your home

    What's special

    Hardwood floorsWalk-in closetLaundry rmGreat rmOpen conceptGranite counter-topsMaster suite
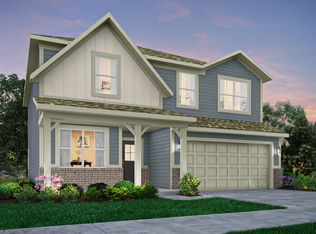
    Stunning 4BR/3BA Tudor-style home! Open concept w/beautiful hardwood floors & elegant details throughout Main-Lvl. Gourmet Kitchen w/SS appliances, Granite Counter-tops, tile backsplash, breakfast bar & room, Great RM w/Gas Fireplace, Mud RM, Laundry rm, Master suite w/Cove ceiling, dbl sinks, tiled shower stall, garden tub & walk-in closet, BR 2 w/cove ceiling & full bath complete the main-level. Upper level features a large 28x12 Bonus RM perfect as a Family RM or Rec/Playroom, Bedroom's 3, 4 & full bath w/dbl sinks. Partial basement ready for your finishing touches. Enjoy the awesome covered patio w/ceiling fan in the fully fenced backyard.

    Zillow last checked:

    Listing updated:

    Listing Provided by:

    Lindsey Smalling 317-435-5914,

    F.C. Tucker Company,

    Crystal O'Brien 317-640-5452,

    F.C. Tucker Company

    Bought with:

    Chavis Taylor

    Keller Williams Indy Metro S

    Source: MIBOR as distributed by MLS GRID,MLS#: 21932852MLS Logo

    Facts & features

    Interior

    Bedrooms & bathrooms
    • Bedrooms: 4
    • Bathrooms: 3
    • Full bathrooms: 3
    • Main level bathrooms: 2
    • Main level bedrooms: 2
    Primary bedroom
    • Level: Main
    • Area: 240 Square Feet
    • Dimensions: 16x15
    Bedroom 2
    • Level: Main
    • Area: 108 Square Feet
    • Dimensions: 12x9
    Bedroom 3
    • Level: Upper
    • Area: 176 Square Feet
    • Dimensions: 16x11
    Bedroom 4
    • Level: Upper
    • Area: 225 Square Feet
    • Dimensions: 15x15
    Other
    • Features: Tile-Ceramic
    • Level: Main
    • Area: 48 Square Feet
    • Dimensions: 08x06
    Bonus room
    • Level: Upper
    • Area: 336 Square Feet
    • Dimensions: 28x12
    Dining room
    • Features: Hardwood
    • Level: Main
    • Area: 120 Square Feet
    • Dimensions: 12x10
    Great room
    • Features: Hardwood
    • Level: Main
    • Area: 180 Square Feet
    • Dimensions: 18x10
    Kitchen
    • Features: Hardwood
    • Level: Main
    • Area: 180 Square Feet
    • Dimensions: 18x10
    Heating
    • Forced Air, Electric
    Cooling
    • Has cooling: Yes
    Appliances
    • Included: Dishwasher, Gas Water Heater, MicroHood, Electric Oven, Refrigerator
    • Laundry: Main Level
    Features
    • High Ceilings, Tray Ceiling(s), Walk-In Closet(s), Hardwood Floors, Breakfast Bar, Ceiling Fan(s), Eat-in Kitchen, High Speed Internet, Kitchen Island
    • Flooring: Hardwood
    • Basement: Ceiling - 9+ feet,Partial,Roughed In,Unfinished
    • Number of fireplaces: 1
    • Fireplace features: Gas Log, Gas Starter, Great Room
    Interior area
    • Total structure area: 3,996
    • Total interior livable area: 3,996 sqft
    • Finished area below ground: 0

    Property

    Parking
    • Total spaces: 2
    • Parking features: Attached, Concrete
    • Attached garage spaces: 2
    Features
    • Levels: Two
    • Stories: 2
    • Patio & porch: Covered
    • Fencing: Fence Full Rear
    Lot
    • Size: 6,969 sqft
    • Features: Curbs, Sidewalks, Street Lights, Suburb
    Details
    • Parcel number: 321014102007000031

    Construction

    Type & style
    • Home type: SingleFamily
    • Architectural style: Tudor
    • Property subtype: Residential, Single Family Residence
    Materials
    • Brick, Wood Siding
    • Foundation: Concrete Perimeter
    Condition
    • New construction: No
    • Year built: 2015

    Utilities & green energy

    • Water: Municipal/City

    Community & neighborhood

    Community
    • Community features: Playground, Pool
    Location
    • Region: Avon
    • Subdivision: Village Of Turner Trace

    HOA & financial

    HOA
    • Has HOA: Yes
    • HOA fee: $760 annually
    • Amenities included: Park, Pool
    • Services included: Association Builder Controls, Entrance Common, Maintenance, ParkPlayground

    Price history

    DateEventPrice
    10/12/2023Sold$412,000+0.5%$103/sqft
    Source: MIBOR as distributed by MLS GRID #21932852 Report a problem
    9/18/2023Pending sale$409,900$103/sqft
    Source: MIBOR as distributed by MLS GRID #21932852 Report a problem
    8/9/2023Price change$409,900-3.6%$103/sqft
    Source: MIBOR as distributed by MLS GRID #21932852 Report a problem
    7/22/2023Listed for sale$425,000+23.2%$106/sqft
    Source: MIBOR as distributed by MLS GRID #21932852 Report a problem
    6/1/2019Listing removed$345,000$86/sqft
    Source: RE/MAX Complete #21605044 Report a problem
    4/25/2019Listed for sale$345,000$86/sqft
    Source: RE/MAX Complete #21605044 Report a problem
    2/15/2019Pending sale$345,000$86/sqft
    Source: RE/MAX Complete #21605044 Report a problem
    11/15/2018Listed for sale$345,000$86/sqft
    Source: RE/MAX Complete #21605044 Report a problem

    Public tax history

    YearProperty taxesTax assessment
    2025$6,624 +9.6%$594,500 +2.1%
    2024$6,046 -44.1%$582,300 +8.9%
    2023$10,812 +14%$534,500 +10.7%
    2022$9,484 +1.2%$482,700 +14.5%
    2021$9,373 +5.1%$421,500 +2.1%
    2020$8,919 -1.1%$412,900 +6.5%
    2019$9,017 +20.3%$387,800 +0.7%
    2018$7,494 -11.3%$385,100 +2.8%
    2017$8,448 +774.7%$374,700 +1.5%
    2016$966 +7948.7%$369,300 +92225%
    2014$12 $400
    2013$12 $400
    2011$12 $400
    2010$12 +8.3%$400
    2009$11 +21%$400
    2007$9 +8.8%--
    2006$8 --
    2005-- $400

    Find assessor info on the county website

    Neighborhood: 46123

    Nearby schools

    GreatSchools rating
    Get a cash offer in 3 minutes
    Find out how much your home could sell for in as little as 3 minutes with a no-obligation cash offer.
    Estimated market value
    $486,100
    Get a cash offer in 3 minutes
    Find out how much your home could sell for in as little as 3 minutes with a no-obligation cash offer.
    Estimated market value
    $486,100