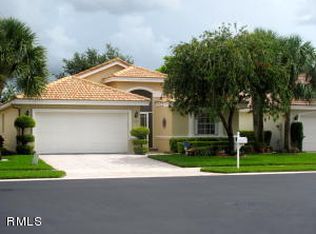
Discover effortless luxury in this spectacular, top-of-the-line waterfront residence where every improvement has already been completed for you. This impeccably maintained three-bedroom, two-bathroom home features a desirable split-bedroom floor plan with spacious living areas designed for both comfort and style. No detail has been overlooked, from the full impact windows and doors, whole house generator, impact garage door, new gutters and downspouts, and a brand-new 2023 roof, to the 2021 air conditioner with UV light, 2020 water heater, whole-house generator, and water softener for ultimate peace of mind. The beautifully renovated kitchen is the heart of the home, showcasing modern finishes along with a new refrigerator and dishwasher. Both the luxurious primary bath and updated secondary bathroom have been thoughtfully redesigned with today's most desirable touches and zero entry. Custom features abound, including three custom closets, a custom garage storage system, utility sink and cabinetry in the garage, designer lighting, ceiling fans, and stylish window treatments throughout. Enjoy tranquil waterfront views from this move-in-ready masterpiece that perfectly blends sophistication, quality craftsmanship, and everyday functionality. A rare opportunity to own a truly turnkey home with every upgrade imaginable already in place.
Accepting backups
$550,000
7262 Modena Drive, Boynton Beach, FL 33437
3beds
1,867sqft
Single Family Residence
Built in 1997
5,000 Square Feet Lot
$544,000 Zestimate®
$295/sqft
$487/mo HOA
What's special
Modern finishesBeautifully renovated kitchenThree-bedroom two-bathroom homeUpdated secondary bathroomCustom garage storage systemWaterfront residenceCeiling fans
- 55 days |
- 133 |
- 8 |
Zillow last checked:
Listing updated:
Listed by:
Allyson Mahler 561-223-7480,
Lang Realty/ BR
Source: BeachesMLS,MLS#: B26027175
Originating MLS: BeachesMLS
Facts & features
Interior
Bedrooms & bathrooms
- Bedrooms: 3
- Bathrooms: 2
- Full bathrooms: 2
- Main level bathrooms: 2
- Main level bedrooms: 3
Primary bedroom
- Level: Main
- Area: 221
- Dimensions: 17 X 13
Kitchen
- Level: Main
- Area: 168
- Dimensions: 14 X 12
Living room
- Level: Main
- Area: 221
- Dimensions: 13 X 17
Heating
- Central
Cooling
- Central Air
Appliances
- Included: Cooktop, Dryer, Dishwasher, Electric Cooktop, Electric Water Heater, Freezer, Disposal, Microwave, Oven, Range, Refrigerator, Water Softener Owned, Water Softener, Water Heater, Washer
- Laundry: Inside, Laundry Room
Features
- Bathtub, Dual Sinks, High Ceilings, Kitchen Island, Main Level Primary, Sitting Area in Primary, Split Bedrooms, Soaking Tub, Separate Shower, Walk-In Closet(s)
- Flooring: Tile
- Has fireplace: No
Interior area
- Total structure area: 2,542
- Total interior livable area: 1,867 sqft
Video & virtual tour
Property
Parking
- Total spaces: 4
- Parking features: Attached, Driveway, Garage
- Attached garage spaces: 2
- Uncovered spaces: 2
Accessibility
- Accessibility features: Accessibility Features, Accessible Full Bath, Accessible Approach with Ramp
Features
- Levels: One
- Stories: 1
- Patio & porch: Covered, Patio, Screened
- Exterior features: Outdoor Living Area
- Pool features: Association
- Has view: Yes
- View description: Lake, Water
- Has water view: Yes
- Water view: Lake,Water
Lot
- Size: 5,000 Square Feet
- Features: < 1/4 Acre
Details
- Parcel number: 00424604010001160
- Zoning: RT
- Special conditions: Standard
Construction
Type & style
- Home type: SingleFamily
- Property subtype: Single Family Residence
Materials
- Block
- Roof: Barrel
Condition
- Resale
- New construction: No
- Year built: 1997
Utilities & green energy
- Sewer: Public Sewer
- Water: Public
- Utilities for property: Cable Available, Electricity Available, Sewer Available, Water Available
Community & HOA
Community
- Features: Home Owners Association, Gated, Property Manager On-Site
- Security: Security Gate, Gated Community
- Senior community: Yes
- Subdivision: SAN MARCO
HOA
- Has HOA: Yes
- Amenities included: Bocce Court, Billiard Room, Clubhouse, Fitness Center, Gated, Management, Maintenance, Pickleball, Pool, Recreation Facilities, Security, Sidewalks, Tennis Court(s)
- Services included: Common Areas, Cable TV, Maintenance Grounds, Recreation Facilities, Security, Internet
- HOA fee: $487 monthly
Location
- Region: Boynton Beach
Financial & listing details
- Price per square foot: $295/sqft
- Tax assessed value: $227,886
- Annual tax amount: $3,427
- Date on market: 5/11/2026
- Cumulative days on market: 18 days
- Listing terms: Cash,Conventional,FHA,VA Loan
- Electric utility on property: Yes
Estimated market value
$544,000
$517,000 - $571,000
$3,672/mo
Price history
| Date | Event | Price |
|---|---|---|
| 5/11/2026 | Listed for sale | $550,000+54.9%$295/sqft |
Source: | ||
| 11/2/2018 | Sold | $355,000-6.3%$190/sqft |
Source: | ||
| 9/25/2018 | Pending sale | $379,000$203/sqft |
Source: Keller Williams Boynton Beach #RX-10462812 Report a problem | ||
| 9/10/2018 | Listed for sale | $379,000+76.3%$203/sqft |
Source: Keller Williams Realty Boynton #RX-10462812 Report a problem | ||
| 3/29/2013 | Sold | $215,000-4.4%$115/sqft |
Source: | ||
| 2/15/2013 | Listed for sale | $224,900+32.3%$120/sqft |
Source: Keller Williams Boynton Beach #R3345246 Report a problem | ||
| 3/12/2001 | Sold | $170,000+8.8%$91/sqft |
Source: Public Record Report a problem | ||
| 12/9/1997 | Sold | $156,200$84/sqft |
Source: Public Record Report a problem | ||
Public tax history
| Year | Property taxes | Tax assessment |
|---|---|---|
| 2025 | $3,427 +3.3% | $227,886 +2.9% |
| 2024 | $3,316 +2.9% | $221,464 +3% |
| 2023 | $3,223 -1% | $215,014 +3% |
| 2022 | $3,257 +1.2% | $208,751 +3% |
| 2021 | $3,219 +0.9% | $202,671 +1.4% |
| 2020 | $3,190 +1.3% | $199,873 +2.3% |
| 2019 | $3,148 | $195,379 -14.3% |
| 2018 | $3,148 -13.1% | $227,962 -0.1% |
| 2017 | $3,621 -1% | $228,218 +6% |
| 2016 | $3,656 -14.4% | $215,284 +10% |
| 2015 | $4,272 +15.8% | $195,713 +10.7% |
| 2014 | $3,689 +48.7% | $176,780 +16% |
| 2013 | $2,481 +0.8% | $152,438 +1.7% |
| 2012 | $2,461 -6.3% | $149,890 -3.7% |
| 2011 | $2,626 +1.5% | $155,605 +1.5% |
| 2010 | $2,588 +7.5% | $153,305 +2.7% |
| 2009 | $2,407 +11.5% | $149,275 +0.1% |
| 2008 | $2,159 -4.9% | $149,126 +3% |
| 2007 | $2,270 -6.4% | $144,783 +2.5% |
| 2006 | $2,425 | $141,252 +3% |
| 2005 | -- | $137,138 +3% |
| 2004 | $1,122 +398.6% | $133,144 +1.9% |
| 2003 | $225 -89.9% | $130,661 +2.4% |
| 2002 | $2,236 +0.7% | $127,599 +1.6% |
| 2001 | $2,220 +1.4% | $125,590 |
| 2000 | $2,190 +11.6% | $125,590 |
| 1999 | $1,963 | $125,590 |
Find assessor info on the county website
Monthly payment
Est. payment$--/mo
Payment breakdown
Explore the cost of this home by adjusting the details. Changes won't be saved.All calculations are estimates and provided by Zillow, Inc. for informational purposes only. Actual amounts may vary.
HOA fees may include property taxes on listings classified as Co-Ops. Contact the listing agent and/or owner for fee details.
Mortgage interest rates are dependent on a number of factors, including credit score, down payment, and repayment length. Interest rate data provided by Zillow Group Marketplace, Inc. as of 1/1/1970 from various mortgage lenders with which we have lead or other similar arrangements; the Estimated Payment is an average of those rates.
See how much you could borrow to make a competitive offer.
Climate risks
Neighborhood: 33437
Nearby schools
GreatSchools rating
- 5/10Hagen Road Elementary SchoolGrades: PK-5Distance: 1.5 mi
- 3/10Carver Middle SchoolGrades: 6-8Distance: 3.9 mi
- 8/10Spanish River Community High SchoolGrades: PK,6-12Distance: 6.9 mi
Schools provided by the listing agent
- Elementary: Hagen Road
- Middle: Carver Community
- High: Spanish River
Source: BeachesMLS. This data may not be complete. We recommend contacting the local school district to confirm school assignments for this home.
A local agent can set up tours, give advice and negotiate with sellers.
A local lender can help you make sure your offer is ready when you are.
- Florida
- Palm Beach County
- Boynton Beach
- 33437
- 7262 Modena Drive