Nearly new construction * 4BR/2BA (3BR/2BA on the main level) * Screened patio + fenced backyard * Refrigerator, washer, & dryer remain ~~~~~ Welcome to 7262 Ravens Lane in Olive Branch's Edgewater subdivision (near the heart of Old Towne)! Built in 2024, this move-in ready approx 2,000 SF painted-brick home combines the fresh, stylish feel of new construction with comfortable spaces designed for everyday living. The flexible floor plan offers 4 bedrooms, 2 full baths, a two-car garage, covered front porch, and screened back patio overlooking the fenced backyard. ~~~~~ Step inside to a bright, open main living area where impressive 11-foot ceilings in the great room and kitchen create an airy, spacious feel. Smooth ceilings, recessed lighting, wood-look luxury vinyl plank flooring, and large windows add to the home's clean, inviting style. The great room is centered around a gas fireplace with a tiled surround and mantel, while a ceiling fan and installed TV mounting bracket make the space ready for relaxing or entertaining. ~~~~~ The kitchen is a true standout, featuring white shaker-style cabinets, quartz countertops, subway-tile backsplash, and a huge island with plenty of room for casual seating, meal prep, or gathering with friends. A deep black composite undermount sink and matte-black gooseneck faucet add a polished finishing touch. Stainless appliances include a five-burner gas range, built-in microwave, dishwasher, and LG French-door refrigerator with an InstaView window (so nice!). The adjoining dining area enjoys direct views of the screened patio and backyard, making it easy to take meals and entertaining outdoors. ~~~~~ Your main-level primary suite offers a peaceful retreat with a tray ceiling, recessed lighting, ceiling fan, and large walk-in closet. The primary bathroom feels especially inviting with its quartz-topped double vanity, luxurious freestanding soaking tub, and frameless glass-enclosed KingSpa tiled shower featuring a built-in bench. Two additional bedrooms are also located on the main level and share a full hall bathroom with a quartz-topped vanity and tub/shower combination. ~~~~~ Upstairs, the oversized bonus room offers the flexibility to serve as a fourth bedroom, media room, home office, gym, playroom, or whatever best fits your lifestyle. It includes a closet and dedicated thermostat, while a large walk-in attic provides substantial storage. Other thoughtful features include a dedicated laundry room, deep coat closet near the garage entrance, dual HVAC systems, hardwired security system, two-inch blinds, and tile flooring in the bathrooms and laundry room. The washer and dryer also remain, making move-in day a little easier. ~~~~~ Outside, enjoy multiple spaces for relaxing and entertaining, including the covered front porch, screened back patio, open grilling patio, and fully fenced backyard. Edgewater is approximately 0.6 miles from Pinks Coffee House and the shops and restaurants of Old Towne Olive Branch, approximately 1.3 miles from Olive Branch City Park, and convenient to Goodman Road shopping and services. Easy access to Memphis for work too! Video tour and floor plan are available.
Closed
Price Unknown
7262 Raven Ln, Olive Branch, MS 38654
4beds
2,000sqft
Residential, Single Family Residence
Built in 2024
8,712 Square Feet Lot
$-- Zestimate®
$--/sqft
$2,378 Estimated rent
Home value
Not available
Estimated sales range
Not available
$2,378/mo
Zestimate® history
Owner options
List your home for rent
$2,378/mo
Rent Zestimate®
Find your next renter with Zillow Rental Manager. Plus, with online applications, you can quickly screen prospective tenants – for free.
$2,378/mo
Rent Zestimate®
Refinance and save
$450/mo
Est. payment
Refinancing to a lower rate could help reduce your monthly payments and save thousands over the life of the loan.
$450/mo
Est. payment
Explore your selling options
Work with a Zillow partner agent
Leverage their expertise and Zillow's premium Showcase listings to get your home seen by more buyers.
Get startedList with your own agent
Get your home in front of millions of buyers by listing it on Zillow.
Learn how to do itSell it yourself
Take full control of how buyers see your home on Zillow by listing For Sale by Owner (FSBO).
List your homeWhat's special
Zillow last checked:
Listing updated:
Listed by:
Tracy Kirkley 901-210-8045,
Crye-Leike Of MS-OB
Bought with:
Dena Austill, S-56816
Crye-Leike Of MS-SH
Source: MLS United,MLS#: 4160094
Facts & features
Interior
Bedrooms & bathrooms
- Bedrooms: 4
- Bathrooms: 2
- Full bathrooms: 2
Primary bedroom
- Description: 15x13
- Level: First
Bedroom
- Description: 11x10
- Level: First
Bedroom
- Description: 11x10
- Level: First
Bonus room
- Description: 18x16
- Level: Second
Great room
- Description: 15x15
- Level: First
Kitchen
- Description: 21x12
- Level: First
Laundry
- Description: 7x6
- Level: First
Heating
- Central, Fireplace(s), Forced Air, Natural Gas, Zoned
Cooling
- Ceiling Fan(s), Central Air, Dual, Electric, Gas, Zoned
Appliances
- Included: Built-In Gas Range, Dishwasher, Disposal, Dryer, Gas Water Heater, Microwave, Refrigerator, Stainless Steel Appliance(s), Washer
- Laundry: Electric Dryer Hookup, Laundry Room, Main Level, Washer Hookup
Features
- Breakfast Bar, Ceiling Fan(s), Coffered Ceiling(s), Double Vanity, Eat-in Kitchen, Entrance Foyer, High Ceilings, High Speed Internet, Open Floorplan, Pantry, Primary Downstairs, Recessed Lighting, Soaking Tub, Tray Ceiling(s), Walk-In Closet(s)
- Flooring: Vinyl, Carpet, Tile
- Doors: Dead Bolt Lock(s), Hinged Patio, Insulated
- Windows: Blinds, Double Pane Windows, Vinyl Clad
- Has fireplace: Yes
- Fireplace features: Great Room, Ventless
Interior area
- Total structure area: 2,000
- Total interior livable area: 2,000 sqft
Property
Parking
- Total spaces: 2
- Parking features: Attached, Concrete, Garage Door Opener, Garage Faces Front, Direct Access
- Attached garage spaces: 2
Features
- Levels: Two
- Stories: 2
- Patio & porch: Front Porch, Patio, Screened
- Exterior features: Private Yard, Rain Gutters
- Fencing: Back Yard,Privacy,Wood,Fenced
Lot
- Size: 8,712 Square Feet
- Features: Front Yard, Landscaped
Details
- Parcel number: 1068270640010700
Construction
Type & style
- Home type: SingleFamily
- Architectural style: Traditional
- Property subtype: Residential, Single Family Residence
Materials
- Brick
- Foundation: Slab
- Roof: Architectural Shingles
Condition
- Move In Ready
- New construction: No
- Year built: 2024
Utilities & green energy
- Sewer: Public Sewer
- Water: Public
- Utilities for property: Cable Available, Electricity Connected, Natural Gas Connected, Sewer Connected, Water Connected, Natural Gas in Kitchen
Community & HOA
Community
- Features: Curbs, Sidewalks, Street Lights
- Security: Carbon Monoxide Detector(s), Security System, Smoke Detector(s)
- Subdivision: Edgewater
HOA
- Has HOA: Yes
- Services included: Other
- HOA fee: $450 annually
Location
- Region: Olive Branch
Financial & listing details
- Tax assessed value: $262,490
- Annual tax amount: $4,559
- Date on market: 8/22/2026
- Electric utility on property: Yes
Price history
| Date | Event | Price |
|---|---|---|
| 9/30/2026 | Sold | -- |
Source: MLS United #4160094 Report a problem | ||
| 8/24/2026 | Pending sale | $325,000$163/sqft |
Source: MLS United #4160094 Report a problem | ||
| 8/22/2026 | Listed for sale | $325,000-7%$163/sqft |
Source: MLS United #4160094 Report a problem | ||
| 10/31/2024 | Sold | -- |
Source: MLS United #4084862 Report a problem | ||
| 9/30/2024 | Pending sale | $349,470$175/sqft |
Source: MLS United #4084862 Report a problem | ||
| 9/21/2024 | Price change | $349,470+0.8%$175/sqft |
Source: MLS United #4084862 Report a problem | ||
| 7/8/2024 | Listed for sale | $346,550$173/sqft |
Source: MLS United #4084862 Report a problem | ||
Public tax history
| Year | Property taxes | Tax assessment |
|---|---|---|
| 2025 | $4,559 +1087.5% | $39,374 +1299.7% |
| 2024 | $384 | $2,813 |
| 2023 | $384 | $2,813 |
Find assessor info on the county website
Neighborhood: 38654
Nearby homes
- $--3 bd2 ba1.8k sqft7220 Raven Ln, Olive Branch, MS 38654Sold

- $--3 bd2 ba1.9k sqft7294 Raven Ln, Olive Branch, MS 38654Sold
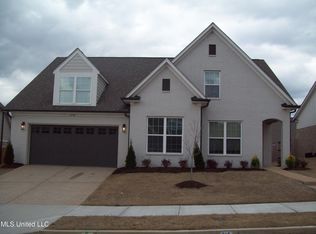
- $280,9004 bd2 ba1.8k sqft7243 Maple Grove Rd, Olive Branch, MS 38654Off Market
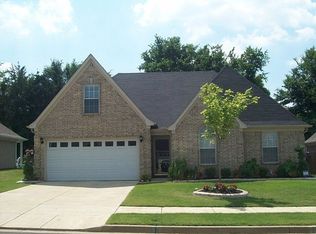
- $254,2003 bd2 ba1.5k sqft7231 Maple Grove Rd, Olive Branch, MS 38654Off Market
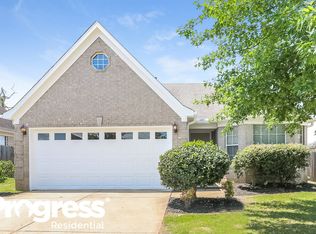
- $--3 bd2 ba2k sqft7334 Raven Ln, Olive Branch, MS 38654Sold
- $--3 bd2 ba1.9k sqft7250 Raven Ln, Olive Branch, MS 38654Sold
- $--3 bd2 ba1.9k sqft7322 Raven Ln, Olive Branch, MS 38654Sold
- $--3 bd2 ba2k sqft9691 Talisman Pass, Olive Branch, MS 38654Sold
Nearby schools
GreatSchools rating
- 6/10Olive Branch Elementary SchoolGrades: PK-1Distance: 0.8 mi
- 5/10Olive Branch Middle SchoolGrades: 6-8Distance: 0.8 mi
- 9/10Olive Branch High SchoolGrades: 9-12Distance: 1.1 mi
Schools provided by the listing agent
- Elementary: Olive Branch
- Middle: Olive Branch
- High: Olive Branch
Source: MLS United. This data may not be complete. We recommend contacting the local school district to confirm school assignments for this home.
- Mississippi
- DeSoto County
- Olive Branch
- 38654
- 7262 Raven Ln
