PRICE REDUCTION! NEW ROOF AND NEW SEPTIC COMPLETED 3/31/26 means an additional $75K updates DONE! Fully updated mountain retreat close to the city! Nestled in the foothills, in the desirable Homestead neighborhood, is your opportunity for peace and serenity, conveniently located to all the features of true Colorado living. Located on the back side of the Homestead for NO 285 ROAD NOISE! No room has been untouched as the home was thoughtfully updated to combine the charm of the Cape Cod architecture with its mountain surroundings. Remodeled kitchen with new smart appliances, remodeled bathrooms, and a permitted and professionally finished basement make this property turnkey. Enjoy the area wildlife and quiet surroundings from the multiple covered and uncovered outdoor porches/decks. Cozy up to one of the two newer pellet stoves to chase the evening chill. The new basement rec room with a wet bar and projection TV system offers the ideal location for entertaining or a hangout away from the rest of the home. Oversized garage with tall doors, ample storage, and a workshop area, along with expansive outside parking, offers plenty of space for all your toys. A convenient office on the main level offers the perfect work-from-home space. Upstairs, you will find five bedrooms thoughtfully laid out for household members or guests and a primary suite with amazing views and a remodeled five-piece bath complete with a free-standing soaking tub. Updates aren't just aesthetic as the owners have installed a new on-demand hot water tank, new furnace and A/C units, additional insulation, a whole house fan and prepped electric necessities for generator connection. With NEW ROOF AND SEPTIC and community water eliminating the cost of well maintenance, this home is set for the next 20-30 years! Located just 10 minutes from Aspen Park shopping/dining and popular hiking trails, 15 minutes from Highway C470, and 20 minutes from Red Rocks, this home has it all! Agent Owner.
Sold for $1,450,000
$1,450,000
7262 S Sourdough Drive, Morrison, CO 80465
5beds
5,553sqft
Single Family Residence
Built in 2000
2 Acres Lot
$1,481,200 Zestimate®
$261/sqft
$7,277 Estimated rent
Home value
$1,481,200
$1.41M - $1.56M
$7,277/mo
Zestimate® history
Owner options
List your home for rent
$7,277/mo
Rent Zestimate®
Find your next renter with Zillow Rental Manager. Plus, with online applications, you can quickly screen prospective tenants – for free.
$7,277/mo
Rent Zestimate®
Refinance and save
$6,746/mo
Est. payment
Refinancing to a lower rate could help reduce your monthly payments and save thousands over the life of the loan.
$6,746/mo
Est. payment
Explore your selling options
Work with a Zillow partner agent
Leverage their expertise and Zillow's premium Showcase listings to get your home seen by more buyers.
Get startedList with your own agent
Get your home in front of millions of buyers by listing it on Zillow.
Learn how to do itSell it yourself
Take full control of how buyers see your home on Zillow by listing For Sale by Owner (FSBO).
List your homeWhat's special
Nestled in the foothillsExpansive outside parkingRemodeled bathroomsTwo newer pellet stoves
Zillow last checked:
Listing updated:
Listed by:
Salesa Hancock 720-818-0456 salesa.hancock@cbrealty.com,
Coldwell Banker Realty 28
Bought with:
Dania Guth, 40027917
Keller Williams Foothills Realty
Source: REcolorado as distributed by MLS GRID,MLS#: 4271155
Facts & features
Interior
Bedrooms & bathrooms
- Bedrooms: 5
- Bathrooms: 4
- Full bathrooms: 2
- 3/4 bathrooms: 1
- 1/2 bathrooms: 1
- Main level bathrooms: 1
Bedroom
- Level: Upper
Bedroom
- Level: Upper
Bedroom
- Level: Upper
Bedroom
- Level: Upper
Bedroom
- Description: Mountain Views
- Features: Primary Suite
- Level: Upper
Bathroom
- Description: Large Bath With Separate Tub/Toilet Area
- Level: Upper
Bathroom
- Description: Newly Remodeled 5 Piece Bath
- Features: Primary Suite
- Level: Upper
Bathroom
- Level: Main
Bathroom
- Level: Basement
Dining room
- Level: Main
Family room
- Description: Wet Bar And Projection Tv
- Level: Basement
Great room
- Level: Main
Kitchen
- Description: Remodeled Eat-In With Smart Appliances
- Level: Main
Laundry
- Level: Upper
Loft
- Description: Loft Area Perfect For A Reading Nook Or Play Area
- Level: Upper
Mud room
- Level: Main
Office
- Level: Main
Heating
- Forced Air, Natural Gas, Pellet Stove
Cooling
- Central Air
Appliances
- Included: Convection Oven, Cooktop, Dishwasher, Disposal, Double Oven, Dryer, Gas Water Heater, Microwave, Oven, Range, Range Hood, Refrigerator, Self Cleaning Oven, Tankless Water Heater, Washer
- Laundry: In Unit
Features
- Built-in Features, Ceiling Fan(s), Eat-in Kitchen, Entrance Foyer, Five Piece Bath, Granite Counters, High Ceilings, High Speed Internet, Kitchen Island, Open Floorplan, Pantry, Primary Suite, Quartz Counters, Smart Thermostat, Smoke Free, Stone Counters, Walk-In Closet(s), Wet Bar
- Flooring: Carpet, Tile, Vinyl, Wood
- Windows: Bay Window(s), Double Pane Windows, Window Coverings, Window Treatments
- Basement: Finished,Interior Entry,Walk-Out Access
- Number of fireplaces: 2
- Fireplace features: Basement, Great Room, Pellet Stove
Interior area
- Total structure area: 5,553
- Total interior livable area: 5,553 sqft
- Finished area above ground: 3,861
- Finished area below ground: 782
Property
Parking
- Total spaces: 11
- Parking features: Asphalt, Concrete, Dry Walled, Exterior Access Door, Insulated Garage, Lighted, Oversized, Storage
- Attached garage spaces: 3
- Details: Off Street Spaces: 8
Features
- Levels: Three Or More
- Patio & porch: Covered, Deck, Front Porch, Patio
- Exterior features: Rain Gutters
- Has view: Yes
- View description: Mountain(s)
Lot
- Size: 2 Acres
- Features: Fire Mitigation, Foothills, Mountainous, Rolling Slope
Details
- Parcel number: 430894
- Zoning: SR-2
- Special conditions: Standard
- Other equipment: Home Theater
Construction
Type & style
- Home type: SingleFamily
- Architectural style: Traditional
- Property subtype: Single Family Residence
Materials
- Cement Siding
- Foundation: Concrete Perimeter
Condition
- Year built: 2000
Utilities & green energy
- Electric: 110V, 220 Volts
- Water: Public
- Utilities for property: Electricity Connected, Natural Gas Connected
Green energy
- Energy efficient items: Appliances, HVAC, Water Heater
Community & HOA
Community
- Security: Carbon Monoxide Detector(s), Smart Cameras, Smart Locks, Smoke Detector(s), Video Doorbell
- Subdivision: Homestead
HOA
- Has HOA: No
Location
- Region: Morrison
Financial & listing details
- Price per square foot: $261/sqft
- Annual tax amount: $6,999
- Date on market: 2/26/2026
- Listing terms: 1031 Exchange,Cash,Conventional,Jumbo,VA Loan
- Exclusions: Seller's Personal Property And Staging Items, Garage Fridge, Freezer, Gun Safe, Pool Table Light Is Negotiable.
- Ownership: Individual
- Electric utility on property: Yes
- Road surface type: Paved
Price history
| Date | Event | Price |
|---|---|---|
| 7/17/2026 | Sold | $1,450,000-3.3%$261/sqft |
Source:  REcolorado as distributed by MLS GRID #4271155 Report a problem REcolorado as distributed by MLS GRID #4271155 Report a problem | ||
| 6/29/2026 | Pending sale | $1,500,000$270/sqft |
Source: REcolorado as distributed by MLS GRID #4271155 Report a problem | ||
| 6/9/2026 | Price change | $1,500,000-1.6%$270/sqft |
Source: REcolorado as distributed by MLS GRID #4271155 Report a problem | ||
| 5/5/2026 | Price change | $1,525,000-1.6%$275/sqft |
Source: REcolorado as distributed by MLS GRID #4271155 Report a problem | ||
| 4/13/2026 | Price change | $1,550,000-1.6%$279/sqft |
Source: REcolorado as distributed by MLS GRID #4271155 Report a problem | ||
| 3/14/2026 | Price change | $1,575,000+5.4%$284/sqft |
Source: REcolorado as distributed by MLS GRID #4271155 Report a problem | ||
| 3/2/2026 | Pending sale | $1,495,000$269/sqft |
Source: REcolorado as distributed by MLS GRID #4271155 Report a problem | ||
| 2/26/2026 | Listed for sale | $1,495,000$269/sqft |
Source: REcolorado as distributed by MLS GRID #4271155 Report a problem | ||
Public tax history
Tax history is unavailable.
Neighborhood: 80465
Nearby homes
- $1,481,6005 bd4 ba5.5k sqft7262 Sourdough Dr, Morrison, CO 80465Off Market
- $1,475,9004 bd4 ba3.1k sqft7252 Sourdough Dr, Morrison, CO 80465Off Market
- $451,8062.79 Acres7272 Sourdough Dr, Morrison, CO 80465Off Market
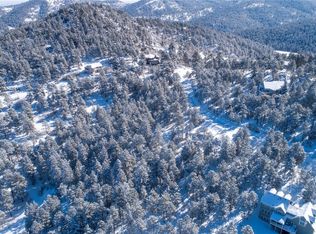
- $1,096,6004 bd3 ba3.3k sqft20608 Black Fox Ln, Morrison, CO 80465Off Market
- $1,389,9004 bd6 ba2.8k sqft20609 Black Fox Ln, Morrison, CO 80465Off Market
- $1,540,4003 bd4 ba4.4k sqft7206 S Fox Trl, Morrison, CO 80465Off Market
- $1,351,4005 bd5 ba4.5k sqft7186 S Fox Trl, Morrison, CO 80465Off Market
- $1,099,4003 bd3 ba1.9k sqft20618 Black Fox Ln, Morrison, CO 80465Off Market
Nearby schools
GreatSchools rating
- 8/10Marshdale Elementary SchoolGrades: K-5Distance: 3.6 mi
- 6/10West Jefferson Middle SchoolGrades: 6-8Distance: 4.5 mi
- 10/10Conifer High SchoolGrades: 9-12Distance: 5.9 mi
Schools provided by the listing agent
- Elementary: Marshdale
- Middle: West Jefferson
- High: Conifer
- District: Jefferson County R-1
Source: REcolorado as distributed by MLS GRID. This data may not be complete. We recommend contacting the local school district to confirm school assignments for this home.
Get a cash offer in 3 minutes
Find out how much your home could sell for in as little as 3 minutes with a no-obligation cash offer.
Estimated market value
$1,481,200
Get a cash offer in 3 minutes
Find out how much your home could sell for in as little as 3 minutes with a no-obligation cash offer.
Estimated market value
$1,481,200
- Colorado
- Jefferson County
- Morrison
- 80465
- 7262 S Sourdough Drive
Nearby cities
Nearby zip codes
Other Morrison Topics
