Seller motivated!!$50,000 PRICE REDUCTION! Welcome home to this beautifully upgraded, impressively remodeled house. Attention to detail resonates throughout, starting with enhanced curb appeal: fresh landscaping & siding, and shiny new windows. Enter to find a stunning kitchen filled with all new appliances, a generously sized walk-in pantry with cabinets, intricate, hand-cut custom tile work, and luxury vinyl plank flooring. Fresh exterior paint, new interior and exterior doors highlight the aesthetic appeal. The property boasts ample living space plus a large garage with two car chargers, ideal for tech-savvy individuals. Accompanying this is a new sewer line, well-maintained landscaping, new garage doors, an updated plumbing system, and a newly installed hot water tank. Also, the electrical system has been upgraded and new insulation, making this home completely move-in ready and very energy efficient.
Sold
Street View
$699,900
7262 SE Tamarack Ct, Milwaukie, OR 97267
4beds
2,552sqft
Residential, Single Family Residence
Built in 1964
0.26 Acres Lot
$694,200 Zestimate®
$274/sqft
$3,846 Estimated rent
Home value
$694,200
$646,000 - $743,000
$3,846/mo
Zestimate® history
Owner options
List your home for rent
$3,846/mo
Rent Zestimate®
Find your next renter with Zillow Rental Manager. Plus, with online applications, you can quickly screen prospective tenants – for free.
$3,846/mo
Rent Zestimate®
Refinance and save
$4,249/mo
Est. payment
Refinancing to a lower rate could help reduce your monthly payments and save thousands over the life of the loan.
$4,249/mo
Est. payment
Explore your selling options
Work with a Zillow partner agent
Leverage their expertise and Zillow's premium Showcase listings to get your home seen by more buyers.
Get startedList with your own agent
Get your home in front of millions of buyers by listing it on Zillow.
Learn how to do itSell it yourself
Take full control of how buyers see your home on Zillow by listing For Sale by Owner (FSBO).
List your homeWhat's special
Fresh exterior paintAll new appliancesHand-cut custom tile workNew garage doorsStunning kitchenShiny new windowsFresh landscaping
Zillow last checked:
Listing updated:
Listed by:
Jennifer Maben 503-349-4365,
Harcourts Real Estate Network Group
Bought with:
Lindsey Wilde, 201242597
Coldwell Banker Bain
Source: RMLS (OR),MLS#: 377162329
Facts & features
Interior
Bedrooms & bathrooms
- Bedrooms: 4
- Bathrooms: 3
- Full bathrooms: 2
- Partial bathrooms: 1
- Main level bathrooms: 2
Rooms
- Room types: Laundry, Storage, Bedroom 4, Bedroom 2, Bedroom 3, Dining Room, Family Room, Kitchen, Living Room, Primary Bedroom
Primary bedroom
- Features: Closet Organizer, Suite, Vinyl Floor
- Level: Main
- Area: 110
- Dimensions: 10 x 11
Bedroom 2
- Features: Vinyl Floor
- Level: Main
- Area: 140
- Dimensions: 10 x 14
Bedroom 3
- Features: Vinyl Floor
- Level: Main
- Area: 110
- Dimensions: 10 x 11
Bedroom 4
- Features: Vinyl Floor
- Level: Lower
- Area: 96
- Dimensions: 8 x 12
Dining room
- Features: Builtin Features, Exterior Entry, Vinyl Floor
- Level: Main
- Area: 110
- Dimensions: 11 x 10
Family room
- Features: Exterior Entry, Vinyl Floor
- Level: Lower
Kitchen
- Features: Central Vacuum, Dishwasher, Disposal, Microwave, Pantry, Updated Remodeled, Plumbed For Ice Maker, Quartz, Solid Surface Countertop
- Level: Main
- Area: 117
- Width: 13
Living room
- Features: Builtin Features, Fireplace, Vinyl Floor
- Level: Main
- Area: 336
- Dimensions: 24 x 14
Heating
- Mini Split, Fireplace(s)
Cooling
- Has cooling: Yes
Appliances
- Included: Cooktop, Dishwasher, Free-Standing Refrigerator, Microwave, Plumbed For Ice Maker, Stainless Steel Appliance(s), Disposal, Electric Water Heater, ENERGY STAR Qualified Water Heater
- Laundry: Laundry Room
Features
- Central Vacuum, Built-in Features, Pantry, Updated Remodeled, Quartz, Closet Organizer, Suite
- Flooring: Vinyl
- Windows: Vinyl Frames
- Basement: Finished
- Number of fireplaces: 1
- Fireplace features: Wood Burning
Interior area
- Total structure area: 2,552
- Total interior livable area: 2,552 sqft
Property
Parking
- Total spaces: 2
- Parking features: Driveway, RV Access/Parking, Garage Door Opener, Attached, Extra Deep Garage, Oversized
- Attached garage spaces: 2
- Has uncovered spaces: Yes
Accessibility
- Accessibility features: Garage On Main, Main Floor Bedroom Bath, Parking, Accessibility
Features
- Stories: 2
- Patio & porch: Porch
- Exterior features: Yard, Exterior Entry
- Has view: Yes
- View description: Territorial
Lot
- Size: 0.26 Acres
- Dimensions: 11,247
- Features: Cul-De-Sac, Level, SqFt 15000 to 19999
Details
- Additional structures: RVParking
- Parcel number: 00435354
Construction
Type & style
- Home type: SingleFamily
- Architectural style: Daylight Ranch,Mid Century Modern
- Property subtype: Residential, Single Family Residence
Materials
- Cement Siding
- Foundation: Slab
- Roof: Composition
Condition
- Updated/Remodeled
- New construction: No
- Year built: 1964
Utilities & green energy
- Sewer: Public Sewer
- Water: Public
- Utilities for property: Cable Connected, Other Internet Service
Community & HOA
Community
- Subdivision: Westwood/Milwaukie
HOA
- Has HOA: No
Location
- Region: Milwaukie
Financial & listing details
- Price per square foot: $274/sqft
- Tax assessed value: $730,420
- Annual tax amount: $6,725
- Date on market: 1/7/2025
- Cumulative days on market: 98 days
- Listing terms: Cash,Conventional,FHA,VA Loan
- Road surface type: Paved
Price history
| Date | Event | Price |
|---|---|---|
| 5/16/2025 | Sold | $699,900$274/sqft |
Source:  RMLS (OR) #377162329 Report a problem RMLS (OR) #377162329 Report a problem | ||
| 4/15/2025 | Pending sale | $699,900$274/sqft |
Source: RMLS (OR) #377162329 Report a problem | ||
| 3/3/2025 | Price change | $699,900-6.7%$274/sqft |
Source: RMLS (OR) #377162329 Report a problem | ||
| 1/27/2025 | Price change | $749,900-6.3%$294/sqft |
Source: RMLS (OR) #377162329 Report a problem | ||
| 1/7/2025 | Listed for sale | $799,900+60%$313/sqft |
Source: RMLS (OR) #377162329 Report a problem | ||
| 12/14/2022 | Sold | $500,000$196/sqft |
Source: RMLS (OR) #22025288 Report a problem | ||
| 11/18/2022 | Pending sale | $500,000$196/sqft |
Source: RMLS (OR) #22025288 Report a problem | ||
Public tax history
| Year | Property taxes | Tax assessment |
|---|---|---|
| 2025 | $6,972 +3.7% | $366,357 +3% |
| 2024 | $6,726 +24.7% | $355,687 +25.1% |
| 2023 | $5,391 +5.6% | $284,244 +3% |
| 2022 | $5,103 +3.8% | $275,966 +3% |
| 2021 | $4,917 +3.2% | $267,929 +3% |
| 2020 | $4,765 +1.4% | $260,126 +3% |
| 2019 | $4,697 +14.2% | $252,550 +3% |
| 2018 | $4,113 | $245,194 +3% |
| 2017 | $4,113 +7% | $238,052 +3% |
| 2016 | $3,843 | $231,118 +3% |
| 2015 | $3,843 +2.9% | $224,386 +3% |
| 2014 | $3,734 +8% | $217,850 +3% |
| 2013 | $3,456 +1.9% | $211,505 +3% |
| 2012 | $3,392 +0.2% | $205,345 +3% |
| 2011 | $3,385 +5.8% | $199,364 +3% |
| 2010 | $3,201 +3.3% | $193,557 +3% |
| 2009 | $3,098 +6.5% | $187,919 +3% |
| 2008 | $2,909 +2.1% | $182,446 +3% |
| 2007 | $2,848 +11.7% | $177,132 +3% |
| 2006 | $2,550 +1.5% | $171,973 +3% |
| 2005 | $2,512 +3.1% | $166,964 +3% |
| 2004 | $2,437 +2% | $162,101 +3% |
| 2003 | $2,389 +0.1% | $157,380 +3% |
| 2002 | $2,386 +6% | $152,796 +3% |
| 2001 | $2,251 +3.5% | $148,346 +3% |
| 2000 | $2,175 | $144,025 |
Find assessor info on the county website
Neighborhood: Oatfield
Nearby homes
- $491,8003 bd2 ba1.4k sqft7261 SE Tamarack Ct, Milwaukie, OR 97267Off Market
- $501,5003 bd2 ba1.6k sqft14418 SE Tamarack Way, Milwaukie, OR 97267Off Market
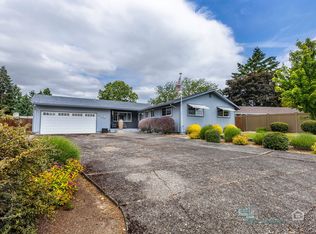
- $637,0004 bd3 ba2.1k sqft14406 SE Tamarack Way, Milwaukie, OR 97267Off Market

- $620,3004 bd3 ba2.1k sqft14353 SE Bevington Ct, Portland, OR 97267Off Market

- $631,9004 bd3 ba2.1k sqft14353 SE Bevington Ave, Milwaukie, OR 97267Off Market
- $510,8003 bd2 ba1.4k sqft7253 SE Tamarack Ct, Milwaukie, OR 97267Off Market
- $499,1003 bd2 ba1.3k sqft14377 SE Bevington Ave, Milwaukie, OR 97267Off Market
- $499,8003 bd1 ba1.6k sqft14335 SE Bevington Ave, Milwaukie, OR 97267Off Market
Nearby schools
GreatSchools rating
- 9/10View Acres Elementary SchoolGrades: K-5Distance: 1.2 mi
- 2/10Alder Creek Middle SchoolGrades: 6-8Distance: 0.4 mi
- 4/10Putnam High SchoolGrades: 9-12Distance: 1.7 mi
Schools provided by the listing agent
- Elementary: View Acres
- Middle: Alder Creek
- High: Putnam
Source: RMLS (OR). This data may not be complete. We recommend contacting the local school district to confirm school assignments for this home.
Get a cash offer in 3 minutes
Find out how much your home could sell for in as little as 3 minutes with a no-obligation cash offer.
Estimated market value
$694,200
Get a cash offer in 3 minutes
Find out how much your home could sell for in as little as 3 minutes with a no-obligation cash offer.
Estimated market value
$694,200
- Oregon
- Clackamas County
- Milwaukie
- 97267
- Oatfield
- 7262 SE Tamarack Ct
Nearby cities
Nearby neighborhoods
Nearby zip codes
Other Milwaukie Topics
