Skip main navigation
Pending
  • $384,900

    7262 SW 94th Ave, Ocala, FL 34481

    3beds
    2,122sqft
    : 
    Loading
    Get pre-qualified
    Single Family Residence
    Built in 2008
    10,019 Square Feet Lot
    $369,700 Zestimate®
    $181/sqft
    $265/mo HOA

    What's special

    Cooking islandLarge pantryBreakfast barGranite countertopsSpacious primary suiteSoaring ceilingsLots of natural light
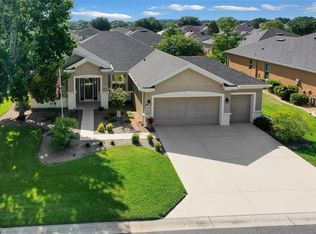

    Under contract-accepting backup offers. Welcome to this beautifully, well maintained Johnstown model home located in the prestigious Stone Creek Del-Webb (55+) master planned community. This move-in-ready home offers 2,122 square feet of thoughtfully designed living space with 3 bedrooms, 2 bathrooms, plus an additional bonus room to use as an office or craft room, soaring ceilings, and generously sized rooms creating a bright, open concept. Lots of natural light fills the home, which has been meticulously cared for and features a newer A/C system (2020) and a new roof (2022). The welcoming living area flows effortlessly into two exceptional lanais—one enclosed with windows and the other screened—giving you the perfect setting for relaxing or entertaining in any season. The well-appointed kitchen boasts upgraded cabinetry, granite countertops, stainless steel appliances, a large pantry, breakfast bar, and cooking island. The adjacent dining area opens to the second lanai, making indoor-outdoor dining a breeze. The split-bedroom floor plan provides privacy and comfort, highlighted by a spacious primary suite featuring a large walk-in closet, separate linen closet, dual vanities, and an oversized walk-in shower. The laundry room is equally impressive with a utility sink, counter space, and skylight. Ample storage throughout the home ensures everything has its place. Completing the property is a 3-car garage with room for a golf cart, easy attic access, and an auto screen for added convenience and comfort. Stone Creek provides genuine resort-style living, with amenities that include, indoor and outdoor pools, spa and fitness center, walking trails, pickleball and tennis courts, bocci, softball, a public championship style golf course and a vibrant year-round social calendar. Enjoy resort-style living and the ultimate in relaxation—this is a home where every day feels like a vacation. Welcome home.
    460 days
    |
    78
    |
    1
    |

    Zillow last checked:

    Listing updated:

    Listed by:

    Jim Sullivan 702-860-5907,

    MEADOWS REALTY, LLC 352-237-6400

    Source: Stellar MLS,MLS#: OM698442MLS LogoOriginating MLS: Ocala - Marion

      Facts & features

      Interior

      Bedrooms & bathrooms
      • Bedrooms: 3
      • Bathrooms: 2
      • Full bathrooms: 2
      Primary bedroom
      • Features: Ceiling Fan(s), En Suite Bathroom, Walk-In Closet(s)
      • Level: First
      Bedroom 2
      • Features: Ceiling Fan(s), Built-in Closet
      • Level: First
      Bedroom 3
      • Features: Ceiling Fan(s), Built-in Closet
      • Level: First
      Kitchen
      • Features: Breakfast Bar, Kitchen Island, Dual Sinks, Granite Counters, Pantry
      • Level: First
      Living room
      • Features: No Closet
      • Level: First
      Heating
      • Central, Electric, Heat Pump
      Cooling
      • Central Air
      Appliances
      • Included: Dishwasher, Disposal, Dryer, Electric Water Heater, Microwave, Range, Refrigerator, Water Filtration System
      • Laundry: Electric Dryer Hookup, Laundry Room, Washer Hookup
      Features
      • Ceiling Fan(s), Open Floorplan, Split Bedroom
      • Flooring: Carpet, Ceramic Tile, Laminate
      • Windows: Blinds, Window Treatments
      • Has fireplace: No
      Interior area
      • Total structure area: 3,245
      • Total interior livable area: 2,122 sqft
      Video & virtual tour

      Property

      Parking
      • Total spaces: 3
      • Parking features: Driveway, Golf Cart Garage
      • Attached garage spaces: 3
      • Has uncovered spaces: Yes
      Features
      • Levels: One
      • Stories: 1
      • Exterior features: Rain Gutters
      Lot
      • Size: 10,019 Square Feet
      • Dimensions: 91 x 110
      • Features: Landscaped
      • Residential vegetation: Mature Landscaping
      Details
      • Parcel number: 3489200098
      • Zoning: PUD
      • Special conditions: None

      Construction

      Type & style
      • Home type: SingleFamily
      • Property subtype: Single Family Residence
      Materials
      • Block, Stucco
      • Foundation: Slab
      • Roof: Shingle
      Condition
      • New construction: No
      • Year built: 2008
      Details
      • Builder model: JOHNSTOWN
      • Builder name: PULTE

      Utilities & green energy

      • Sewer: Public Sewer
      • Water: Public
      • Utilities for property: Electricity Connected, Public, Sewer Connected, Underground Utilities, Water Connected

      Community & HOA

      Community
      • Features: Fishing, Clubhouse, Deed Restrictions, Dog Park, Fitness Center, Gated Community - Guard, Golf Carts OK, Golf, Pool, Sidewalks, Tennis Court(s)
      • Security: Gated Community, Smoke Detector(s)
      • Pet fee: $0 monthly
      • Senior community: Yes
      • Subdivision: STONE CREEK BY DEL WEBB-BUCKHEAD
      HOA
      • Has HOA: Yes
      • Amenities included: Basketball Court, Clubhouse, Fitness Center, Gated, Pickleball Court(s), Pool, Recreation Facilities, Sauna, Shuffleboard Court, Spa/Hot Tub, Tennis Court(s)
      • Services included: Community Pool, Internet, Maintenance Grounds, Manager, Recreational Facilities, Trash
      • HOA fee: $265 monthly
      • HOA name: Rachel Mayer
      • HOA phone: 352-237-8418
      Location
      • Region: Ocala

      Financial & listing details

      • Price per square foot: $181/sqft
      • Tax assessed value: $330,395
      • Annual tax amount: $3,902
      • Date on market: 4/2/2025
      • Cumulative days on market: 458 days
      • Listing terms: Cash,Conventional,FHA,VA Loan
      • Ownership: Fee Simple
      • Total actual rent: 0
      • Electric utility on property: Yes
      • Road surface type: Asphalt

        Estimated market value

        $369,700

        $351,000 - $388,000

        $2,126/mo

        Price history

        DateEventPrice
        5/15/2026Pending sale$384,900$181/sqft
        Source: Stellar MLS #OM698442 Report a problem
        1/27/2026Price change$384,900-0.3%$181/sqft
        Source: Stellar MLS #OM698442 Report a problem
        12/5/2025Price change$385,900-3.5%$182/sqft
        Source: Stellar MLS #OM698442 Report a problem
        9/25/2025Price change$399,900-4.6%$188/sqft
        Source: Stellar MLS #OM698442 Report a problem
        6/17/2025Price change$419,000-3.7%$197/sqft
        Source: Stellar MLS #OM698442 Report a problem
        4/2/2025Listed for sale$435,000+55.9%$205/sqft
        Source: Stellar MLS #OM698442 Report a problem
        10/19/2018Sold$279,000+0.2%$131/sqft
        Source: Public Record Report a problem
        9/4/2018Pending sale$278,500$131/sqft
        Source: SELLSTATE NEXT GENERATION REALTY #538875 Report a problem
        7/27/2018Price change$278,500-2.8%$131/sqft
        Source: SELLSTATE NEXT GENERATION REALTY #538875 Report a problem
        7/2/2018Price change$286,555+2.1%$135/sqft
        Source: SELLSTATE NEXT GENERATION REALTY #538875 Report a problem
        6/29/2018Listed for sale$280,555+15.3%$132/sqft
        Source: SELLSTATE NEXT GENERATION REALTY #538875 Report a problem
        4/30/2015Sold$243,400-1.3%$115/sqft
        Source: Stellar MLS #OM415426 Report a problem
        10/14/2014Listed for sale$246,642+5.2%$116/sqft
        Source: SELLSTATE NEXT GEN-VILLAGES BR #415426 Report a problem
        5/8/2009Sold$234,400$110/sqft
        Source: Public Record Report a problem

        Public tax history

        YearProperty taxesTax assessment
        2024$3,800 +2.5%$268,643 +3%
        2023$3,707 +2.9%$260,818 +3%
        2022$3,602 +0%$253,221 +3%
        2021$3,601 +0.8%$245,846 +1.4%
        2020$3,572 +1.5%$242,452 +2.3%
        2019$3,519 $237,001 +12.8%
        2018$3,519 +17.6%$210,069 +2.1%
        2017$2,994 +38.7%$205,748 +3.5%
        2016$2,158 $198,788 +31.3%
        2015$2,158 +6.3%$151,426 +0.8%
        2014$2,030 +2.7%$150,224 +1.5%
        2013$1,976 +1.9%$148,004 +1.7%
        2012$1,939 +3.3%$145,530 +3%
        2011$1,878 +1.6%$141,291 +1.5%
        2010$1,849 -44.7%$139,203 -31.4%
        2009$3,344 +302.9%$202,944 +270.3%
        2008$830 -22%$54,810 -21.7%
        2007$1,063 $70,000

        Find assessor info on the county website

        Monthly payment

        Est. payment

        Payment breakdown

        Explore the cost of this home by adjusting the details. Changes won't be saved.
        All calculations are estimates and provided by Zillow, Inc. for informational purposes only. Actual amounts may vary.
        HOA fees may include property taxes on listings classified as Co-Ops. Contact the listing agent and/or owner for fee details.
        Mortgage interest rates are dependent on a number of factors, including credit score, down payment, and repayment length. Interest rate data provided by Zillow Group Marketplace, Inc. as of 1/1/1970 from various mortgage lenders with which we have lead or other similar arrangements; the Estimated Payment is an average of those rates.
        See how much you could borrow to make a competitive offer.

        Climate risks

        Neighborhood: 34481

        Getting around

        1 / 100
        Car-Dependent
        0 / 100
        No Nearby Transit
        36 / 100
        Somewhat Bikeable

        Nearby schools

        GreatSchools rating

        A local agent can set up tours, give advice and negotiate with sellers.

        Browse local experts

        Similar homes

        Skip to the end of the carouselSkip to the beginning of the carousel