This spacious 3 bed, 2 bath home contains approximately 1,792 sqft of living area. Inside it features an open floorplan, good sized rooms, as well as stainless steel appliances. Outside there is a nice blacktop driveway and parking area and also a covered front deck to enjoy with a stunning view of the beauty that rural Kentucky offers. The property is conveniently located less than 5 miles from Stanford KY and less than 1mi from US-27.
Sold for $174,000
$174,000
7262 State Highway 1247, Waynesburg, KY 40489
3beds
1,792sqft
Manufactured Home
Built in 2002
1 Acres Lot
$180,100 Zestimate®
$97/sqft
$-- Estimated rent
Home value
$180,100
Estimated sales range
Not available
Not available
Zestimate® history
Owner options
List your home for rent
Find your next renter with Zillow Rental Manager. Plus, with online applications, you can quickly screen prospective tenants – for free.
Refinance and save
$1,140/mo
Est. payment
Refinancing to a lower rate could help reduce your monthly payments and save thousands over the life of the loan.
$1,140/mo
Est. payment
Explore your selling options
Work with a Zillow partner agent
Leverage their expertise and Zillow's premium Showcase listings to get your home seen by more buyers.
Get startedList with your own agent
Get your home in front of millions of buyers by listing it on Zillow.
Learn how to do itSell it yourself
Take full control of how buyers see your home on Zillow by listing For Sale by Owner (FSBO).
List your homeWhat's special
Stainless steel appliancesStunning viewBlacktop drivewayOpen floorplanCovered front deckGood sized rooms
Zillow last checked:
Listing updated:
Listed by:
Jonathan McWhorter,
Lincoln Realty & Auction Company
Bought with:
Sherry Adams, 252107
Lincoln Realty & Auction Company
Source: Imagine MLS,MLS#: 25006026
Facts & features
Interior
Bedrooms & bathrooms
- Bedrooms: 3
- Bathrooms: 2
- Full bathrooms: 2
Primary bedroom
- Level: First
Bedroom 1
- Level: First
Bedroom 2
- Level: First
Bathroom 1
- Description: Full Bath
- Level: First
Bathroom 2
- Description: Full Bath
- Level: First
Den
- Level: First
Dining room
- Level: First
Dining room
- Level: First
Kitchen
- Level: First
Living room
- Level: First
Living room
- Level: First
Utility room
- Level: First
Heating
- Electric, Heat Pump
Cooling
- Electric, Heat Pump
Appliances
- Included: Dishwasher, Microwave, Refrigerator, Range
- Laundry: Electric Dryer Hookup, Main Level, Washer Hookup
Features
- Breakfast Bar, Eat-in Kitchen, Ceiling Fan(s)
- Flooring: Hardwood, Laminate, Vinyl
- Doors: Storm Door(s)
- Has basement: No
Interior area
- Total structure area: 1,792
- Total interior livable area: 1,792 sqft
- Finished area above ground: 1,792
- Finished area below ground: 0
Property
Parking
- Parking features: Driveway
- Has uncovered spaces: Yes
Features
- Levels: One
- Patio & porch: Porch
- Fencing: Partial
- Has view: Yes
- View description: Rural, Trees/Woods, Farm
Lot
- Size: 1 Acres
Construction
Type & style
- Home type: MobileManufactured
- Architectural style: Ranch
- Property subtype: Manufactured Home
Materials
- Vinyl Siding
- Foundation: Block, Concrete Perimeter
- Roof: Dimensional Style,Shingle
Condition
- New construction: No
- Year built: 2002
Utilities & green energy
- Sewer: Septic Tank
- Water: Public
- Utilities for property: Electricity Connected, Water Connected
Community & HOA
Community
- Subdivision: Rural
Location
- Region: Waynesburg
Financial & listing details
- Price per square foot: $97/sqft
- Date on market: 3/28/2025
Price history
| Date | Event | Price |
|---|---|---|
| 8/22/2025 | Sold | $174,000-3.3%$97/sqft |
Source:  Imagine MLS #25006026 Report a problem Imagine MLS #25006026 Report a problem | ||
| 6/27/2025 | Contingent | $179,900$100/sqft |
Source: Imagine MLS #25006026 Report a problem | ||
| 3/28/2025 | Listed for sale | $179,900$100/sqft |
Source: Imagine MLS #25006026 Report a problem | ||
Public tax history
Tax history is unavailable.
Neighborhood: 40489
Nearby homes
- $20,541225.55 Acres1280 Horse Ridge Rd, Stanford, KY 40484Off Market
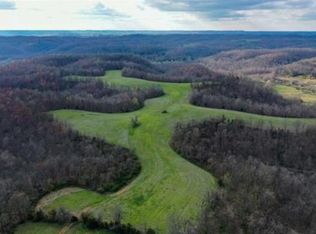
- $170,200-- bd-- ba1.1k sqft1280 Horse Ridge Rd, Stanford, KY 40484Off Market
- $21,0002 bd1 ba868 sqft1240 Horse Ridge Rd, Stanford, KY 40484Off Market
- $6,0001.205 Acres1240 Horse Ridge Rd, Stanford, KY 40484Off Market
- $43,300-- bd-- ba-- sqft2665 Spice Rdg, Stanford, KY 40484Off Market
- $6,5001.028 Acres1200 Horse Ridge Rd, Stanford, KY 40484Off Market
- $545,0004 bd2 ba2.5k sqft1151 Horse Ridge Rd, Stanford, KY 40484Sold
- $232,500-- bd-- ba-- sqftHorse Ridge Rd, Stanford, KY 40484Off Market
Nearby schools
GreatSchools rating
- 6/10Highland Elementary SchoolGrades: PK-5Distance: 2.2 mi
- 3/10Lincoln County Middle SchoolGrades: 6-8Distance: 4.3 mi
- 4/10Lincoln County High SchoolGrades: 9-12Distance: 4.2 mi
Schools provided by the listing agent
- Elementary: Highland
- Middle: Lincoln Co
- High: Lincoln Co
Source: Imagine MLS. This data may not be complete. We recommend contacting the local school district to confirm school assignments for this home.
- Kentucky
- Lincoln County
- Stanford
- 40489
- 7262 State Highway 1247
Nearby cities
Nearby zip codes
Other Stanford Topics
