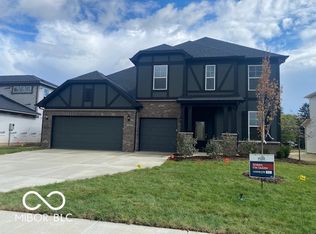
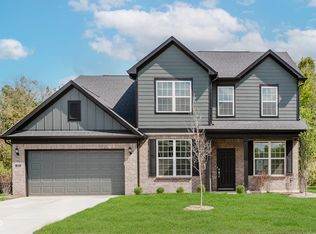
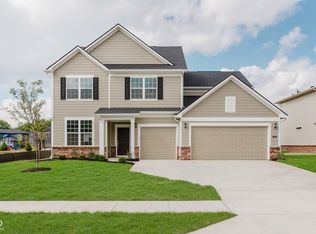
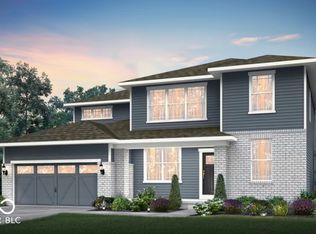
Available for immediate move-in with improved price! Welcome to the Greenfield Model in Oakdale where modern design meets thoughtful functionality. This home offers open and inviting spaces, ideal for both entertaining and everyday living. At the heart of the home is a dream kitchen with 42" white cabinetry, Carrara Morro quartz countertops, an oversized island, and a generous pantry. The kitchen seamlessly connects to a cozy cafe dining area and an gathering room with extension and light filled sunroom. A versatile flex room with doors offers privacy for a home office or study. The Pulte Planning Center and Everyday Entry to help keep life organized rounds out the first level. Upstairs, unwind in the luxurious owner's suite, complete with a tiled shower, a comfort-height vanity, and a spacious walk-in closet. Three additional bedrooms, each with walk-in closets offer ample space. A spacious game room with door and a loft invites recreation and relaxation. The home also includes a three-car garage for ample storage and parking. Oakdale offers the perfect mix of convenience and comfort in Brownsburg. Just minutes from top-rated schools, everyday essentials, and vibrant dining and entertainment, this community is designed for easy living. With a future connection to Ronald Reagan Parkway only 1-2 minutes away, commuting is effortless. Enjoy neighborhood amenities like a dog park and playground, plus the added perk of included TV and internet. Located just 2 miles from downtown Brownsburg, Oakdale is where modern convenience meets small-town charm.
Sold
Zillow last checked:
Listing updated:
Source: MIBOR as distributed by MLS GRID,MLS#: 22069357
Price history
| Date | Event | Price |
|---|---|---|
| 3/16/2026 | Sold | $470,000-2.1%$145/sqft |
Source:  MIBOR as distributed by MLS GRID #22069357 Report a problem MIBOR as distributed by MLS GRID #22069357 Report a problem | ||
| 2/16/2026 | Pending sale | $479,900$148/sqft |
Source: MIBOR as distributed by MLS GRID #22069357 Report a problem | ||
| 1/10/2026 | Price change | $479,900-0.2%$148/sqft |
Source:  Pulte Report a problem Pulte Report a problem | ||
| 12/23/2025 | Price change | $480,710+0.2%$149/sqft |
Source: Pulte Report a problem | ||
| 12/11/2025 | Price change | $479,900-2%$148/sqft |
Source: MIBOR as distributed by MLS GRID #22069357 Report a problem | ||
| 12/9/2025 | Price change | $489,900-1%$151/sqft |
Source: MIBOR as distributed by MLS GRID #22069357 Report a problem | ||
| 12/8/2025 | Price change | $494,9000%$153/sqft |
Source: Pulte Report a problem | ||
| 12/3/2025 | Price change | $494,980+0.1%$153/sqft |
Source: Pulte Report a problem | ||
| 11/22/2025 | Price change | $494,660+0%$153/sqft |
Source: Pulte Report a problem | ||
| 11/21/2025 | Price change | $494,650+0.8%$153/sqft |
Source: Pulte Report a problem | ||
| 10/27/2025 | Price change | $490,900-1%$152/sqft |
Source: MIBOR as distributed by MLS GRID #22069357 Report a problem | ||
| 10/21/2025 | Price change | $495,900+13.5%$153/sqft |
Source: MIBOR as distributed by MLS GRID #22069357 Report a problem | ||
| 9/12/2025 | Price change | $436,990+0.5%$135/sqft |
Source: Pulte Report a problem | ||
| 4/16/2025 | Listed for sale | $434,990$134/sqft |
Source: Pulte Report a problem | ||
Get a cash offer in 3 minutes
Find out how much your home could sell for in as little as 3 minutes with a no-obligation cash offer.
Estimated market value
$474,100
