Skip main navigation
Off market
  • $309,700

    7263 Canton Street Rd, Baldwinsville, NY 13027

    3beds
    1,440sqft
    SingleFamily
    Built in 1960
    1.1 Acres Lot
    $309,700 Zestimate®
    $215/sqft
    $2,555 Estimated rent

    Home value

    $309,700

    $288,000 - $331,000

    $2,555/mo

    Zestimate® history
    Loading
    Loading...

    Owner options

    List your home for rent

    $2,555/mo

    Rent Zestimate®

    Find your next renter with Zillow Rental Manager. Plus, with online applications, you can quickly screen prospective tenants – for free.

    Learn more

    $2,555/mo

    Rent Zestimate®

    Refinance and save

    $2,201/mo

    Est. payment

    Refinancing to a lower rate could help reduce your monthly payments and save thousands over the life of the loan.

    See today's rates

    $2,201/mo

    Est. payment

    Explore your selling options

    Work with a Zillow partner agent

    Leverage their expertise and Zillow's premium Showcase listings to get your home seen by more buyers.

    Get started

    List with your own agent

    Get your home in front of millions of buyers by listing it on Zillow.

    Learn how to do it

    Sell it yourself

    Take full control of how buyers see your home on Zillow by listing For Sale by Owner (FSBO).

    List your home

    What's special

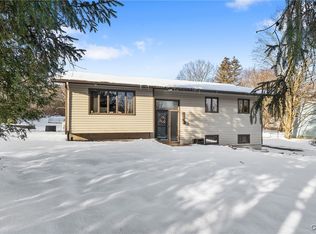
    A private oasis, set on just over an acre of beautifully manicured yard, with fruit trees, hardscaping, landscaping, hot tub, large 24' x 16' deck, a workshop with power and a shed. Sit on the oversized deck in the morning or relax in your hot tub without a neighbor in sight. Inside there is an open concept with cathedral ceilings in the kitchen, dining area and great room (with a pellet stove). 3 good size bedrooms and a full bath complete the upper-level. In the lower-level you will find an updated bonus area with a woodburning fireplace insert, the new bathroom with a clawfoot is perfect for relaxing, reading a book and looking at the fire after a long day. Laundry is also located on the lower-level. Sliding glass doors lead out to the patio with the hot tub. Plus 2 car heated garage!

    This property is off market, which means it's not currently listed for sale or rent on Zillow. This may be different from what's available on other websites or public sources.

    Facts & features

    Interior

    Bedrooms & bathrooms
    • Bedrooms: 3
    • Bathrooms: 2
    • Full bathrooms: 2
    Heating
    • Forced air, Electric, Oil, Other
    Appliances
    • Included: Range / Oven, Refrigerator
    Features
    • Flooring: Carpet, Linoleum / Vinyl
    • Basement: Finished
    Interior area
    • Total interior livable area: 1,440 sqft

    Property

    Parking
    • Total spaces: 2
    • Parking features: Garage - Attached
    Features
    • Exterior features: Wood
    Lot
    • Size: 1.10 Acres
    Details
    • Parcel number: 31568905004160

    Construction

    Type & style
    • Home type: SingleFamily
    Materials
    • Wood
    Condition
    • Year built: 1960

    Community & neighborhood

    Location
    • Region: Baldwinsville

    Other

    Other facts
    • Additional Interior Features: Circuit Breakers - Some, Copper Plumbing - Some, Sliding Glass Door, Sump Pump
    • Additional Rooms: Foyer/Entry Hall, Great Room, Laundry-1st Floor, Workshop
    • Additional Exterior Features: Private Yard - see Remarks, Playset / Swingset, Electric Pet Fence
    • Driveway Description: Blacktop, Turnaround
    • Additional Structures: Barn / Outbuilding, Shed/Storage
    • Kitchen Dining Description: Breakfast Bar, Pantry, Living/Dining Combo
    • Basement Description: Slab
    • HVAC Type: Hot Water, Baseboard, Multi-Zone, AC Unit-Wall
    • Kitchen Equip Appl Included: Dryer, Washer, Cooktop - Electric
    • Listing Type: Exclusive Right To Sell
    • Styles Of Residence: Raised Ranch
    • Year Built Description: Existing
    • Lot Information: Agricultural District, Rural Road
    • Typeof Sale: Normal
    • Sewer Description: Septic
    • Village: Not Applicable
    • Heating Fuel Description: Wood
    • Water Resources: Public Connected
    • Foundation Description: Block
    • Lot Shape: Irregular
    • Attic Description: Pull Down Stairs
    • ENERGYSTAR: Appliances
    • Exterior Construction: Aluminum/Steel
    • Garage Description: Under House
    • Emergency Backup Systems: Sump Pump - Water Power
    • Area NYSWIS Code: Van Buren-315689
    • Status: P-Pending Sale
    • Postal City: Baldwinsville
    • Garage Amenities: Heated, Electrical Service
    • Parcel Number: 315689-050-000-0004-016-000-0000
    • Virtual Tour URL: https://www.propertypanorama.com/instaview/syr/S11

    Price history

    DateEventPrice
    7/25/2018Sold$147,000+5.1%$102/sqft
    Source: NYSAMLSs #S1124611 Report a problem
    6/12/2018Pending sale$139,900$97/sqft
    Source: RE/MAX MASTERS #S1124611 Report a problem
    6/8/2018Listed for sale$139,900+75.1%$97/sqft
    Source: RE/MAX Masters #S1124611 Report a problem
    3/25/2003Sold$79,900$55/sqft
    Source: Agent Provided Report a problem
    5/30/1991Sold$79,900$55/sqft
    Source: Agent Provided Report a problem

    Public tax history

    YearProperty taxesTax assessment
    2025-- $163,200
    2024-- $163,200
    2023-- $163,200
    2022-- $163,200 +19.6%
    2021-- $136,500
    2020-- $136,500 +5%
    2019-- $130,000 +18.2%
    2018-- $110,000
    2017$4,449 +150.4%$110,000
    2016$1,777 $110,000
    2015-- $110,000
    2014-- $110,000 +10%
    2013-- $100,000
    2012-- $100,000
    2011-- $100,000
    2010-- $100,000
    2009-- $100,000
    2008-- $100,000
    2007-- $100,000
    2006-- $100,000
    2005-- $100,000 +50.2%
    2004-- $66,600
    2003-- $66,600
    2002-- $66,600
    2001-- $66,600
    2000-- $66,600

    Find assessor info on the county website

    Neighborhood: 13027

    Nearby schools

    GreatSchools rating
    Schools provided by the listing agent
    • Elementary: Van Buren Elementary
    • Middle: Theodore R Durgee Junior High
    • High: Charles W Baker High
    • District: Baldwinsville

    Source: The MLS. This data may not be complete. We recommend contacting the local school district to confirm school assignments for this home.

    Sell for more on Zillow
    Get a Zillow Showcase℠ listing at no additional cost and you could sell for .
    $309,700
    2% more
    +$6,194
    With Zillow Showcase(estimated)
    $315,894