Skip main navigation
Sold for $320,000
  • $320,000

    7263 Cedarcrest Blvd, Lakeland, FL 33810

    4beds
    1,584sqft
    Single Family Residence
    Built in 2010
    6,599 Square Feet Lot
    $311,200 Zestimate®
    $202/sqft
    $2,027 Estimated rent

    Home value

    $311,200

    $296,000 - $330,000

    $2,027/mo

    Zestimate® history
    Loading
    Loading...

    Owner options

    List your home for rent

    $2,027/mo

    Rent Zestimate®

    Find your next renter with Zillow Rental Manager. Plus, with online applications, you can quickly screen prospective tenants – for free.

    Learn more

    $2,027/mo

    Rent Zestimate®

    Refinance and save

    $2,156/mo

    Est. payment

    Refinancing to a lower rate could help reduce your monthly payments and save thousands over the life of the loan.

    See today's rates

    $2,156/mo

    Est. payment

    Explore your selling options

    Work with a Zillow partner agent

    Leverage their expertise and Zillow's premium Showcase listings to get your home seen by more buyers.

    Get started

    List with your own agent

    Get your home in front of millions of buyers by listing it on Zillow.

    Learn how to do it

    Sell it yourself

    Take full control of how buyers see your home on Zillow by listing For Sale by Owner (FSBO).

    List your home

    What's special

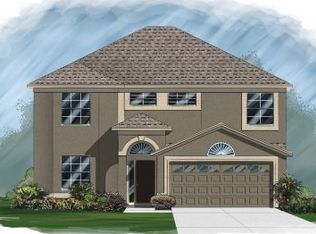
    Welcome to 7263 Cedarcrest Blvd located in North Lakeland, FL! This one-owner beautifully maintained home boasts an open floor plan with a warm and inviting atmosphere. With fresh paint and new carpet featuring 4 bedrooms and 2 bathrooms, this home is perfect for anyone looking for comfortable living space. The kitchen is complete with stainless steel appliances including a brand new refrigerator, granite countertops, and plenty of cabinet space for extra storage. The dining room and living room combo is perfect for hosting dinners and entertaining guests. With a split floor plan the master bedroom offers privacy with an ensuite bathroom featuring dual sinks and a large shower. The additional bedrooms are generously sized and share a well-appointed bathroom. Step outside to the expansive backyard that is fully fenced, perfect for privacy for your outdoor activities and gatherings. The screened in back patio is ideal for relaxing after a long day and enjoying Florida's beautiful weather year-round. There is also a large shed off to the side of the home which is great for more storage space. The home is conveniently located near schools, a Publix, shopping and dining, and just under 5 miles from I-4 for easy commutes to Tampa or Orlando. Nestled in a low HOA community, this home offers the best of convenience and comfort. Just a block away, you'll find Hunt Fountain Park, one of Polk County’s largest parks. Spanning 63 acres, the park features four basketball courts, two racquetball courts, and two tennis courts. Families can enjoy two playgrounds, covered picnic areas, and a large, screened-in pavilion available for rent, making it an ideal gathering spot. The Hunt Fountain Horse Arena is open to the public unless reserved for special events. Additionally, you can get involved in many little league sports right at the park. Don’t miss the chance to make this wonderful property your home. Schedule a showing today! **Seller willing to give concessions to assist with buyer's needs, such as closing costs, rate buy-downs, or home improvements.**

    Zillow last checked:

    Listing updated:

    Listed by:

    Bree Upthegrove 863-660-1162,

    DREAM REALTY GROUP 863-450-7973

    Bought with:

    Nick Kippenberg, 3567170

    LPT REALTY, LLC

    Source: Stellar MLS,MLS#: L4946469MLS LogoOriginating MLS: Lakeland

    Facts & features

    Interior

    Bedrooms & bathrooms
    • Bedrooms: 4
    • Bathrooms: 2
    • Full bathrooms: 2
    Primary bedroom
    • Features: Ceiling Fan(s), Walk-In Closet(s)
    • Level: First
    • Dimensions: 11x14
    Bedroom 2
    • Features: Ceiling Fan(s), Built-in Closet
    • Level: First
    • Dimensions: 10x11
    Primary bathroom
    • Features: Dual Sinks, En Suite Bathroom, Linen Closet
    • Level: First
    Bathroom 3
    • Features: Ceiling Fan(s), Built-in Closet
    • Level: First
    • Dimensions: 10x11
    Bathroom 4
    • Features: Ceiling Fan(s), Built-in Closet
    • Level: First
    • Dimensions: 10x11
    Kitchen
    • Features: Breakfast Bar, Granite Counters
    • Level: First
    • Dimensions: 10x15
    Living room
    • Features: Ceiling Fan(s)
    • Level: First
    • Dimensions: 11x14
    Heating
    • Central
    Cooling
    • Central Air
    Appliances
    • Included: Dishwasher, Disposal, Dryer, Electric Water Heater, Microwave, Range, Refrigerator, Washer
    • Laundry: Electric Dryer Hookup, Inside, Laundry Room, Washer Hookup
    Features
    • Ceiling Fan(s), Living Room/Dining Room Combo, Open Floorplan, Split Bedroom, Thermostat, Walk-In Closet(s)
    • Flooring: Carpet, Tile
    • Doors: Sliding Doors
    • Windows: Blinds, Shutters
    • Has fireplace: No
    Interior area
    • Total structure area: 2,095
    • Total interior livable area: 1,584 sqft

    Property

    Parking
    • Total spaces: 2
    • Parking features: Driveway, Garage Door Opener
    • Attached garage spaces: 2
    • Has uncovered spaces: Yes
    Features
    • Levels: One
    • Stories: 1
    • Patio & porch: Covered, Rear Porch, Screened
    • Exterior features: Irrigation System, Lighting
    • Fencing: Fenced,Vinyl
    Lot
    • Size: 6,599 Square Feet
    • Features: Landscaped
    Details
    • Additional structures: Shed(s)
    • Parcel number: 232714000944000660
    • Special conditions: None

    Construction

    Type & style
    • Home type: SingleFamily
    • Property subtype: Single Family Residence
    Materials
    • Block, Stucco
    • Foundation: Slab
    • Roof: Shingle
    Condition
    • New construction: No
    • Year built: 2010

    Utilities & green energy

    • Sewer: Public Sewer
    • Water: Public
    • Utilities for property: BB/HS Internet Available, Cable Available, Electricity Connected, Phone Available, Sewer Connected, Street Lights, Water Connected

    Community & HOA

    Community
    • Pet fee: $0 monthly
    • Subdivision: CEDARCREST
    HOA
    • Has HOA: Yes
    • HOA fee: $42 monthly
    • HOA name: Associa Gulf Coast
    • HOA phone: 941-522-1598
    Location
    • Region: Lakeland

    Financial & listing details

    • Price per square foot: $202/sqft
    • Tax assessed value: $242,045
    • Annual tax amount: $2,260
    • Date on market: 7/27/2024
    • Cumulative days on market: 66 days
    • Listing terms: Cash,Conventional,FHA,USDA Loan,VA Loan
    • Ownership: Fee Simple
    • Total actual rent: 0
    • Electric utility on property: Yes
    • Road surface type: Paved, Asphalt

    Price history

    DateEventPrice
    10/31/2024Sold$320,000-1.5%$202/sqft
    Source: Stellar MLS #L4946469 Report a problem
    10/1/2024Pending sale$324,900$205/sqft
    Source: Stellar MLS #L4946469 Report a problem
    9/7/2024Price change$324,900-1.5%$205/sqft
    Source: Stellar MLS #L4946469 Report a problem
    8/16/2024Price change$329,9000%$208/sqft
    Source: Stellar MLS #L4946469 Report a problem
    7/27/2024Listed for sale$330,000+142.6%$208/sqft
    Source: Stellar MLS #L4946469 Report a problem
    6/9/2010Sold$136,000$86/sqft
    Source: Public Record Report a problem

    Public tax history

    YearProperty taxesTax assessment
    2025$2,610 +42.7%$242,045 +33.7%
    2024$1,829 +2.4%$181,087 +3%
    2023$1,786 +2.6%$175,813 +3%
    2022$1,741 -0.4%$170,692 +3%
    2021$1,749 +0.9%$165,720 +1.4%
    2020$1,733 -19%$163,432 +10%
    2019$2,139 -15.8%$148,600 +9.6%
    2018$2,542 +7.9%$135,608 +6.4%
    2017$2,356 +35.3%$127,460 +8.2%
    2016$1,742 +99.1%$117,827 +22.8%
    2015$875 -23.3%$95,936 +0.8%
    2014$1,140 +31.3%$95,175 +1.5%
    2013$868 +2.8%$93,768 +1.1%
    2012$844 -57.3%$92,709 -27%
    2011$1,977 +440.3%$127,031 +452.3%
    2010$366 -13.6%$23,000 -8%
    2009$423 +34.1%$25,000 +25%
    2008$315 $20,000
    Find assessor info on the county website

    Neighborhood: 33810

    Nearby schools

    GreatSchools rating
    Schools provided by the listing agent
    • Elementary: Dr. N. E Roberts Elem
    • Middle: Sleepy Hill Middle
    • High: Kathleen High

    Source: Stellar MLS. This data may not be complete. We recommend contacting the local school district to confirm school assignments for this home.

    Get a cash offer in 3 minutes
    Find out how much your home could sell for in as little as 3 minutes with a no-obligation cash offer.
    Estimated market value
    $311,200
    Get a cash offer in 3 minutes
    Find out how much your home could sell for in as little as 3 minutes with a no-obligation cash offer.
    Estimated market value
    $311,200