Step into your ideal waterfront sanctuary! This exquisite 2 story residence harmonizes luxury, comfort & convenience flawlessly.
Upon entry, bask in the flood of natural light & expansive layout. Carefully tended, the interior boasts 4 beds and 3 baths, offering abundant space for family & visitors. At the core of this abode lies the lavishly modernized kitchen, complete with contemporary appliances & storage. Entertain effortlessly in the interconnected living and dining areas, seamlessly extending to the screened & sheltered extended patio overlooking the beautiful pool & lake. A generator hookup & a tailored mesh baby fence for the pool. All windows are fortified with accordion shutters for added peace during turbulent weather, while the laundry area, furnished with a washer, dryer & utility sink, enhances daily convenience
In 2020, extensive upgrades were undertaken, including a new AC unit, replacement of all doors, installation of crown molding, refreshed bathrooms, stylish light fixtures, baseboard enhancements, and a revamped kitchen with premium appliances. The flooring and garage received a makeover in 2021, ensuring a contemporary ambiance throughout.
Retreat to the master suite, offering a balcony with tranquil water views and bespoke closets maximizing storage efficiency.
Situated in a prime locale and adorned with opulent amenities and thoughtful enhancements, this waterfront haven eagerly awaits your arrival. Don't miss out on the epitome of Florida livingarrange your viewing today!
It's located just minutes from the Turnpike, I-95, Wellington, Boynton Beach, Downtown West Palm Beach, gorgeous area beaches, A-rated schools and 3 international airports. The community is a well-maintained and offers its residents many resort-style amenities.
Sold for $660,000
$660,000
7263 Davit Circle, Lake Worth, FL 33467
4beds
2,556sqft
Single Family Residence
Built in 1994
6,756 Square Feet Lot
$710,400 Zestimate®
$258/sqft
$4,980 Estimated rent
Home value
$710,400
$675,000 - $753,000
$4,980/mo
Zestimate® history
Owner options
List your home for rent
$4,980/mo
Rent Zestimate®
Find your next renter with Zillow Rental Manager. Plus, with online applications, you can quickly screen prospective tenants – for free.
$4,980/mo
Rent Zestimate®
Refinance and save
$4,920/mo
Est. payment
Refinancing to a lower rate could help reduce your monthly payments and save thousands over the life of the loan.
$4,920/mo
Est. payment
Explore your selling options
Work with a Zillow partner agent
Leverage their expertise and Zillow's premium Showcase listings to get your home seen by more buyers.
Get startedList with your own agent
Get your home in front of millions of buyers by listing it on Zillow.
Learn how to do itSell it yourself
Take full control of how buyers see your home on Zillow by listing For Sale by Owner (FSBO).
List your homeWhat's special
Zillow last checked:
Listing updated:
Listed by:
Jeffrey L Tricoli PA 561-220-6006,
KW Reserve Palm Beach,
Hilda Tricoli 561-220-6006,
KW Reserve Palm Beach
Bought with:
Erin Estelle Ellis, 3246423
KW Innovations
Source: BeachesMLS,MLS#: R10979514 Originating MLS: BeachesMLS
Originating MLS: BeachesMLSFacts & features
Interior
Bedrooms & bathrooms
- Bedrooms: 4
- Bathrooms: 3
- Full bathrooms: 2
- 1/2 bathrooms: 1
- Main level bathrooms: 1
Primary bedroom
- Level: Second
- Area: 240
- Dimensions: 16 X 15
Bedroom 2
- Level: Second
- Area: 132
- Dimensions: 12 X 11
Bedroom 3
- Level: Second
- Area: 132
- Dimensions: 12 X 11
Bedroom 4
- Level: Second
- Area: 110
- Dimensions: 11 X 10
Dining room
- Level: First
- Area: 110
- Dimensions: 11 X 10
Kitchen
- Level: First
- Area: 144
- Dimensions: 12 X 12
Living room
- Level: First
- Area: 368
- Dimensions: 23 X 16
Utility room
- Description: Laundry room
- Level: First
- Area: 80
- Dimensions: 8 X 10
Heating
- Central, Electric
Cooling
- Central Air, Ceiling Fan(s), Electric
Appliances
- Included: Dryer, Dishwasher, Electric Range, Electric Water Heater, Disposal, Ice Maker, Microwave, Refrigerator, Water Heater, Washer
- Laundry: Inside, Laundry Closet, Laundry Tub
Features
- Breakfast Bar, Bathtub, Closet Cabinetry, Dual Sinks, Garden Tub/Roman Tub, High Ceilings, Kitchen/Dining Combo, Custom Mirrors, Pantry, Sitting Area in Primary, Split Bedrooms, Soaking Tub, Separate Shower, Upper Level Primary, Bar, Walk-In Closet(s)
- Flooring: Laminate
- Doors: French Doors
- Windows: Blinds, Bay Window(s), Drapes, Storm Window(s)
Interior area
- Total structure area: 3,600
- Total interior livable area: 2,556 sqft
Property
Parking
- Total spaces: 2
- Parking features: Attached, Garage, Garage Door Opener
- Attached garage spaces: 2
Features
- Levels: Multi/Split,Two
- Stories: 2
- Entry location: Entry Level Living Area Y
- Patio & porch: Covered, Deck, Open, Patio, Screened, Balcony
- Exterior features: Balcony, Outdoor Living Area
- Has private pool: Yes
- Pool features: In Ground, Pool Equipment, Association
- Fencing: Fenced
- Has view: Yes
- View description: Lake, Pool
- Has water view: Yes
- Water view: Lake
- Waterfront features: Lake Front
Lot
- Size: 6,756 Square Feet
- Dimensions: 0.1551
- Features: Sprinklers Automatic, Sprinkler System, < 1/4 Acre
Details
- Parcel number: 00424509180000420
- Zoning: RTS
- Special conditions: Listed As-Is
Construction
Type & style
- Home type: SingleFamily
- Architectural style: Mediterranean
- Property subtype: Single Family Residence
Materials
- Block, Stucco
- Roof: Barrel,Spanish Tile,Wood Trusses
Condition
- Resale
- New construction: No
- Year built: 1994
Details
- Builder model: Monaco
Utilities & green energy
- Electric: 3 Phase
- Sewer: Public Sewer
- Water: Public
- Utilities for property: Cable Available, Sewer Available, Water Available
Community & HOA
Community
- Features: Home Owners Association, Property Manager On-Site, Sidewalks
- Security: Smoke Detector(s)
- Subdivision: LAKE CHARLESTON
HOA
- Has HOA: Yes
- Amenities included: Basketball Court, Clubhouse, Picnic Area, Playground, Pickleball, Park, Pool, Sports Fields, Sidewalks, Tennis Court(s), Trail(s)
- Services included: Common Areas, Cable TV, Recreation Facilities, Internet
- HOA fee: $162 monthly
- HOA phone: 561-963-6510
Location
- Region: Lake Worth
Financial & listing details
- Price per square foot: $258/sqft
- Tax assessed value: $525,559
- Annual tax amount: $4,613
- Date on market: 4/18/2024
- Cumulative days on market: 8 days
- Listing terms: Cash,Conventional,FHA,VA Loan
- Road surface type: Paved
Price history
| Date | Event | Price |
|---|---|---|
| 6/4/2024 | Sold | $660,000-2.2%$258/sqft |
Source:  BeachesMLS #R10979514 Report a problem BeachesMLS #R10979514 Report a problem | ||
| 4/18/2024 | Listed for sale | $674,900+100.9%$264/sqft |
Source: BeachesMLS #RX-10979514 Report a problem | ||
| 9/8/2014 | Sold | $336,000+0.3%$131/sqft |
Source: BeachesMLS #R10057064 Report a problem | ||
| 7/17/2014 | Listed for sale | $334,900+1.5%$131/sqft |
Source: Nautica Realty #RX-10057064 Report a problem | ||
| 7/27/2004 | Sold | $329,900$129/sqft |
Source: Public Record Report a problem | ||
Public tax history
| Year | Property taxes | Tax assessment |
|---|---|---|
| 2025 | $8,347 +76.4% | $525,559 +73.1% |
| 2024 | $4,732 +2.6% | $303,628 +3% |
| 2023 | $4,613 +1% | $294,891 +3% |
| 2022 | $4,569 +0.8% | $286,302 +3% |
| 2021 | $4,533 +0.8% | $277,963 +1.4% |
| 2020 | $4,499 +1.2% | $274,125 +2.3% |
| 2019 | $4,443 | $267,962 +1.9% |
| 2018 | $4,443 +5.2% | $262,966 +2.1% |
| 2017 | $4,223 +1.4% | $257,557 +2.1% |
| 2016 | $4,166 -0.2% | $252,260 +0.7% |
| 2015 | $4,174 -2.3% | $250,506 +4.2% |
| 2014 | $4,273 +17.5% | $240,371 +12.4% |
| 2013 | $3,636 +0.6% | $213,862 +1.7% |
| 2012 | $3,615 -6.1% | $210,287 -3.6% |
| 2011 | $3,849 -1.9% | $218,183 -1.3% |
| 2010 | $3,925 -6.7% | $221,094 -9.3% |
| 2009 | $4,206 -14.3% | $243,868 -21.6% |
| 2008 | $4,907 -1.3% | $311,234 +1.8% |
| 2007 | $4,973 +0.2% | $305,752 +9% |
| 2006 | $4,965 | $280,407 +3% |
| 2005 | -- | $272,240 +25% |
| 2004 | $2,259 +903.9% | $217,740 +10.7% |
| 2003 | $225 -93.9% | $196,740 +11.9% |
| 2002 | $3,674 +3% | $175,740 +4.5% |
| 2001 | $3,568 +17.3% | $168,240 +16.9% |
| 2000 | $3,042 +8.3% | $143,940 |
| 1999 | $2,809 | $143,940 |
Find assessor info on the county website
Neighborhood: 33467
Nearby homes
- $587,0004 bd3 ba2.5k sqft7257 Davit Cir, Lake Worth, FL 33467Off Market
- $502,7003 bd2 ba1.7k sqft7269 Davit Cir, Lake Worth, FL 33467Off Market

- $574,1004 bd3 ba2k sqft7287 Davit Cir, Lake Worth, FL 33467Off Market
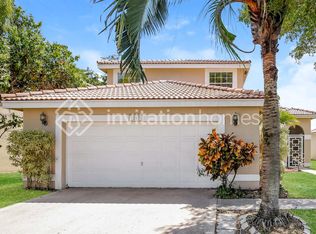
- $603,1004 bd2 ba2.1k sqft7251 Davit Cir, Lake Worth, FL 33467Off Market
- $637,8004 bd2 ba2.5k sqft7275 Davit Cir, Lake Worth, FL 33467Off Market
- $585,9003 bd3 ba2.1k sqft7258 Davit Cir, Lake Worth, FL 33467Off Market
- $556,7003 bd2 ba1.7k sqft7281 Davit Cir, Lake Worth, FL 33467Off Market
- $531,4003 bd2 ba1.7k sqft7245 Davit Cir, Lake Worth, FL 33467Off Market
Nearby schools
GreatSchools rating
- 9/10Manatee Elementary SchoolGrades: PK-5Distance: 1 mi
- 8/10Christa McAuliffe Middle SchoolGrades: 6-8Distance: 1.9 mi
- 6/10Park Vista Community High SchoolGrades: 9-12Distance: 1.7 mi
Schools provided by the listing agent
- Elementary: Manatee (Palm Beach)
- Middle: Christa McAuliffe
- High: Park Vista
Source: BeachesMLS. This data may not be complete. We recommend contacting the local school district to confirm school assignments for this home.
Get a cash offer in 3 minutes
Find out how much your home could sell for in as little as 3 minutes with a no-obligation cash offer.
Estimated market value
$710,400
Get a cash offer in 3 minutes
Find out how much your home could sell for in as little as 3 minutes with a no-obligation cash offer.
Estimated market value
$710,400
- Florida
- Palm Beach County
- Lake Worth Beach
- 33467
- 7263 Davit Circle
Nearby cities
Nearby neighborhoods
Nearby zip codes
Other Lake Worth Beach Topics
- Apartments for Rent in 33467
- Houses for Sale in 33467
- Houses for Rent in 33467
- 33467 Real Estate
- Lake Worth Beach Condos
- Houses for Sale in Lake Worth Beach
- Newest Listings in Lake Worth Beach
- Lake Worth Beach Home Values
- Lake Worth Beach Real Estate Agents
- Lake Worth Beach Refinance
- Lake Worth Beach Mortgage Rates
