Welcome to this beautifully maintained 3-bedroom, 3-bathroom home nestled on a quiet street in one of Arvada's most desirable neighborhoods. Thoughtfully updated throughout, this home offers the perfect blend of comfort, charm, and an unbeatable location
Step inside to find a recently remodeled kitchen with modern finishes and an updated fireplace that creates a warm and inviting living space. Additional updates include new carpet and a new central A/C system, offering comfort and peace of mind for years to come.
The finished basement offers valuable additional living space - perfect for a second family room, home office, gym, or playroom. Outside, you'll love the large backyard with plenty of room to relax, entertain, or garden, along with a spacious storage shed for all your outdoor gear and equipment. As an added bonus, the backyard features an established grapevine that produces fresh grapes each year!
Thoughtfully maintained and cared for over the years, this home is truly move-in ready. Best of all, there's no HOA, giving you added flexibility and freedom.
Conveniently located just minutes from Farmstead Park, the Apex Center, top-rated Ralston Valley schools, shopping, dining, and major highways, this home offers the perfect balance of comfort, updates, and an unbeatable Arvada location.
For sale
Price cut: $14K (8/14)
$629,900
7263 Deframe Court, Arvada, CO 80005
3beds
2,267sqft
Single Family Residence
Built in 1977
6,459 Square Feet Lot
$-- Zestimate®
$278/sqft
$-- HOA
What's special
- 56 days
- 448
- 20
Zillow last checked:
Listing updated:
Listed by:
Zane Hamwi 571-286-1266 zhamwi@thenavagency.com,
AptAmigo, Inc.
Source: REcolorado as distributed by MLS GRID,MLS#: 5752636
Facts & features
Interior
Bedrooms & bathrooms
- Bedrooms: 3
- Bathrooms: 3
- Full bathrooms: 1
- 3/4 bathrooms: 1
- 1/2 bathrooms: 1
Bedroom
- Features: Primary Suite
- Level: Upper
Bedroom
- Level: Upper
Bedroom
- Level: Upper
Bathroom
- Features: Primary Suite
- Level: Upper
Bathroom
- Level: Upper
Bonus room
- Level: Lower
Dining room
- Level: Main
Family room
- Description: Fire Place
- Level: Lower
Kitchen
- Description: Recently Updated
- Level: Main
Laundry
- Level: Lower
Living room
- Level: Main
Heating
- Forced Air
Cooling
- Central Air
Appliances
- Included: Dishwasher, Disposal, Dryer, Gas Water Heater, Microwave, Oven, Range, Refrigerator, Washer
Features
- Ceiling Fan(s), Eat-in Kitchen, Granite Counters, Primary Suite, Radon Mitigation System, Smoke Free
- Flooring: Carpet, Tile
- Basement: Finished
- Number of fireplaces: 1
- Fireplace features: Wood Burning
Interior area
- Total structure area: 2,267
- Total interior livable area: 2,267 sqft
- Finished area above ground: 1,667
- Finished area below ground: 0
Property
Parking
- Total spaces: 2
- Parking features: Concrete
- Attached garage spaces: 2
Features
- Levels: Tri-Level
- Patio & porch: Covered, Patio
- Exterior features: Private Yard
- Fencing: Full
Lot
- Size: 6,459 Square Feet
- Features: Cul-De-Sac, Landscaped, Sprinklers In Front, Sprinklers In Rear
Details
- Parcel number: 140377
- Special conditions: Standard
Construction
Type & style
- Home type: SingleFamily
- Property subtype: Single Family Residence
Materials
- Brick, Vinyl Siding
- Roof: Composition
Condition
- Updated/Remodeled
- Year built: 1977
Utilities & green energy
- Sewer: Public Sewer
- Water: Public
Community & HOA
Community
- Security: Security System
- Subdivision: Ralston Valley
HOA
- Has HOA: No
Location
- Region: Arvada
Financial & listing details
- Price per square foot: $278/sqft
- Tax assessed value: $613,425
- Annual tax amount: $3,953
- Date on market: 7/31/2026
- Listing terms: Cash,Conventional,FHA,VA Loan
- Exclusions: Sellers Personal Property
- Ownership: Individual
- Road surface type: Paved
Estimated market value
Not available
Estimated sales range
Not available
Not available
Price history
| Date | Event | Price |
|---|---|---|
| 8/14/2026 | Price change | $629,900-2.2%$278/sqft |
Source:  REcolorado as distributed by MLS GRID #5752636 Report a problem REcolorado as distributed by MLS GRID #5752636 Report a problem | ||
| 8/7/2026 | Price change | $643,900-0.8%$284/sqft |
Source: REcolorado as distributed by MLS GRID #5752636 Report a problem | ||
| 7/31/2026 | Listed for sale | $649,000+56.4%$286/sqft |
Source: REcolorado as distributed by MLS GRID #5752636 Report a problem | ||
| 1/12/2018 | Sold | $415,000+45.6%$183/sqft |
Source: YOUR CASTLE REAL ESTATE solds #7744866_80005 Report a problem | ||
| 8/15/2013 | Sold | $285,000$126/sqft |
Source: Public Record Report a problem | ||
| 7/11/2013 | Listed for sale | $285,000+25.4%$126/sqft |
Source: RE/MAX Alliance #1207424 Report a problem | ||
| 7/17/2006 | Sold | $227,200+76.8%$100/sqft |
Source: Public Record Report a problem | ||
| 2/2/1994 | Sold | $128,500$57/sqft |
Source: Public Record Report a problem | ||
Public tax history
| Year | Property taxes | Tax assessment |
|---|---|---|
| 2025 | $3,510 -0.1% | $38,339 +5.8% |
| 2024 | $3,515 +19.3% | $36,236 |
| 2023 | $2,946 -1.6% | $36,236 +20.5% |
| 2022 | $2,994 +9.6% | $30,078 -2.8% |
| 2021 | $2,731 | $30,943 +9.3% |
| 2020 | $2,731 +1.4% | $28,302 |
| 2019 | $2,694 -0.2% | $28,302 +2.7% |
| 2018 | $2,699 | $27,565 |
| 2017 | $2,699 +20.5% | $27,565 +18.5% |
| 2016 | $2,239 | $23,259 |
| 2015 | $2,239 +34.4% | $23,259 +41.3% |
| 2014 | $1,667 -5.4% | $16,462 |
| 2013 | $1,762 +2.1% | $16,462 -6.3% |
| 2012 | $1,725 +3.1% | $17,562 |
| 2011 | $1,673 +5.7% | $17,562 +2.4% |
| 2010 | $1,582 -4.8% | $17,150 |
| 2009 | $1,662 +0% | $17,150 -4.6% |
| 2008 | $1,662 -2.3% | $17,980 |
| 2007 | $1,701 +1% | $17,980 -1.3% |
| 2006 | $1,684 +3.8% | $18,220 +3.8% |
| 2005 | $1,621 +9.3% | $17,560 |
| 2004 | $1,484 +0.4% | $17,560 |
| 2003 | $1,478 +1.7% | $17,560 +2% |
| 2002 | $1,453 +3.7% | $17,210 +16% |
| 2001 | $1,401 -1% | $14,840 |
| 2000 | $1,415 | $14,840 |
Find assessor info on the county website
Monthly payment
Est. payment
Payment breakdown
Explore the cost of this home by adjusting the details. Changes won't be saved.Climate risks
Neighborhood: Van Arsdale
Nearby schools
Schools provided by the listing agent
- Elementary: Van Arsdale
- Middle: Oberon
- High: Ralston Valley
- District: Jefferson County R-1
Source: REcolorado as distributed by MLS GRID. This data may not be complete. We recommend contacting the local school district to confirm school assignments for this home.
Similar homes
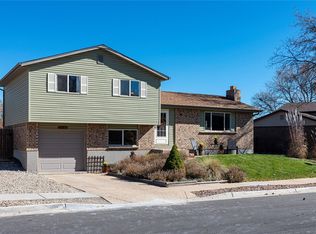
- $615,0005 bd3 ba2.6k sqft6017 Vivian Court, Arvada, CO 80004For Sale

 MLS ID #9792010, Carolyn Tracy, eXp Realty, LLC. REcolorado as distributed by MLS GRID
 - $699,9994 bd3 ba2.9k sqft8348 W 77th Way, Arvada, CO 80005For Sale
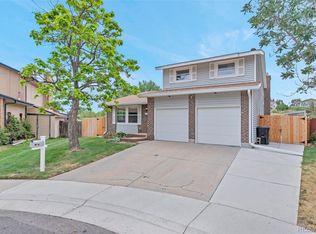 MLS ID #9660490, Grace Kennedy, eXp Realty, LLC. REcolorado as distributed by MLS GRID
 - $565,0003 bd2 ba1.2k sqft11311 W 71st Place, Arvada, CO 80004For Sale
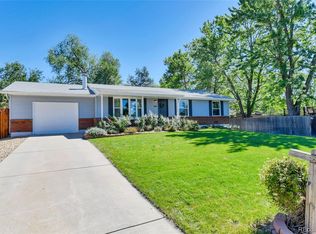 MLS ID #1610406, Joseph R Graller, RE/MAX Alliance. REcolorado as distributed by MLS GRID
 - $599,0004 bd2 ba1.9k sqft11854 W 65th Place, Arvada, CO 80004For Sale
 MLS ID #6136836, Yvonne Faraci, Compass - Denver. REcolorado as distributed by MLS GRID
 - $589,9006 bd3 ba2.6k sqft6003 Miller Street, Arvada, CO 80004For SaleMLS ID #1683639, Jeffrey White, Your Castle Realty LLC. REcolorado as distributed by MLS GRID
- $689,9005 bd4 ba2.1k sqft7045 Routt Street, Arvada, CO 80004For SaleMLS ID #9707867, The Awaka Group, Real Broker, LLC DBA Real. REcolorado as distributed by MLS GRID
- $629,9004 bd3 ba1.8k sqft966 E 8th Avenue, Broomfield, CO 80020For SaleMLS ID #8648549, Soraida Montano, Resident Realty North Metro LLC. REcolorado as distributed by MLS GRID
- $585,0004 bd2 ba2.2k sqft6691 Quay Court, Arvada, CO 80003For SaleMLS ID #4698059, David Adame, City West Real Estate. REcolorado as distributed by MLS GRID
- $585,0005 bd3 ba2.6k sqft8395 W 64th Avenue, Arvada, CO 80004For SaleMLS ID #8803223, Elisa Guida, Keller Williams Realty Downtown LLC. REcolorado as distributed by MLS GRID
- $675,0003 bd2 ba1.3k sqft11781 W 46th Avenue, Wheat Ridge, CO 80033For SaleMLS ID #1533801, Sherri L. Heronema, Heronema Homes, LLC. REcolorado as distributed by MLS GRID
- $545,0004 bd3 ba2.1k sqft6235 W 68th Circle, Arvada, CO 80003For SaleMLS ID #1718299, Sam Barnes II, eXp Realty, LLC. REcolorado as distributed by MLS GRID
- $559,9004 bd2 ba1.8k sqft6518 W 70th Place, Arvada, CO 80003For SaleMLS ID #6232830, Cameron Racine, Berkshire Hathaway HomeServices RE of the Rockies. REcolorado as distributed by MLS GRID
- $630,0004 bd3 ba2.3k sqft12323 W Connecticut Drive, Denver, CO 80228For SaleMLS ID #2630590, Elle Pappas, Thrive Real Estate Group. REcolorado as distributed by MLS GRID
- $555,0003 bd3 ba2.1k sqft6152 Perry Street, Arvada, CO 80003For SaleMLS ID #6479356, Hope Rapp, LoKation. REcolorado as distributed by MLS GRID
- $629,0004 bd2 ba1.8k sqft2691 Ridge Drive, Broomfield, CO 80020For SaleMLS ID #6412135, Roger Japp, Plains2Peaks Realty Services. REcolorado as distributed by MLS GRID
- $650,0005 bd4 ba2.1k sqft3740 W 95th Avenue, Westminster, CO 80031For SaleMLS ID #1853863, Alex Gutierrez, Megastar Realty. REcolorado as distributed by MLS GRID
- $495,0004 bd2 ba1.9k sqft6869 Quay Street, Arvada, CO 80003For SaleMLS ID #3835372, Shawntel Sumstad, Key Team Real Estate Corp.. REcolorado as distributed by MLS GRID
- $625,0003 bd3 ba2.4k sqft4935 S Routt Street, Littleton, CO 80127For SaleMLS ID #4626372, Jason Rossi, Madison & Company Properties. REcolorado as distributed by MLS GRID
- $815,0003 bd3 ba3.2k sqft11074 W 54th Lane, Arvada, CO 80002For SaleMLS ID #4951038, Marieke Kittelson, MB Bellissimo Homes. REcolorado as distributed by MLS GRID
- $600,0004 bd4 ba2.8k sqft170 Willow Place S, Broomfield, CO 80020For SaleMLS ID #2717066, Adam Hochevar, Milehimodern. REcolorado as distributed by MLS GRID
