This stunning 3/4 bedroom Ranch in the esteemed Signature of Solon II offers an abundance of space and luxury. The open floor plan creates an inviting atmosphere, perfect for entertaining guests. The expansive kitchen, complete with convection ovens, stainless steel appliances, granite countertops, a generous island, and breakfast bar, is a culinary dream. The main areas boast 9' volume ceilings and exquisite hardwood flooring, adding a touch of elegance. The great room, sunroom/family room, and office provide versatile spaces to suit your lifestyle needs. The owners's suite is a true sanctuary, featuring a spacious walk-in closet and glamour bath adorned with double vanities, granite counters, and an oversized shower. The first floor office offers great natural light and the other 2 bedrooms and baths are spacious and modern. A 2019 newer lower level, offers a wealth of opportunities. With a media room, 4th bedroom, and a generously sized 1/2 bathroom that can easily accommodate a shower and tub, this space is a blank canvas awaiting your personal touch. Additionally, a recreation room and second office/craft room provide endless possibilities. The interior has been freshly painted , lending a modern and welcoming ambiance. The landscaping and sprinkler system add to the appeal, ensuring your outdoor spaces are as meticulously cared for as the interior. Signature of Solon offers great amenities such as a gym, pool, tennis courts and a restaurant. Just move in.
Closed
Tax assessed value
$580,000
7263 Formby Dr, Solon, OH 44139
3beds
5,340sqft
Single Family Residence
Built in 2015
0.41 Acres Lot
$683,000 Zestimate®
$109/sqft
$4,770 Estimated rent
Home value
$683,000
$649,000 - $717,000
$4,770/mo
Zestimate® history
Owner options
List your home for rent
$4,770/mo
Rent Zestimate®
Find your next renter with Zillow Rental Manager. Plus, with online applications, you can quickly screen prospective tenants – for free.
$4,770/mo
Rent Zestimate®
Refinance and save
$4,980/mo
Est. payment
Refinancing to a lower rate could help reduce your monthly payments and save thousands over the life of the loan.
$4,980/mo
Est. payment
Explore your selling options
Work with a Zillow partner agent
Leverage their expertise and Zillow's premium Showcase listings to get your home seen by more buyers.
Get startedList with your own agent
Get your home in front of millions of buyers by listing it on Zillow.
Learn how to do itSell it yourself
Take full control of how buyers see your home on Zillow by listing For Sale by Owner (FSBO).
List your homeWhat's special
Generous islandSpacious walk-in closetMedia roomTennis courtsRecreation roomDouble vanitiesFreshly painted
Zillow last checked:
Listing updated:
Listed by:
Karine J Garfield karinegarfield@howardhanna.com(216)695-9677,
Howard Hanna
Bought with:
Jenny Chin, 307055
Howard Hanna
Source: MLS Now,MLS#: 4490852Originating MLS: Akron Cleveland Association of REALTORS
Facts & features
Interior
Bedrooms & bathrooms
- Bedrooms: 3
- Bathrooms: 4
- Full bathrooms: 3
- 1/2 bathrooms: 1
- Main level bathrooms: 3
- Main level bedrooms: 3
Primary bedroom
- Description: Flooring: Carpet
- Features: Window Treatments
- Level: First
- Dimensions: 19.00 x 14.00
Bedroom
- Description: Flooring: Carpet
- Level: Lower
- Dimensions: 14.00 x 12.00
Bedroom
- Description: Flooring: Carpet
- Features: Window Treatments
- Level: First
- Dimensions: 19.00 x 14.00
Bedroom
- Description: Flooring: Carpet
- Features: Window Treatments
- Level: First
- Dimensions: 17.00 x 13.00
Dining room
- Description: Flooring: Wood
- Features: Window Treatments
- Level: First
- Dimensions: 13.00 x 11.00
Entry foyer
- Description: Flooring: Wood
- Level: First
- Dimensions: 10.00 x 7.00
Great room
- Description: Flooring: Wood
- Level: First
- Dimensions: 23.00 x 17.00
Kitchen
- Description: Flooring: Wood
- Features: Window Treatments
- Level: First
- Dimensions: 22.00 x 13.00
Laundry
- Description: Flooring: Laminate
- Level: First
- Dimensions: 11.00 x 9.00
Media room
- Description: Flooring: Carpet
- Level: Lower
- Dimensions: 44.00 x 19.00
Office
- Description: Flooring: Carpet
- Features: Window Treatments
- Level: First
- Dimensions: 13.00 x 12.00
Recreation
- Description: Flooring: Carpet
- Level: Lower
- Dimensions: 48.00 x 17.00
Sitting room
- Description: Flooring: Carpet
- Features: Window Treatments
- Level: First
- Dimensions: 20.00 x 12.00
Heating
- Forced Air, Gas
Cooling
- Central Air
Appliances
- Included: Cooktop, Dryer, Dishwasher, Disposal, Microwave, Oven, Refrigerator, Washer
Features
- Basement: Full,Finished
- Has fireplace: No
Interior area
- Total structure area: 5,340
- Total interior livable area: 5,340 sqft
- Finished area above ground: 2,670
- Finished area below ground: 2,670
Property
Parking
- Parking features: Attached, Electricity, Garage, Paved, Water Available
- Attached garage spaces: 2
Features
- Levels: One
- Stories: 1
- Patio & porch: Deck
- Pool features: Community
Lot
- Size: 0.41 Acres
- Dimensions: 91 x 184
- Features: Corner Lot
Details
- Parcel number: 95623017
Construction
Type & style
- Home type: SingleFamily
- Architectural style: Ranch
- Property subtype: Single Family Residence
Materials
- Stone, Vinyl Siding
- Roof: Asphalt,Fiberglass
Condition
- Year built: 2015
Utilities & green energy
- Sewer: Public Sewer
- Water: Public
Community & HOA
Community
- Features: Fitness, Golf, Pool, Tennis Court(s)
- Subdivision: Sycamore Estates Ph 1 Sub
HOA
- Has HOA: Yes
- Services included: Maintenance Grounds, Other, Snow Removal, Trash
- HOA fee: $1,600 annually
- HOA name: Carlyle Management
- Second HOA fee: $300 monthly
Location
- Region: Solon
Financial & listing details
- Price per square foot: $109/sqft
- Tax assessed value: $580,000
- Annual tax amount: $10,516
- Date on market: 9/18/2023
- Cumulative days on market: 153 days
- Listing agreement: Exclusive Right To Sell
Price history
| Date | Event | Price |
|---|---|---|
| 11/20/2023 | Sold | $580,000-3.2%$109/sqft |
Source: Public Record Report a problem | ||
| 10/3/2023 | Contingent | $599,000$112/sqft |
Source: MLS Now #4490852 Report a problem | ||
| 9/18/2023 | Listed for sale | $599,000-8.5%$112/sqft |
Source: MLS Now #4490852 Report a problem | ||
| 8/28/2023 | Listing removed | -- |
Source:  MLS Now #4462425 Report a problem MLS Now #4462425 Report a problem | ||
| 8/18/2023 | Price change | $655,000-2.2%$123/sqft |
Source: MLS Now #4462425 Report a problem | ||
| 6/1/2023 | Listed for sale | $670,000+48.9%$125/sqft |
Source: MLS Now #4462425 Report a problem | ||
| 7/10/2019 | Sold | $450,000-6.1%$84/sqft |
Source:  MLS Now #4061771 Report a problem MLS Now #4061771 Report a problem | ||
| 5/21/2019 | Pending sale | $479,000$90/sqft |
Source: Howard Hanna - Pepper Pike #4061771 Report a problem | ||
| 4/11/2019 | Price change | $479,000-4%$90/sqft |
Source: Howard Hanna - Pepper Pike #4061771 Report a problem | ||
| 3/12/2019 | Price change | $499,000-4%$93/sqft |
Source: Howard Hanna - Pepper Pike #4061771 Report a problem | ||
| 2/18/2019 | Listed for sale | $519,900+33.4%$97/sqft |
Source: Howard Hanna #4061771 Report a problem | ||
| 10/5/2015 | Sold | $389,615$73/sqft |
Source: Public Record Report a problem | ||
Public tax history
| Year | Property taxes | Tax assessment |
|---|---|---|
| 2025 | $11,110 +0% | $203,000 |
| 2024 | $11,109 +5.4% | $203,000 +28.9% |
| 2023 | $10,538 +0.2% | $157,500 |
| 2022 | $10,515 +1.1% | $157,500 |
| 2021 | $10,396 +4.7% | $157,500 +14.5% |
| 2020 | $9,925 +1% | $137,520 |
| 2019 | $9,827 +14.2% | $137,520 |
| 2018 | $8,606 -35% | $137,520 +6.2% |
| 2017 | $13,246 +136.9% | $129,540 +253.8% |
| 2016 | $5,590 +1.1% | $36,610 |
| 2015 | $5,529 +116.5% | $36,610 |
| 2014 | $2,553 +1.4% | $36,610 |
| 2013 | $2,518 +3.3% | $36,610 |
| 2012 | $2,437 +11.8% | $36,610 +9.7% |
| 2011 | $2,180 0% | $33,360 |
| 2010 | $2,180 +11% | $33,360 |
| 2009 | $1,964 -0.7% | $33,360 -4% |
| 2008 | $1,977 +2.5% | $34,760 |
| 2007 | $1,929 +0.1% | $34,760 |
| 2006 | $1,927 +3.8% | $34,760 +9.9% |
| 2005 | $1,856 +13.4% | $31,640 |
| 2004 | $1,637 +2.5% | $31,640 |
| 2003 | $1,597 -41.9% | $31,640 -40.4% |
| 2002 | $2,749 | $53,060 |
Find assessor info on the county website
Neighborhood: 44139
Nearby homes
- $541,6003 bd4 ba2.5k sqft7257 Formby Dr, Solon, OH 44139Off Market

- $593,1003 bd3 ba2.6k sqft37203 Wexford Dr, Solon, OH 44139Off Market
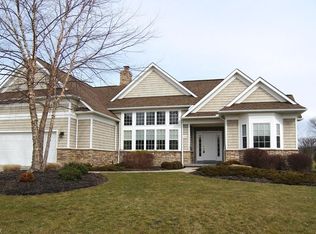
- $783,7004 bd4 ba4.5k sqft7251 Formby Dr, Solon, OH 44139Off Market
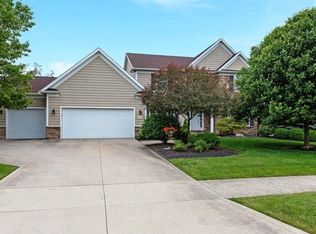
- $695,8003 bd4 ba2.5k sqft37156 Wexford Dr, Solon, OH 44139Off Market
- $776,9003 bd5 ba3.5k sqft37174 Wexford Dr, Solon, OH 44139Off Market
- $801,4004 bd3 ba4k sqft37138 Wexford Dr, Solon, OH 44139Off Market
- $676,0003 bd5 ba4.9k sqft37227 Wexford Dr, Solon, OH 44139Sold
- $666,0003 bd3 ba2.4k sqft7258 Formby Dr, Solon, OH 44139Off Market
Nearby schools
GreatSchools rating
- 9/10Orchard Middle SchoolGrades: 5-6Distance: 1.6 mi
- 9/10Solon Middle SchoolGrades: 7-9Distance: 1.4 mi
- 10/10Solon High SchoolGrades: 9-12Distance: 1.7 mi
Schools provided by the listing agent
- District: Solon CSD - 1828
Source: MLS Now. This data may not be complete. We recommend contacting the local school district to confirm school assignments for this home.
Get a cash offer in 3 minutes
Find out how much your home could sell for in as little as 3 minutes with a no-obligation cash offer.
Estimated market value
$683,000
Get a cash offer in 3 minutes
Find out how much your home could sell for in as little as 3 minutes with a no-obligation cash offer.
Estimated market value
$683,000
- Ohio
- Cuyahoga County
- Solon
- 44139
- 7263 Formby Dr
Nearby cities
Nearby zip codes
Other Solon Topics
