Skip main navigation
Closed
  • $665,000

    7263 Fox Wood Ln, Sparks, NV 89436

    4beds
    2,805sqft
    Single Family Residence
    Built in 2007
    6,969 Square Feet Lot
    $671,500 Zestimate®
    $237/sqft
    $3,181 Estimated rent

    Home value

    $671,500

    $611,000 - $732,000

    $3,181/mo

    Zestimate® history
    Loading
    Loading...

    Owner options

    List your home for rent

    $3,181/mo

    Rent Zestimate®

    Find your next renter with Zillow Rental Manager. Plus, with online applications, you can quickly screen prospective tenants – for free.

    Learn more

    $3,181/mo

    Rent Zestimate®

    Refinance and save

    $4,034/mo

    Est. payment

    Refinancing to a lower rate could help reduce your monthly payments and save thousands over the life of the loan.

    See today's rates

    $4,034/mo

    Est. payment

    Explore your selling options

    Work with a Zillow partner agent

    Leverage their expertise and Zillow's premium Showcase listings to get your home seen by more buyers.

    Get started

    List with your own agent

    Get your home in front of millions of buyers by listing it on Zillow.

    Learn how to do it

    Sell it yourself

    Take full control of how buyers see your home on Zillow by listing For Sale by Owner (FSBO).

    List your home

    What's special

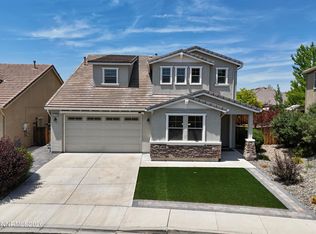
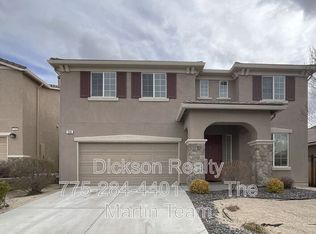
    Welcome to this beautifully maintained home located in a gated community in desirable Wingfield Springs. Thoughtfully designed with comfort and functionality in mind, this spacious residence features 4 bedrooms, including a convenient main-floor bedroom with a full bathroom - ideal for guests or multi-generational living. Inside, you'll find soaring ceilings, tons of natural light, neutral paint, plantation shutters, along with upgraded window coverings and automatic blinds in hard-to-reach areas for added comfort and convenience. The open layout flows effortlessly and includes a versatile loft area, perfect for a media room, play space, or additional lounge area. The primary suite offers a private retreat with an attached bonus space that can easily serve as a home office, exercise room, nursery or quiet sitting area. Step outside to a beautifully designed, low-maintenance backyard complete with a tranquil water feature, outdoor kitchen and fire pit-perfect for relaxing evenings or entertaining friends and family. Don't miss this well-cared-for and move in ready home created for easy living!

    Zillow last checked:

    Listing updated:

    Listed by:

    Katie Conway S.181578 775-527-2600,

    Ferrari-Lund Real Estate Reno,

    Daniel Ripple S.12020 775-771-8314,

    Ferrari-Lund Real Estate Reno

    Bought with:

    Terri Cole, S.70831

    Coldwell Banker Select Mt Rose

    Source: NNRMLS,MLS#: 260002764MLS Logo

    Facts & features

    Interior

    Bedrooms & bathrooms
    • Bedrooms: 4
    • Bathrooms: 4
    • Full bathrooms: 3
    • 1/2 bathrooms: 1
    Heating
    • Forced Air, Natural Gas
    Cooling
    • Central Air
    Appliances
    • Included: Dishwasher, Disposal, Double Oven, Dryer, Gas Cooktop, Microwave, Refrigerator, Washer
    • Laundry: Cabinets, Laundry Room, Shelves, Sink, Washer Hookup
    Features
    • Breakfast Bar, Ceiling Fan(s), High Ceilings, Loft, Pantry, Walk-In Closet(s)
    • Flooring: Carpet, Ceramic Tile, Laminate
    • Windows: Double Pane Windows
    • Number of fireplaces: 1
    • Fireplace features: Gas
    • Common walls with other units/homes: No Common Walls
    Interior area
    • Total structure area: 2,805
    • Total interior livable area: 2,805 sqft

    Property

    Parking
    • Total spaces: 2
    • Parking features: Attached, Garage, Garage Door Opener
    • Attached garage spaces: 2
    Features
    • Levels: Two
    • Stories: 2
    • Patio & porch: Porch, Patio
    • Exterior features: Built-in Barbecue, Fire Pit, Outdoor Kitchen, Rain Gutters
    • Spa features: None
    • Fencing: Back Yard
    Lot
    • Size: 6,969 Square Feet
    • Features: Artificial Turf, Landscaped, Level, Sprinklers In Front
    Details
    • Additional structures: Shed(s)
    • Parcel number: 52641209
    • Zoning: Nud

    Construction

    Type & style
    • Home type: SingleFamily
    • Property subtype: Single Family Residence
    Materials
    • Stucco
    • Foundation: Slab
    • Roof: Tile
    Condition
    • New construction: No
    • Year built: 2007

    Utilities & green energy

    • Sewer: Public Sewer
    • Water: Public
    • Utilities for property: Cable Available, Electricity Connected, Internet Available, Natural Gas Connected, Phone Available, Sewer Connected, Water Connected, Cellular Coverage

    Community & HOA

    Community
    • Security: Carbon Monoxide Detector(s), Smoke Detector(s)
    • Subdivision: The Foothills At Wingfield Village 9
    HOA
    • Has HOA: Yes
    • HOA fee: $190 quarterly
    • HOA name: Foothills at Wingfield
    • Second HOA fee: $59 monthly
    • Second HOA name: Associa Sierra North
    Location
    • Region: Sparks

    Financial & listing details

    • Price per square foot: $237/sqft
    • Tax assessed value: $483,777
    • Annual tax amount: $3,404
    • Date on market: 3/12/2026
    • Cumulative days on market: 39 days
    • Listing terms: 1031 Exchange,Cash,Conventional

    Price history

    DateEventPrice
    5/19/2026Listing removed$3,195$1/sqft
    Source: Zillow Rentals Report a problem
    4/24/2026Listed for rent$3,195$1/sqft
    Source: Zillow Rentals Report a problem
    4/20/2026Sold$665,000-1.5%$237/sqft
    Source: NNRMLS #260002764 Report a problem
    4/2/2026Contingent$674,900$241/sqft
    Source: NNRMLS #260002764 Report a problem
    3/24/2026Price change$674,900-3.6%$241/sqft
    Source: NNRMLS #260002764 Report a problem
    3/12/2026Listed for sale$699,900+66.6%$250/sqft
    Source: NNRMLS #260002764 Report a problem
    5/31/2007Sold$420,000$150/sqft
    Source: Public Record Report a problem

    Public tax history

    YearProperty taxesTax assessment
    2026$3,404 +3%$169,322 -0.6%
    2025$3,306 +3%$170,263 +3.3%
    2024$3,211 +3%$164,840 +0.4%
    2023$3,118 +3%$164,226 +20.5%
    2022$3,028 +3%$136,331 +5.5%
    2021$2,940 +3%$129,168 +3.3%
    2020$2,854 -2.9%$124,986
    2019$2,940 +3%$124,986 +8%
    2018$2,854 +8.9%$115,731 +0.3%
    2017$2,621 $115,380 +7.1%
    2016$2,621 $107,732 +9.7%
    2015$2,621 +3.1%$98,224 +19.1%
    2014$2,542 $82,450 +21.2%
    2013$2,542 $68,010
    2012-- $68,010 -18.6%
    2011-- $83,555
    2010-- $83,555 +7.3%
    2009-- $77,902 -34.1%
    2008-- $118,194 -12.5%
    2007-- $135,115 +363.4%
    2006-- $29,155
    Find assessor info on the county website

    Neighborhood: 89436

    Nearby schools

    GreatSchools rating
    Schools provided by the listing agent
    • Elementary: Van Gorder
    • Middle: Sky Ranch
    • High: Spanish Springs

    Source: NNRMLS. This data may not be complete. We recommend contacting the local school district to confirm school assignments for this home.

    Get a cash offer in 3 minutes
    Find out how much your home could sell for in as little as 3 minutes with a no-obligation cash offer.
    Estimated market value
    $671,500
    Get a cash offer in 3 minutes
    Find out how much your home could sell for in as little as 3 minutes with a no-obligation cash offer.
    Estimated market value
    $671,500