Imagine starting your day with coffee on the screened-in porch, then heading out for a hike on the Greyhawk trails. Grab your kayak and paddle the pond, join a friendly game on the neighborhood sports field, or cool off with a dip in the community pool -- all without ever leaving your own neighborhood. This is everyday life at 7263 Greyhawk Trail.
This 3,855-square-foot home offers 4 bedrooms, 3.5 bathrooms, and two separate bonus rooms. On the main level, the kitchen and living room flow together as one open space, anchored by a fireplace that makes the room feel warm the moment you walk in. The kitchen is built for cooking and gathering -- stainless steel appliances, a large island, a walk-in pantry, and a butler's pantry that connects to the dining room/office space. The primary suite feels like a true retreat, tucked away here with a walk-in closet large enough to store everything you own.
Upstairs, two bedrooms share a Jack and Jill bathroom, while the third bedroom connects to a second Jack and Jill bath that opens to the hallway -- giving the two bonus rooms access as well. Those bonus rooms let you build out a playroom, home gym, media room or a quiet study.
Outside, the home sits on just under an acre, extending beyond the wood fence line. A screened-in porch and brand-new deck round out the outdoor living, perfect for evenings with friends.
Greyhawk Trail's amenities are part of what makes this home special: a pavilion, playground, campsite, and hiking trails, on top of the pool, pond, and sports field. It's in the highly sought-after Signal Mountain, home to highly rated schools and known for its sweeping views, trails at every turn, and a community feel that's hard to find. Grab a coffee at Mayfly, dinner at Civil Provisions and Bar, or groceries at Pruett's Market, all just minutes away, or head to Hixson for shopping and everyday conveniences a quick drive down the mountain.
Come see what everyday life could look like here.
For sale
$900,000
7263 Grey Hawk Trl, Signal Mountain, TN 37377
4beds
3,855sqft
Single Family Residence
Built in 2023
0.95 Acres Lot
$874,000 Zestimate®
$233/sqft
$92/mo HOA
What's special
Large islandWalk-in pantryScreened-in porchStainless steel appliancesBonus rooms
- 6 days
- 901
- 76
Zillow last checked:
Listing updated:
Listed by:
Bri Goodrich 224-456-7423,
Keller Williams Realty 423-664-1900
Source: Greater Chattanooga Realtors,MLS#: 1541640
Facts & features
Interior
Bedrooms & bathrooms
- Bedrooms: 4
- Bathrooms: 4
- Full bathrooms: 3
- 1/2 bathrooms: 1
Primary bedroom
- Level: First
Bedroom
- Level: Second
Bedroom
- Level: Second
Bedroom
- Level: Second
Primary bathroom
- Description: Bathroom Half
- Level: First
Bathroom
- Level: Second
Bathroom
- Level: Second
Other
- Level: First
Bonus room
- Level: Second
Dining room
- Level: First
Laundry
- Level: First
Living room
- Level: First
Media room
- Level: Second
Heating
- Central, Electric
Cooling
- Central Air, Electric, Multi Units
Appliances
- Included: Dishwasher, Gas Cooktop, Gas Water Heater, Microwave, Refrigerator, Stainless Steel Appliance(s), Tankless Water Heater, Vented Exhaust Fan
- Laundry: Electric Dryer Hookup, Laundry Room, Washer Hookup
Features
- Crown Molding, Dry Bar, Kitchen Island, Open Floorplan, Pantry, Primary Downstairs, Recessed Lighting, En Suite, Breakfast Room, Separate Dining Room
- Flooring: Carpet, Tile, Engineered Hardwood
- Windows: Insulated Windows, Vinyl Frames
- Has basement: No
- Number of fireplaces: 1
- Fireplace features: Gas Starter, Gas Log, Living Room
Interior area
- Total structure area: 3,855
- Total interior livable area: 3,855 sqft
- Finished area above ground: 3,855
Property
Parking
- Total spaces: 3
- Parking features: Garage Door Opener, Garage Faces Side, Kitchen Level
- Attached garage spaces: 3
Features
- Levels: Two
- Patio & porch: Covered, Deck, Patio, Porch, Porch - Covered
- Exterior features: Rain Gutters
- Pool features: Community
- Fencing: Back Yard,Wood
Lot
- Size: 0.95 Acres
- Dimensions: 105 x 394
- Features: Back Yard, Corners Marked, Rolling Slope, Sprinklers In Front, Sprinklers In Rear, Wooded
Details
- Parcel number: 072p C 013
Construction
Type & style
- Home type: SingleFamily
- Property subtype: Single Family Residence
Materials
- Brick, Stone, Fiber Cement
- Foundation: Block
- Roof: Asphalt,Shingle
Condition
- New construction: No
- Year built: 2023
Utilities & green energy
- Sewer: Septic Tank
- Water: Public
- Utilities for property: Electricity Connected, Other, Phone Available, Underground Utilities, Water Connected
Community & HOA
Community
- Features: Other, Playground, Pond
- Subdivision: Grey Hawk Trail
HOA
- Has HOA: Yes
- Amenities included: Other, Playground, Pool, Pond Year Round, Trail(s)
- HOA fee: $92 monthly
Location
- Region: Signal Mountain
Financial & listing details
- Price per square foot: $233/sqft
- Tax assessed value: $809,100
- Annual tax amount: $3,074
- Date on market: 8/28/2026
- Listing terms: Cash,Conventional,FHA,VA Loan
Estimated market value
$874,000
$830,000 - $918,000
$4,488/mo
Price history
| Date | Event | Price |
|---|---|---|
| 8/28/2026 | Listed for sale | $900,000+19%$233/sqft |
Source: Greater Chattanooga Realtors #1541640 Report a problem | ||
| 5/8/2023 | Sold | $756,500$196/sqft |
Source: Public Record Report a problem | ||
Public tax history
| Year | Property taxes | Tax assessment |
|---|---|---|
| 2025 | $3,075 -8.9% | $202,275 +34.4% |
| 2024 | $3,377 +65.5% | $150,525 +65.1% |
| 2023 | $2,040 +629.4% | $91,175 +629.4% |
| 2022 | $280 | $12,500 |
| 2021 | $280 | $12,500 |
Find assessor info on the county website
Monthly payment
Est. payment
Payment breakdown
Explore the cost of this home by adjusting the details. Changes won't be saved.Climate risks
Neighborhood: 37377
Nearby schools
Schools provided by the listing agent
- Elementary: Nolan Elementary
- Middle: Signal Mountain Middle
- High: Signal Mtn
Source: Greater Chattanooga Realtors. This data may not be complete. We recommend contacting the local school district to confirm school assignments for this home.
- $709,500-- bd-- ba3.1k sqft7255 Grey Hawk Trl, Signal Mountain, TN 37377Off Market
- $76,000-- bd-- ba-- sqft7277 Grey Hawk Trl, Signal Mountain, TN 37377Sold
- $76,0001.48 acres7277 Grey Hawk Trl #82, Signal Mountain, TN 37377Sold

- $577,400-- bd-- ba2.4k sqft7247 Grey Hawk Trl, Signal Mountain, TN 37377Off Market
Similar homes
- $900,0005 bd4 ba3.8k sqft2415 Anchor Trl, Signal Mountain, TN 37377For Sale
 MLS ID #1536517, Jay Robinson. Greater Chattanooga Realtors
 - $899,0006 bd5 ba4.9k sqft2928 Blue Teal Ln, Signal Mountain, TN 37377For Sale
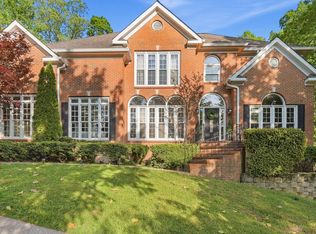 MLS ID #1533625, Darren Etengoff. Greater Chattanooga Realtors
 - $899,9003 bd3 ba3k sqft2756 Clear Brooks Dr, Signal Mountain, TN 37377For Sale
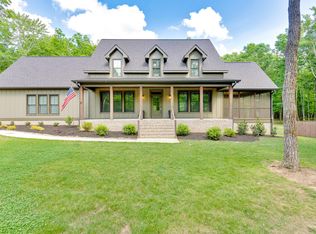 MLS ID #1535269, Katherine P Smith. Greater Chattanooga Realtors
 - $899,9003 bd2 ba2.6k sqft188 Horseshoe Bend Rd E, Signal Mountain, TN 37377For Sale
 MLS ID #1536760, Ward Sibold. Greater Chattanooga Realtors
