Oak Hollow — A Harmonious Haven of Craftsmanship and Nature Tucked away in Orange County Hunt territory, minutes from The Plains and I-66, lies Oak Hollow, a breathtaking 30-acre farm that blends refined architecture with the timeless tranquility of nature. This extraordinary property is a masterwork of Craftsman style, deeply influenced by the quiet elegance of Japanese design—drawing inspiration from none other than the revered Katsura Imperial Villa, one of Japan’s most beautiful architectural treasures. Every inch of Oak Hollow is handcrafted with reverence for natural materials and a philosophy of balance and serenity. Custom designed and built in the mid 1980's, the sprawling main residence is composed of warm, exposed woods and simple, graceful lines that invite nature in at every turn. Large windows frame curated views: to one side, a small koi pond reflects the sky; to the other, a shimmering black bottom pool gives way to a larger pond that stretches toward the tree-line. As you explore the home and its surroundings, the garden tells a quiet story. Close to the home, the landscape is intimate and detailed, a living tapestry of meticulously arranged plants, water features, and stones. Venture further, and the gardens gradually loosen into open farm fields, blending with the broader rhythm of the land. This transition—from crafted garden to expansive farmland—is seamless, embodying the Japanese ideal of a space at peace with itself. Paths meander through what feels like an unfinished Japanese walking garden—evocative, poetic, alive in its evolution. Water flows gently through the land, connecting the home to a series of serene, terraced ponds below. The grounds could be an arboretum in their own right, rich with native Virginian species and hidden corners of botanical wonder. The gardens and fields are abundant with plants native to the Virginia Piedmont and Blue Ridge Mountains, filled with enough species to qualify as a Level 1 arboretum. As you enter Oak Hollow, the barn greets you to the right—offering seven well-appointed stalls and generous turnout pastures. A simple, grass riding ring sits across the drive. The main living room is a revelation—anchored by handcrafted built-ins, including butterfly joints inspired by George Nakashima. and oriented toward dual vistas. Throughout the home—living room, dining room, family room, and primary suite—custom woodwork and timeless design elements abound. The main house residence, approximately 3,400 SF, offers three serene bedrooms and three finely appointed baths. The primary suite is a true retreat, complete with a private office set at the rear of the home, overlooking the layered gardens, pond, and distant forest—a perfect vantage point for inspiration or quiet reflection. Connected by a softly lit covered walkway, the guest house, 1,600 SF, offers yet another space of tranquil refinement. With soaring vaulted ceilings, exposed beams, a full kitchen, spacious living area, primary bedroom, bath, and ample storage, it mirrors the craftsmanship and calm of the main residence—yet feels like its own meditative escape. Oak Hollow is more than a home. It is a sanctuary—where architecture, land, and water exist in perfect harmony. It’s a rare and beautiful place, both connected and secluded, just minutes from modern convenience. SUBDIVISION creating one an additional lot ( 4.5 acres) is allowable.
Sold for $3,250,000
$3,250,000
7263 Little River Ln, The Plains, VA 20198
4beds
5,000sqft
Single Family Residence
Built in 1987
30.1 Acres Lot
$-- Zestimate®
$650/sqft
$6,624 Estimated rent
Home value
Not available
Estimated sales range
Not available
$6,624/mo
Zestimate® history
Owner options
List your home for rent
$6,624/mo
Rent Zestimate®
Find your next renter with Zillow Rental Manager. Plus, with online applications, you can quickly screen prospective tenants – for free.
$6,624/mo
Rent Zestimate®
Refinance and save
$19,738/mo
Est. payment
Refinancing to a lower rate could help reduce your monthly payments and save thousands over the life of the loan.
$19,738/mo
Est. payment
Explore your selling options
Work with a Zillow partner agent
Leverage their expertise and Zillow's premium Showcase listings to get your home seen by more buyers.
Get startedList with your own agent
Get your home in front of millions of buyers by listing it on Zillow.
Learn how to do itSell it yourself
Take full control of how buyers see your home on Zillow by listing For Sale by Owner (FSBO).
List your homeWhat's special
Private officeFarm fieldsKoi pondBlack bottom poolTimeless design elementsTranquil refinementCustom woodwork
Zillow last checked:
Listing updated:
Listed by:
Laura Farrell 540-395-1680,
TTR Sotheby's International Realty,
Co-Listing Agent: Lisa Abeel 540-270-1154,
TTR Sotheby's International Realty
Bought with:
Laura Farrell, 0225213848
TTR Sotheby's International Realty
Source: Bright MLS,MLS#: VAFQ2018100
Facts & features
Interior
Bedrooms & bathrooms
- Bedrooms: 4
- Bathrooms: 4
- Full bathrooms: 4
- Main level bathrooms: 2
- Main level bedrooms: 1
Heating
- Heat Pump, Electric
Cooling
- Heat Pump, Central Air, Electric
Appliances
- Included: Built-In Range, Dishwasher, Disposal, Dryer, Extra Refrigerator/Freezer, Microwave, Oven/Range - Electric, Oven/Range - Gas, Refrigerator, Water Heater
- Laundry: Main Level
Features
- 2nd Kitchen, Additional Stairway, Attic, Built-in Features, Combination Kitchen/Living, Exposed Beams, Family Room Off Kitchen, Formal/Separate Dining Room, Kitchen - Country, Recessed Lighting, Walk-In Closet(s)
- Flooring: Hardwood, Wood
- Windows: Skylight(s), Window Treatments
- Has basement: No
- Number of fireplaces: 1
Interior area
- Total structure area: 5,000
- Total interior livable area: 5,000 sqft
- Finished area above ground: 5,000
Property
Parking
- Parking features: Driveway
- Has uncovered spaces: Yes
Accessibility
- Accessibility features: Other
Features
- Levels: Two
- Stories: 2
- Patio & porch: Porch, Screened
- Exterior features: Extensive Hardscape, Lighting, Flood Lights, Stone Retaining Walls, Other
- Has private pool: Yes
- Pool features: Black Bottom, In Ground, Private
- Fencing: Board
- Has view: Yes
- View description: Garden, Mountain(s), Panoramic, Pasture, Pond, Scenic Vista, Trees/Woods
- Has water view: Yes
- Water view: Pond
Lot
- Size: 30.1 Acres
- Features: Rural
Details
- Additional structures: Above Grade, Outbuilding
- Parcel number: 6070913540
- Zoning: RA
- Special conditions: Standard
- Horses can be raised: Yes
- Horse amenities: Riding Ring, Paddocks
Construction
Type & style
- Home type: SingleFamily
- Architectural style: Craftsman,Other
- Property subtype: Single Family Residence
Materials
- Combination
- Foundation: Crawl Space, Slab
- Roof: Metal
Condition
- New construction: No
- Year built: 1987
Utilities & green energy
- Sewer: Septic Exists, Septic = # of BR
- Water: Well
Community & HOA
Community
- Subdivision: Zulla Hills
HOA
- Has HOA: No
Location
- Region: The Plains
Financial & listing details
- Price per square foot: $650/sqft
- Tax assessed value: $1,237,500
- Annual tax amount: $11,967
- Date on market: 9/22/2025
- Listing agreement: Exclusive Right To Sell
- Inclusions: Dr Chandelier, Lr Window Seat Cushions, Swimming Pool Vacuum Cleaner, Dr Table And Chairs
- Exclusions: Artwork On Outside Wall By Front Door, Concrete Lions, Rabbit And Birdbath Outside, Large Smooth Rock Outside Screen Porch, Chandelier On Screen Porch
- Ownership: Fee Simple
Price history
| Date | Event | Price |
|---|---|---|
| 4/6/2026 | Sold | $3,250,000-5.8%$650/sqft |
Source:  Bright MLS #VAFQ2018100 Report a problem Bright MLS #VAFQ2018100 Report a problem | ||
| 3/25/2026 | Pending sale | $3,450,000$690/sqft |
Source: Bright MLS #VAFQ2018100 Report a problem | ||
| 2/26/2026 | Contingent | $3,450,000$690/sqft |
Source: Bright MLS #VAFQ2018100 Report a problem | ||
| 12/2/2025 | Price change | $3,450,000-6.8%$690/sqft |
Source: Bright MLS #VAFQ2018100 Report a problem | ||
| 9/23/2025 | Listed for sale | $3,700,000$740/sqft |
Source: Bright MLS #VAFQ2018100 Report a problem | ||
Public tax history
| Year | Property taxes | Tax assessment |
|---|---|---|
| 2025 | $11,967 +2.5% | $1,237,500 |
| 2024 | $11,670 +4.4% | $1,237,500 -31.6% |
| 2023 | $11,175 | $1,808,800 |
| 2022 | $11,175 -35.4% | $1,808,800 +3.9% |
| 2021 | $17,312 | $1,741,600 |
| 2020 | -- | $1,741,600 |
| 2019 | $17,116 | $1,741,600 |
| 2018 | $17,116 | $1,741,600 +4.8% |
| 2016 | -- | $1,662,600 |
| 2015 | -- | $1,662,600 |
Find assessor info on the county website
Neighborhood: 20198
Nearby homes
- $2,092,8003 bd2 ba2.6k sqft7306 John Marshall Hwy, The Plains, VA 20198Off Market
- $1,633,9005 bd5 ba5k sqft7240 Little River Ln, The Plains, VA 20198Off Market
- $758,8007.688 Acres4116 Kingschase Ln, The Plains, VA 20198Off Market
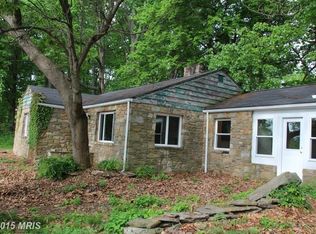
- $1,084,3004 bd3 ba2.8k sqft7254 Little River Ln, The Plains, VA 20198Off Market
- $1,245,8003 bd4 ba3.7k sqft7280 Little River Ln, The Plains, VA 20198Off Market
- $1,036,0003 bd2 ba2.4k sqft4009 Zulla Rd, The Plains, VA 20198Off Market
- $880,1003 bd2 ba1.4k sqft7238 John Marshall Hwy, The Plains, VA 20198Off Market
- $598,1004 bd2 ba1.6k sqft4107 Kingschase Ln, The Plains, VA 20198Off Market
Nearby schools
GreatSchools rating
- 5/10W.G. Coleman Elementary SchoolGrades: PK-5Distance: 0.5 mi
- 5/10Marshall Middle SchoolGrades: 6-8Distance: 0.5 mi
- 7/10Fauquier High SchoolGrades: 9-12Distance: 10.4 mi
Schools provided by the listing agent
- District: Fauquier County Public Schools
Source: Bright MLS. This data may not be complete. We recommend contacting the local school district to confirm school assignments for this home.
- Virginia
- Fauquier County
- The Plains
- 20198
- 7263 Little River Ln
Nearby cities
Nearby zip codes
Other The Plains Topics
