BRAND NEW CONSTRUCTION HOME! Discover this stunning, move-in ready 3-bedroom, 2-bathroom modern home featuring a spacious 1,860 total sq ft layout in a rapidly growing, highly desirable community.
Sold for $259,500
$259,500
7263 N GRETCHEN WAY, CITRUS SPRINGS, FL 34434
3beds
1,427sqft
Single Family Residence
Built in 2026
0.26 Acres Lot
$254,800 Zestimate®
$182/sqft
$1,780 Estimated rent
Home value
$254,800
$242,000 - $268,000
$1,780/mo
Zestimate® history
Owner options
List your home for rent
$1,780/mo
Rent Zestimate®
Find your next renter with Zillow Rental Manager. Plus, with online applications, you can quickly screen prospective tenants – for free.
$1,780/mo
Rent Zestimate®
Refinance and save
$1,771/mo
Est. payment
Refinancing to a lower rate could help reduce your monthly payments and save thousands over the life of the loan.
$1,771/mo
Est. payment
Explore your selling options
Work with a Zillow partner agent
Leverage their expertise and Zillow's premium Showcase listings to get your home seen by more buyers.
Get startedList with your own agent
Get your home in front of millions of buyers by listing it on Zillow.
Learn how to do itSell it yourself
Take full control of how buyers see your home on Zillow by listing For Sale by Owner (FSBO).
List your homeWhat's special
Zillow last checked:
Listing updated:
Listed by:
Marcus De Matos, PA 352-800-8437,
STAR BAY REALTY CORP. 813-533-6467
Bought with:
Marcus De Matos, PA, 3623764
STAR BAY REALTY CORP.
Source: Stellar MLS,MLS#: TB8536218 Originating MLS: Suncoast Tampa
Originating MLS: Suncoast Tampa
Facts & features
Interior
Bedrooms & bathrooms
- Bedrooms: 3
- Bathrooms: 2
- Full bathrooms: 2
Rooms
- Room types: Utility Room
Primary bedroom
- Features: Built-In Shelving, Dual Sinks, En Suite Bathroom, Rain Shower Head, Shower No Tub, Stone Counters, Walk-In Closet(s)
- Level: First
- Area: 136.8 Square Feet
- Dimensions: 12x11.4
Bedroom 2
- Features: Built-In Shelving, Built-in Closet
- Level: First
- Area: 135.16 Square Feet
- Dimensions: 12.4x10.9
Bedroom 3
- Features: Built-In Shelving, Built-in Closet
- Level: First
- Area: 135.16 Square Feet
- Dimensions: 12.4x10.9
Primary bathroom
- Features: Dual Sinks, Stone Counters, Tub With Shower, No Closet
- Level: First
- Area: 74.88 Square Feet
- Dimensions: 6.4x11.7
Bathroom 2
- Features: Dual Sinks, En Suite Bathroom, Exhaust Fan, Shower No Tub, Stone Counters, No Closet
- Level: First
- Area: 41.31 Square Feet
- Dimensions: 8.1x5.1
Balcony porch lanai
- Features: No Closet
- Level: First
- Area: 19.8 Square Feet
- Dimensions: 3x6.6
Kitchen
- Features: Kitchen Island, Stone Counters, Storage Closet
- Level: First
- Area: 222.18 Square Feet
- Dimensions: 13.8x16.1
Living room
- Features: No Closet
- Level: First
- Area: 298.08 Square Feet
- Dimensions: 16.2x18.4
Heating
- Central
Cooling
- Central Air
Appliances
- Included: Disposal, Electric Water Heater, Microwave, Range, Refrigerator
- Laundry: Inside
Features
- Kitchen/Family Room Combo, Open Floorplan, Solid Wood Cabinets, Stone Counters, Thermostat, Walk-In Closet(s)
- Flooring: Luxury Vinyl
- Doors: Sliding Doors
- Has fireplace: No
Interior area
- Total structure area: 1,860
- Total interior livable area: 1,427 sqft
Property
Parking
- Total spaces: 2
- Parking features: Driveway, Garage Door Opener
- Attached garage spaces: 2
- Has uncovered spaces: Yes
Features
- Levels: One
- Stories: 1
- Patio & porch: Front Porch
- Exterior features: Lighting, Private Mailbox
Lot
- Size: 0.26 Acres
- Features: Level
Details
- Parcel number: 18E17S100130 09210 0080
- Zoning: RUR
- Special conditions: None
Construction
Type & style
- Home type: SingleFamily
- Property subtype: Single Family Residence
Materials
- Block
- Foundation: Slab
- Roof: Shingle
Condition
- Completed
- New construction: Yes
- Year built: 2026
Details
- Builder model: SPRINGFIELD
- Builder name: PRATI HOMES
- Warranty included: Yes
Utilities & green energy
- Sewer: Septic Tank
- Water: Public
- Utilities for property: Cable Available, Electricity Connected, Phone Available, Underground Utilities, Water Connected
Community & HOA
Community
- Pet fee: $0 monthly
- Subdivision: 000368 - CITRUS SPRINGS UNIT 13
HOA
- Has HOA: No
Location
- Region: Citrus Springs
Financial & listing details
- Price per square foot: $182/sqft
- Tax assessed value: $15,120
- Annual tax amount: $202
- Date on market: 8/5/2026
- Listing terms: Cash,Conventional,FHA,USDA Loan,VA Loan
- Ownership: Fee Simple
- Total actual rent: 0
- Electric utility on property: Yes
- Road surface type: Asphalt
Price history
| Date | Event | Price |
|---|---|---|
| 8/5/2026 | Sold | $259,500$182/sqft |
Source:  Stellar MLS #TB8536218 Report a problem Stellar MLS #TB8536218 Report a problem | ||
Public tax history
| Year | Property taxes | Tax assessment |
|---|---|---|
| 2025 | $203 +39.4% | $4,612 +10% |
| 2024 | $145 +6.9% | $4,193 +10% |
| 2023 | $136 +18.8% | $3,812 +10% |
| 2022 | $115 +13.6% | $3,465 +10% |
| 2021 | $101 -3% | $3,150 -4.8% |
| 2020 | $104 +15% | $3,310 +9.6% |
| 2019 | $90 +32.3% | $3,020 |
| 2018 | $68 | $3,020 +12.3% |
| 2017 | $68 +7.6% | $2,690 -1.5% |
| 2016 | $64 +0.4% | $2,730 +1.1% |
| 2015 | $63 +1.8% | $2,700 +38.1% |
| 2014 | $62 +12.4% | $1,955 -4.2% |
| 2013 | $55 -17.3% | $2,040 -31.4% |
| 2012 | $67 -4.4% | $2,975 -5.8% |
| 2011 | $70 +0.5% | $3,158 -1.3% |
| 2010 | $70 -49.2% | $3,198 -55.6% |
| 2009 | $137 -16.1% | $7,209 -18.8% |
| 2008 | $163 -57.2% | $8,881 -61.4% |
| 2007 | $381 -9.3% | $23,000 -6.1% |
| 2006 | $420 +68% | $24,500 +91.4% |
| 2005 | $250 +307.8% | $12,800 +481.8% |
| 2004 | $61 +40.6% | $2,200 +69.2% |
| 2003 | $44 -8.5% | $1,300 -13.3% |
| 2002 | $48 -3.4% | $1,500 -6.3% |
| 2000 | $49 | $1,600 |
Find assessor info on the county website
Neighborhood: 34434
Nearby homes
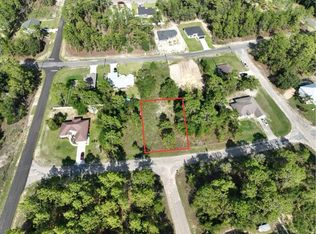
- $21,5000.26 acres7263 N Gretchen Way LOT 8, Dunnellon, FL 34434Sold
- $20,0000.26 acres7281 N Gretchen Way LOT 9, Dunnellon, FL 34434Pending

- $17,100-- bd-- ba-- sqft7280 N Gretchen Way, Citrus Springs, FL 34434Off Market
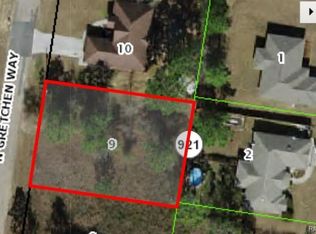
- $20,0000.26 acres7281 N Gretchen Way, Citrus Springs, FL 34434Pending
- $15,480-- bd-- ba-- sqft7245 N Gretchen Way, Citrus Springs, FL 34434Off Market
- $14,4000.25 acres7260 N Gibralter Dr, Citrus Springs, FL 34434Off Market
- $265,7003 bd2 ba2.3k sqft7278 N Gibralter Dr, Citrus Springs, FL 34434Off Market
- $13,6500.25 acres7242 N Gibralter Dr, Citrus Springs, FL 34434Sold
Nearby schools
GreatSchools rating
- 4/10Central Ridge Elementary SchoolGrades: PK-5Distance: 1 mi
- 6/10Citrus Springs Middle SchoolGrades: 6-8Distance: 1.3 mi
- 5/10Lecanto High SchoolGrades: 9-12Distance: 10.4 mi
Schools provided by the listing agent
- Elementary: Central Ridge Elementary School
- Middle: Citrus Springs Middle School
- High: Lecanto High School
Source: Stellar MLS. This data may not be complete. We recommend contacting the local school district to confirm school assignments for this home.
Get a cash offer in 3 minutes
Find out how much your home could sell for in as little as 3 minutes with a no-obligation cash offer.
Estimated market value
$254,800
Get a cash offer in 3 minutes
Find out how much your home could sell for in as little as 3 minutes with a no-obligation cash offer.
Estimated market value
$254,800
- Florida
- Citrus County
- Dunnellon
- 34434
- 7263 N GRETCHEN WAY
