Welcome home to this beautifully maintained all-brick ranch, where comfortable one-floor living meets timeless character and inviting spaces. Offering 3 bedrooms, 1 full bath plus a basement shower, 2,524 sq. ft. of total space, beautifully preserved hardwood floors, an enclosed patio, private fenced yard, and a spacious 2.5-car garage, this home has so much to offer. Ideally situated near Southland Shopping Center, it provides the convenience of a great location with the comfort of a home that has been thoughtfully cared for.
Natural light pours through the large living room window, highlighting the warm hardwood floors and neutral interior. The dining area creates a natural gathering space, while the eat-in kitchen offers abundant cabinetry, generous workspace, and stainless steel refrigerator and dishwasher. Ceiling fans throughout the home add to the comfort, including in all three bedrooms.
The finished portion of the lower level provides flexible space for a recreation area, while the remaining basement offers excellent storage, a laundry room with utility sink, and a shower. Glass-block windows and ventilation openings provide additional airflow.
Outside, the enclosed patio extends the living space and overlooks a fully fenced, gated backyard with mature shade trees—perfect for relaxing, entertaining, or enjoying the privacy of your own outdoor space. The 2.5-car garage includes an opener, two remotes, and a convenient side man door. All appliances stay, including the range, microwave, refrigerator, dishwasher, washer, and dryer. This is a home that offers comfort, functionality, and space in a location you’ll love coming home to.
Pending
Price cut: $5.1K (9/4)
$239,900
7263 Oakwood Rd, Parma, OH 44130
3beds
2,524sqft
Single Family Residence
Built in 1959
7,840 Square Feet Lot
$-- Zestimate®
$95/sqft
$-- HOA
What's special
- 21 days
- 1,603
- 163
Likely to sell faster than
Zillow last checked:
Listing updated:
Listed by:
Joy Larson 440-503-1730 jfivehomes@gmail.com,
Keller Williams Elevate,
Heather Zelenka 440-865-8046,
Keller Williams Elevate
Source: MLS Now,MLS#: 5242531 Originating MLS: Akron Cleveland Association of REALTORS
Originating MLS: Akron Cleveland Association of REALTORSFacts & features
Interior
Bedrooms & bathrooms
- Bedrooms: 3
- Bathrooms: 2
- Full bathrooms: 1
- 1/2 bathrooms: 1
- Main level bathrooms: 1
- Main level bedrooms: 3
Primary bedroom
- Description: Flooring: Hardwood
- Level: First
- Dimensions: 13.2 x 11.1
Bedroom
- Description: Flooring: Hardwood
- Level: First
- Dimensions: 13.2 x 12.7
Bedroom
- Description: Flooring: Hardwood
- Level: First
- Dimensions: 9.9 x 12.7
Bathroom
- Description: Flooring: Tile
- Level: First
- Dimensions: 9.8 x 7.5
Basement
- Description: Flooring: Tile
- Level: Basement
- Dimensions: 40.4 x 14.2
Basement
- Description: Flooring: Carpet,Tile
- Level: Basement
- Dimensions: 40.4 x 13.3
Dining room
- Description: Flooring: Hardwood
- Level: First
- Dimensions: 8.8 x 11.5
Entry foyer
- Description: Flooring: Tile
- Level: First
- Dimensions: 3.11 x 3.11
Kitchen
- Description: Flooring: Tile
- Level: First
- Dimensions: 12.6 x 11.1
Living room
- Description: Flooring: Hardwood
- Level: First
- Dimensions: 14.5 x 16.4
Sunroom
- Description: Flooring: Concrete
- Level: First
- Dimensions: 19.2 x 8.11
Heating
- Forced Air
Cooling
- Central Air, Ceiling Fan(s)
Appliances
- Included: Dryer, Dishwasher, Microwave, Range, Refrigerator, Washer
- Laundry: In Basement, Laundry Tub, Sink
Features
- Ceiling Fan(s), Entrance Foyer, Eat-in Kitchen, Primary Downstairs, Storage
- Basement: Full,Partially Finished
- Has fireplace: No
- Fireplace features: None
Interior area
- Total structure area: 2,524
- Total interior livable area: 2,524 sqft
- Finished area above ground: 1,262
- Finished area below ground: 1,262
Video & virtual tour
Property
Parking
- Total spaces: 2.5
- Parking features: Driveway, Garage, Garage Door Opener, Off Street, Paved, On Street
- Garage spaces: 2.5
Features
- Levels: One
- Stories: 1
- Patio & porch: Enclosed, Patio, Porch
- Exterior features: Private Yard
- Pool features: None
- Fencing: Back Yard,Full,Gate,Wood
Lot
- Size: 7,840 Square Feet
- Features: Back Yard, Few Trees
Details
- Parcel number: 45704112
- Special conditions: Standard
Construction
Type & style
- Home type: SingleFamily
- Architectural style: Ranch
- Property subtype: Single Family Residence
Materials
- Brick
- Roof: Asphalt,Shingle
Condition
- Year built: 1959
Utilities & green energy
- Sewer: Public Sewer
- Water: Public
Community & HOA
Community
- Subdivision: Basilio Imbrigiottas
HOA
- Has HOA: No
Location
- Region: Parma
Financial & listing details
- Price per square foot: $95/sqft
- Tax assessed value: $182,100
- Annual tax amount: $5,896
- Date on market: 9/4/2026
- Cumulative days on market: 22 days
- Listing terms: Cash,Conventional,FHA,VA Loan
Estimated market value
Not available
Estimated sales range
Not available
Not available
Price history
| Date | Event | Price |
|---|---|---|
| 9/15/2026 | Pending sale | $239,900$95/sqft |
Source:  MLS Now #5242531 Report a problem MLS Now #5242531 Report a problem | ||
| 9/4/2026 | Price change | $239,900-2.1%$95/sqft |
Source: MLS Now #5242531 Report a problem | ||
| 9/1/2026 | Price change | $245,000-2%$97/sqft |
Source: Owner Report a problem | ||
| 8/29/2026 | Price change | $250,000-7.1%$99/sqft |
Source: Owner Report a problem | ||
| 8/23/2026 | Listed for sale | $269,000+116.1%$107/sqft |
Source: Owner Report a problem | ||
| 9/1/1999 | Sold | $124,500+8200%$49/sqft |
Source: Public Record Report a problem | ||
| 7/30/1997 | Sold | $1,500$1/sqft |
Source: Public Record Report a problem | ||
Public tax history
| Year | Property taxes | Tax assessment |
|---|---|---|
| 2025 | $3,232 -7.4% | $63,740 |
| 2024 | $3,492 +23.2% | $63,740 +43.6% |
| 2023 | $2,835 +0.6% | $44,380 |
| 2022 | $2,817 -3.2% | $44,380 |
| 2021 | $2,911 +5.9% | $44,380 +18.9% |
| 2020 | $2,748 +0.6% | $37,310 |
| 2019 | $2,733 -8.2% | $37,310 |
| 2018 | $2,976 +6.7% | $37,310 +14.7% |
| 2017 | $2,789 +6.3% | $32,520 |
| 2016 | $2,624 | $32,520 |
| 2015 | $2,624 +0.3% | $32,520 |
| 2014 | $2,615 +2.2% | $32,520 |
| 2013 | $2,559 +4.4% | $32,520 |
| 2012 | $2,452 -20.5% | $32,520 -25.5% |
| 2011 | $3,082 +9.4% | $43,650 |
| 2010 | $2,817 +0.8% | $43,650 |
| 2009 | $2,794 -4.6% | $43,650 -11% |
| 2008 | $2,929 +7.9% | $49,040 |
| 2007 | $2,715 +3.3% | $49,040 |
| 2006 | $2,628 +4.5% | $49,040 +9.9% |
| 2005 | $2,515 +8.1% | $44,630 |
| 2004 | $2,327 +1.6% | $44,630 |
| 2003 | $2,290 +5% | $44,630 +7.5% |
| 2002 | $2,181 -38% | $41,510 |
| 2001 | $3,516 -0.1% | $41,510 |
| 2000 | $3,520 | $41,510 |
Find assessor info on the county website
Monthly payment
Est. payment
Payment breakdown
Explore the cost of this home by adjusting the details. Changes won't be saved.Climate risks
Neighborhood: 44130
Nearby schools
Schools provided by the listing agent
- District: Parma CSD - 1824
Source: MLS Now. This data may not be complete. We recommend contacting the local school district to confirm school assignments for this home.
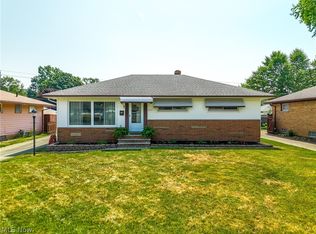

Similar homes
- $249,9004 bd1 ba2.2k sqft3710 W Pleasant Valley Rd, Parma, OH 44134For Sale
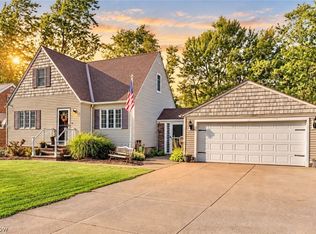 MLS ID #5244701, Anthony R Latina, RE/MAX Crossroads Properties. MLS Now
 - $215,0003 bd2 ba1.4k sqft5817 Calamie Dr, Parma Heights, OH 44130For Sale
 MLS ID #5235076, Saundra L Pinali, Richfield Realty Group LLC. MLS Now
 - $249,9003 bd2 ba1.4k sqft9319 Pinegrove Ave, Parma, OH 44129For Sale
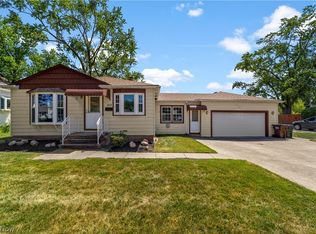 MLS ID #5232507, Laurie C Mireiter, Real Estate Quest, Inc.. MLS Now
 - $270,0003 bd2 ba1.5k sqft9300 Cambridge Dr, Parma, OH 44129For Sale
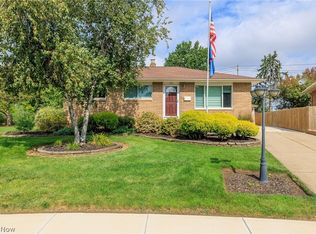 MLS ID #5243673, Dominic M Picione, Keller Williams Citywide. MLS Now
