Skip main navigation
Closed
  • $345,000

    7263 Regal Dr, North Kingsville, OH 44030

    4beds
    2,248sqft
    Single Family Residence
    Built in 1975
    2.06 Acres Lot
    $364,600 Zestimate®
    $153/sqft
    $2,280 Estimated rent

    Home value

    $364,600

    $339,000 - $394,000

    $2,280/mo

    Zestimate® history
    Loading
    Loading...

    Owner options

    List your home for rent

    $2,280/mo

    Rent Zestimate®

    Find your next renter with Zillow Rental Manager. Plus, with online applications, you can quickly screen prospective tenants – for free.

    Learn more

    $2,280/mo

    Rent Zestimate®

    Refinance and save

    $2,246/mo

    Est. payment

    Refinancing to a lower rate could help reduce your monthly payments and save thousands over the life of the loan.

    See today's rates

    $2,246/mo

    Est. payment

    Explore your selling options

    Work with a Zillow partner agent

    Leverage their expertise and Zillow's premium Showcase listings to get your home seen by more buyers.

    Get started

    List with your own agent

    Get your home in front of millions of buyers by listing it on Zillow.

    Learn how to do it

    Sell it yourself

    Take full control of how buyers see your home on Zillow by listing For Sale by Owner (FSBO).

    List your home

    What's special

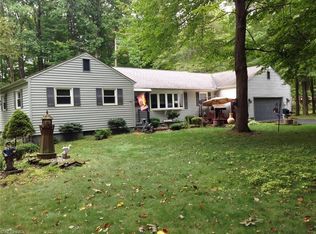
    Seller would like highest and best offer by Tuesday 8/6/2024 at 4pm. Here is a very well loved colonial that boasts a huge newer kitchen with 7 ft. granite island and built-in microwave, custom built cupboards with four high-lighted glass door fronts. You will find your dream kitchen here with plenty of counter space, radiant in floor heating plus 2 living areas for seating. Entertaining is a breeze with the large formal dining room featuring sliding doors to a deck running across the whole back of the house that can access the family room and a large 3 season sunroom. Plenty of light thru-out and all windows upgraded with triple pane. There are 4 bedrooms and the main bath has completely been remodeled and tiled tub surround plus a double sink with ample lighting. The 2nd floor owner suite offers a private bath and includes a new custom made vanity and tiled shower. The large front porch welcomes you to sit and relax. There is a path to Village Green Golf Course in backyard and minutes from Lakeshore and Conneaut Parks on Lake Erie. All electric heat pump furnace & cent. air are newer. R30 insulation in attic. Large full basement with plenty of storage plus storage in garage. Newer Flooring and fresh paint. Very private double lot totaling 2.06 acres! Come check it out!

    Zillow last checked:

    Listing updated:

    Listed by:

    Clorice L Vines cloricedlugos@gmail.com440-812-2542,

    McDowell Homes Real Estate Services

    Bought with:

    Gina Petrochello, 2022003286

    Assured Real Estate

    Source: MLS Now,MLS#: 5058097MLS LogoOriginating MLS: Lake Geauga Area Association of REALTORS

    Facts & features

    Interior

    Bedrooms & bathrooms
    • Bedrooms: 4
    • Bathrooms: 3
    • Full bathrooms: 2
    • 1/2 bathrooms: 1
    • Main level bathrooms: 1
    Primary bedroom
    • Description: Flooring: Hardwood
    • Level: Second
    • Dimensions: 17 x 11
    Bedroom
    • Description: Flooring: Hardwood
    • Level: Second
    • Dimensions: 10 x 8
    Bedroom
    • Description: Flooring: Hardwood
    • Level: Second
    • Dimensions: 12 x 11
    Bedroom
    • Description: Flooring: Hardwood
    • Level: Second
    • Dimensions: 12 x 10
    Primary bathroom
    • Description: Flooring: Ceramic Tile
    • Level: Second
    • Dimensions: 8 x 7
    Bathroom
    • Description: Flooring: Ceramic Tile
    • Level: Second
    • Dimensions: 8 x 7
    Dining room
    • Description: Flooring: Hardwood
    • Level: First
    • Dimensions: 15 x 12
    Eat in kitchen
    • Description: all appliances stay. this island and lighting with the large windows are amazing!!,Flooring: Ceramic Tile
    • Level: First
    • Dimensions: 20 x 16
    Entry foyer
    • Description: Flooring: Hardwood
    • Level: First
    • Dimensions: 5 x 5
    Family room
    • Description: Beamed Ceiligs, fireplace (owner has never used) with access to sunroom!!,Flooring: Hardwood
    • Level: First
    • Dimensions: 21 x 12
    Laundry
    • Description: Flooring: Ceramic Tile
    • Level: First
    • Dimensions: 8 x 8
    Living room
    • Description: Flooring: Hardwood
    • Level: First
    • Dimensions: 21 x 13
    Sunroom
    • Description: tons of natural light for all day pleasure and access to rear deck and wooded backyard views,Flooring: Carpet
    • Level: First
    • Dimensions: 20 x 16
    Heating
    • Electric, Forced Air, Fireplace(s), Heat Pump
    Cooling
    • Central Air, Electric, Heat Pump
    Appliances
    • Included: Dryer, Dishwasher, Disposal, Microwave, Range, Refrigerator, Washer
    • Laundry: Main Level
    Features
    • Beamed Ceilings, Breakfast Bar, Built-in Features, Ceiling Fan(s), Double Vanity, Entrance Foyer, Eat-in Kitchen, Granite Counters, Storage
    • Basement: Full,Unfinished
    • Number of fireplaces: 1
    • Fireplace features: Decorative, Family Room, Wood Burning
    Interior area
    • Total structure area: 2,248
    • Total interior livable area: 2,248 sqft
    • Finished area above ground: 2,248

    Property

    Parking
    • Total spaces: 2
    • Parking features: Driveway, Paved
    • Garage spaces: 2
    Features
    • Levels: Two
    • Stories: 2
    • Patio & porch: Deck, Front Porch, Glass Enclosed, Patio
    • Exterior features: RV Hookup
    • Pool features: None
    • Has view: Yes
    • View description: Trees/Woods
    • Frontage type: Golf Course
    Lot
    • Size: 2.06 Acres
    • Dimensions: 301
    • Features: On Golf Course, Stream/Creek, Spring, Wooded
    Details
    • Additional parcels included: 280570002000
    • Parcel number: 280570001900
    • Special conditions: Standard

    Construction

    Type & style
    • Home type: SingleFamily
    • Architectural style: Colonial
    • Property subtype: Single Family Residence
    Materials
    • Aluminum Siding, Brick Veneer
    • Foundation: Block
    • Roof: Asphalt,Fiberglass
    Condition
    • Year built: 1975

    Utilities & green energy

    • Sewer: Septic Tank
    • Water: Public

    Community & HOA

    Community
    • Security: Smoke Detector(s)
    • Subdivision: Kings Woods Estates
    HOA
    • Has HOA: No
    Location
    • Region: North Kingsville

    Financial & listing details

    • Price per square foot: $153/sqft
    • Tax assessed value: $263,900
    • Annual tax amount: $3,265
    • Date on market: 8/1/2024
    • Cumulative days on market: 43 days

    Price history

    DateEventPrice
    9/13/2024Sold$345,000+1.5%$153/sqft
    Source: MLS Now #5058097 Report a problem
    8/6/2024Contingent$339,900$151/sqft
    Source: MLS Now #5058097 Report a problem
    8/1/2024Listed for sale$339,900+71.2%$151/sqft
    Source: MLS Now #5058097 Report a problem
    2/8/2019Sold$198,530-7.6%$88/sqft
    Source: MLS Now #4035494 Report a problem
    1/18/2019Pending sale$214,900$96/sqft
    Source: BHHS Professional Realty #4035494 Report a problem
    12/10/2018Price change$214,900-6.4%$96/sqft
    Source: BHHS Professional Realty #4035494 Report a problem
    10/26/2018Price change$229,500-4.2%$102/sqft
    Source: BHHS Professional Realty #4035494 Report a problem
    9/10/2018Listed for sale$239,500$107/sqft
    Source: BHHS Professional Realty #4035494 Report a problem

    Public tax history

    YearProperty taxesTax assessment
    2024$3,246 +1.9%$92,370
    2023$3,184 +20.4%$92,370 +34.2%
    2022$2,645 -0.1%$68,850
    2021$2,647 -1.1%$68,850
    2020$2,677 +23%$68,850 +10.7%
    2019$2,176 +3.9%$62,170
    2018$2,094 -0.1%$62,170
    2017$2,095 +18.3%$62,170 +16.1%
    2016$1,772 +0.1%$53,550
    2015$1,770 +3.4%$53,550
    2014$1,712 +7%$53,550 +4.9%
    2013$1,601 -17.1%$51,040
    2012$1,930 +3.2%$51,040 +3.2%
    2011$1,869 -3.3%$49,460 -11.5%
    2010$1,933 -0.4%$55,900 +0%
    2008$1,942 -5.7%$55,895 -1.6%
    2007$2,059 +1.3%$56,805
    2006$2,031 +1.3%$56,805
    2005$2,006 +4.6%$56,805 +4.9%
    2004$1,918 +2.5%$54,145
    2003$1,871 +3.6%$54,145
    2002$1,806 +0.2%$54,145 +11.9%
    2001$1,801 +0%$48,405
    2000$1,801 $48,405
    Find assessor info on the county website

    Neighborhood: 44030

    Nearby schools

    GreatSchools rating
    Schools provided by the listing agent
    • District: Buckeye LSD Ashtabula - 402

    Source: MLS Now. This data may not be complete. We recommend contacting the local school district to confirm school assignments for this home.

    Get a cash offer in 3 minutes
    Find out how much your home could sell for in as little as 3 minutes with a no-obligation cash offer.
    Estimated market value
    $364,600
    Get a cash offer in 3 minutes
    Find out how much your home could sell for in as little as 3 minutes with a no-obligation cash offer.
    Estimated market value
    $364,600